

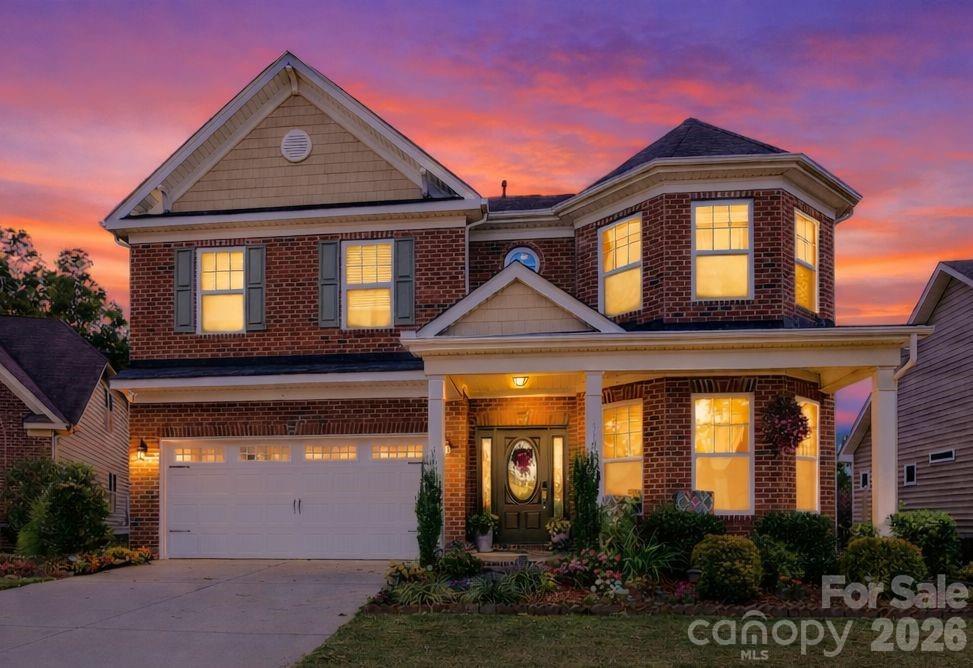
318 Willow Tree Drive, Rock Hill, SC 29732
Timberwood · York County
Key Facts
Description
Welcome to Timberwood one of Rock Hill's most desirable neighborhoods where this exceptional 6 bedroom, 3 bath home stands apart as the only full brick home in the community. Combining timeless curb appeal with over the top functionality, this one of a kind property offers the perfect blend of comfort, and everyday convenience. Step inside and be greeted by rich hardwood floors that flow throughout the main living areas, creating a warm and inviting atmosphere. At the heart of the home, the chef inspired kitchen is designed with an abundance of cabinetry and countertop space, an oversized granite island, a walk-in pantry, and a convenient butler's pantry perfect for entertaining or preparing meals with ease. Whether you're enjoying your morning coffee in the sun filled breakfast nook, hosting holiday dinners in the elegant formal dining room, or relaxing by the cozy gas log fireplace in the spacious family room, every space has been thoughtfully designed for making memories. A private office with French doors provides the ideal work from home setup, while the main level guest bedroom and full bath offer flexibility for visitors or multi generational living. Upstairs, beautiful hardwood flooring continues to an expansive landing that leads to the oversized owner's retreat. This luxurious suite features a tray ceiling, an impressive walk in closet, and a spa like ensuite complete with dual granite vanities, a dedicated makeup area, a relaxing garden tub, and a separate walk in shower. Outside, you'll find inviting spaces to enjoy every season from sipping sweet tea on the charming rocking chair front porch to grilling, entertaining, or simply unwinding on the backyard patio overlooking the fully fenced yard. Additional highlights include a two car garage and the convenience of two laundry areas, making daily life even easier. Located just minutes from shopping, dining, I-77, and Lake Wylie access at Ebenezer Park, Timberwood offers the lifestyle you've been searching for. With its rare full brick construction, spacious floor plan, and exceptional location, this home is more than a place to live it's a place to love.
Property Information
Property Type
Residential
Sub-Type
Single Family Residence
Year Built
2018
Living Area
3,694 sq ft
Garage Spaces
2
Zoning
RES
Days on Market
101
MLS® Listing#
4363762
Property Features
- Interior:
- Kitchen Island, Pantry, Wet Bar
- Appliances:
- Dishwasher, Disposal, Gas Range, Microwave, Refrigerator, Tankless Water Heater, Washer/Dryer
- Cooling:
- Central Air
- Heating:
- Central
- Flooring:
- Carpet, Wood
- Fireplace:
- Family Room
- Parking:
- Driveway
- Laundry:
- Laundry Closet, Laundry Room, Main Level, Upper Level
- Patio:
- Front Porch, Patio
- Fencing:
- Front Yard
- Lot Features:
- Private
- Construction:
- Brick
- Foundation:
- Slab
- Roof:
- Shingle
- Sewer:
- Public Sewer
- Water Source:
- Public
Schools
- Elementary:
- Mount Gallant
- Middle:
- Dutchman Creek
- High:
- Northwestern
HOA & Tax
- HOA:
- Red Rock Management — $449/Semi-Annually
- Assessed Value:
- $591,800
- Parcel #:
- 590-04-01-056
Affordability Calculator
$113,380
Estimated monthly payment
$3,017/mo
Principal $453,520 · Est. interest $632,701 over 30 yrs
Neighborhood Market Statistics
How this home compares to active listings in Rock Hill, SC
- $351,456
- Median Listing Price
- 51
- Median Days on Market
- 1,775
- Median Sq Ft
- $201
- Median Price / Sq Ft
- 574
- Active Listings
- This home’s price is 61% above the area median.
- Its price per sq ft is 24% below the area median.
Market statistics compiled from active EXIT Realty® and MLS listings in Rock Hill, SC.
Location
- 318 Willow Tree Drive, Rock Hill, SC 29732
Nearby Schools
Westminster Catawba Christian School
Elementary · 1.3 mi away
India Hook Elementary School
Elementary · 1.6 mi away
Ebinport Elementary School
Elementary · 1.6 mi away
Dutchman Creek Middle School
Secondary · 1.8 mi away
Mount Gallant Elementary
Elementary · 1.8 mi away
Goddard School
School · 2.0 mi away
Old Pointe Elementary School
Elementary · 2.2 mi away
CDC Herlong
School · 2.6 mi away
Beacons Child Development Center
School · 2.6 mi away
Westminster Catawba Christian School
School · 2.6 mi away
Beacons Child Development Center
School · 2.7 mi away
Carolina Academy CDC
School · 2.7 mi away
Richmond Drive Elementary School
Elementary · 2.8 mi away
Cherry Park Elementary School of Language Immersion
Elementary · 3.0 mi away
Oakland Day School
School · 3.1 mi away
Sullivan Middle School
Secondary · 3.1 mi away
York Road Elementary School
Elementary · 3.3 mi away
Kings Town Elementary
Elementary · 3.4 mi away
Northwestern High School
Secondary · 3.5 mi away
Applied Technology Center
School · 3.5 mi away
Commute Calculator
Nearby Homes

Similar Homes Nearby


Moving Cost Estimate
EXIT Agents in Rock Hill


Listing Courtesy: LPT Realty, LLC. - dreamhomebydawn@gmail.com
Last Updated: 2026-04-03
1