

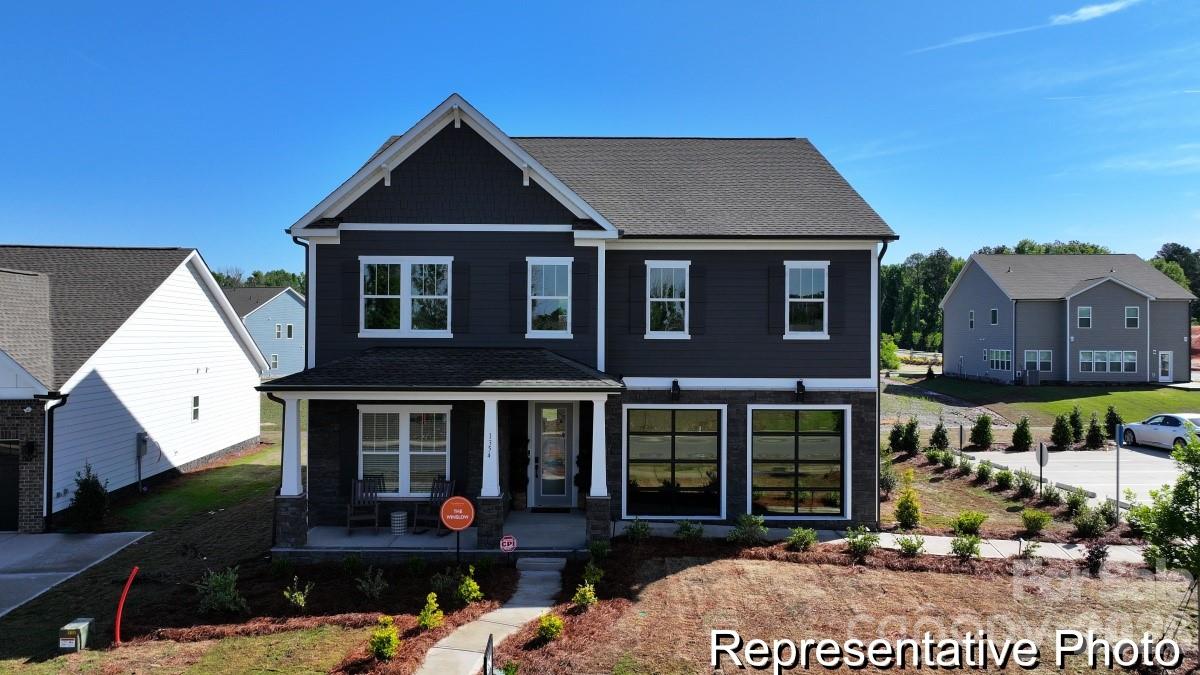
1367 Tappan Avenue 116p, Rock Hill, SC 29730
Colvin Park · York County
Key Facts
Description
The Winslow, a flexible three-story semi-custom home proposed in Colvin Park, Rock Hill, offering approximately 4,300+ square feet with 4–5 bedrooms and 2.5–4.5 bathrooms. This home includes upgraded features and multiple layout options to support a variety of lifestyle needs. The first floor features a True Space Study ideal for remote work or an optional additional bedroom, along with an open dining area that flows into the spacious Great Room, Kitchen, and Breakfast Nook. The Kitchen offers a pantry, built-in bench, and access to the two-car garage. The second level includes a large Game Room, generous Laundry Room, and secondary bedrooms with walk-in closets. The third story adds a private Media Room and additional bedroom, providing flexible living or entertainment space. The Primary Suite features a dual-vanity bath, large walk-in shower, and expansive walk-in closet. The Winslow allows buyers to personalize finishes and features to suit their needs.
Property Information
Property Type
Residential
Sub-Type
Single Family Residence
Style
Other
Year Built
2026
Living Area
4,300 sq ft
Garage Spaces
2
Zoning
PUD
Days on Market
36
MLS® Listing#
4386238
Property Features
- Interior:
- Entrance Foyer, Kitchen Island, Open Floorplan, Pantry, Walk-In Closet(s)
- Appliances:
- Oven, Dishwasher, Disposal, Electric Cooktop, Microwave, Plumbed For Ice Maker
- Cooling:
- Central Air
- Heating:
- Heat Pump
- Flooring:
- Carpet, Laminate, Tile, Vinyl
- Parking:
- Driveway, Garage Door Opener
- Laundry:
- Electric Dryer Hookup, Laundry Room, Upper Level, Washer Hookup
- Patio:
- Front Porch
- Construction:
- Fiber Cement, Stone Veneer
- Foundation:
- Slab
- Roof:
- Fiberglass
- Security:
- Carbon Monoxide Detector(s), Smoke Detector(s)
- Sewer:
- Public Sewer
- Water Source:
- Public
Schools
- Elementary:
- Oakdale
- Middle:
- Saluda Trail
- High:
- South Pointe (SC)
HOA & Tax
- HOA:
- $550/Annually
- Parcel #:
- 6001604041
Directions
Head south on Russell Street toward Constitution Boulevard. Turn left onto Constitution Boulevard and continue east. Turn right onto Haynes Street. Continue straight onto Robinson Street. Arrive at Colvin Park on your left.
Affordability Calculator
$113,310
Estimated monthly payment
$3,015/mo
Principal $453,240 · Est. interest $632,310 over 30 yrs
Neighborhood Market Statistics
How this home compares to active listings in Rock Hill, SC
- $351,456
- Median Listing Price
- 51
- Median Days on Market
- 1,775
- Median Sq Ft
- $201
- Median Price / Sq Ft
- 574
- Active Listings
- This home’s price is 61% above the area median.
- Its price per sq ft is 34% below the area median.
Market statistics compiled from active EXIT Realty® and MLS listings in Rock Hill, SC.
Similar Homes Nearby
Moving Cost Estimate

Listing Courtesy: TLS Realty LLC - kwilson@tlsrealtyllc.com
Last Updated: 2026-05-26
1