

317 Myrtle Street, Vestal, NY 13850
Twin Orchards 03 · Broome County
Key Facts
Description
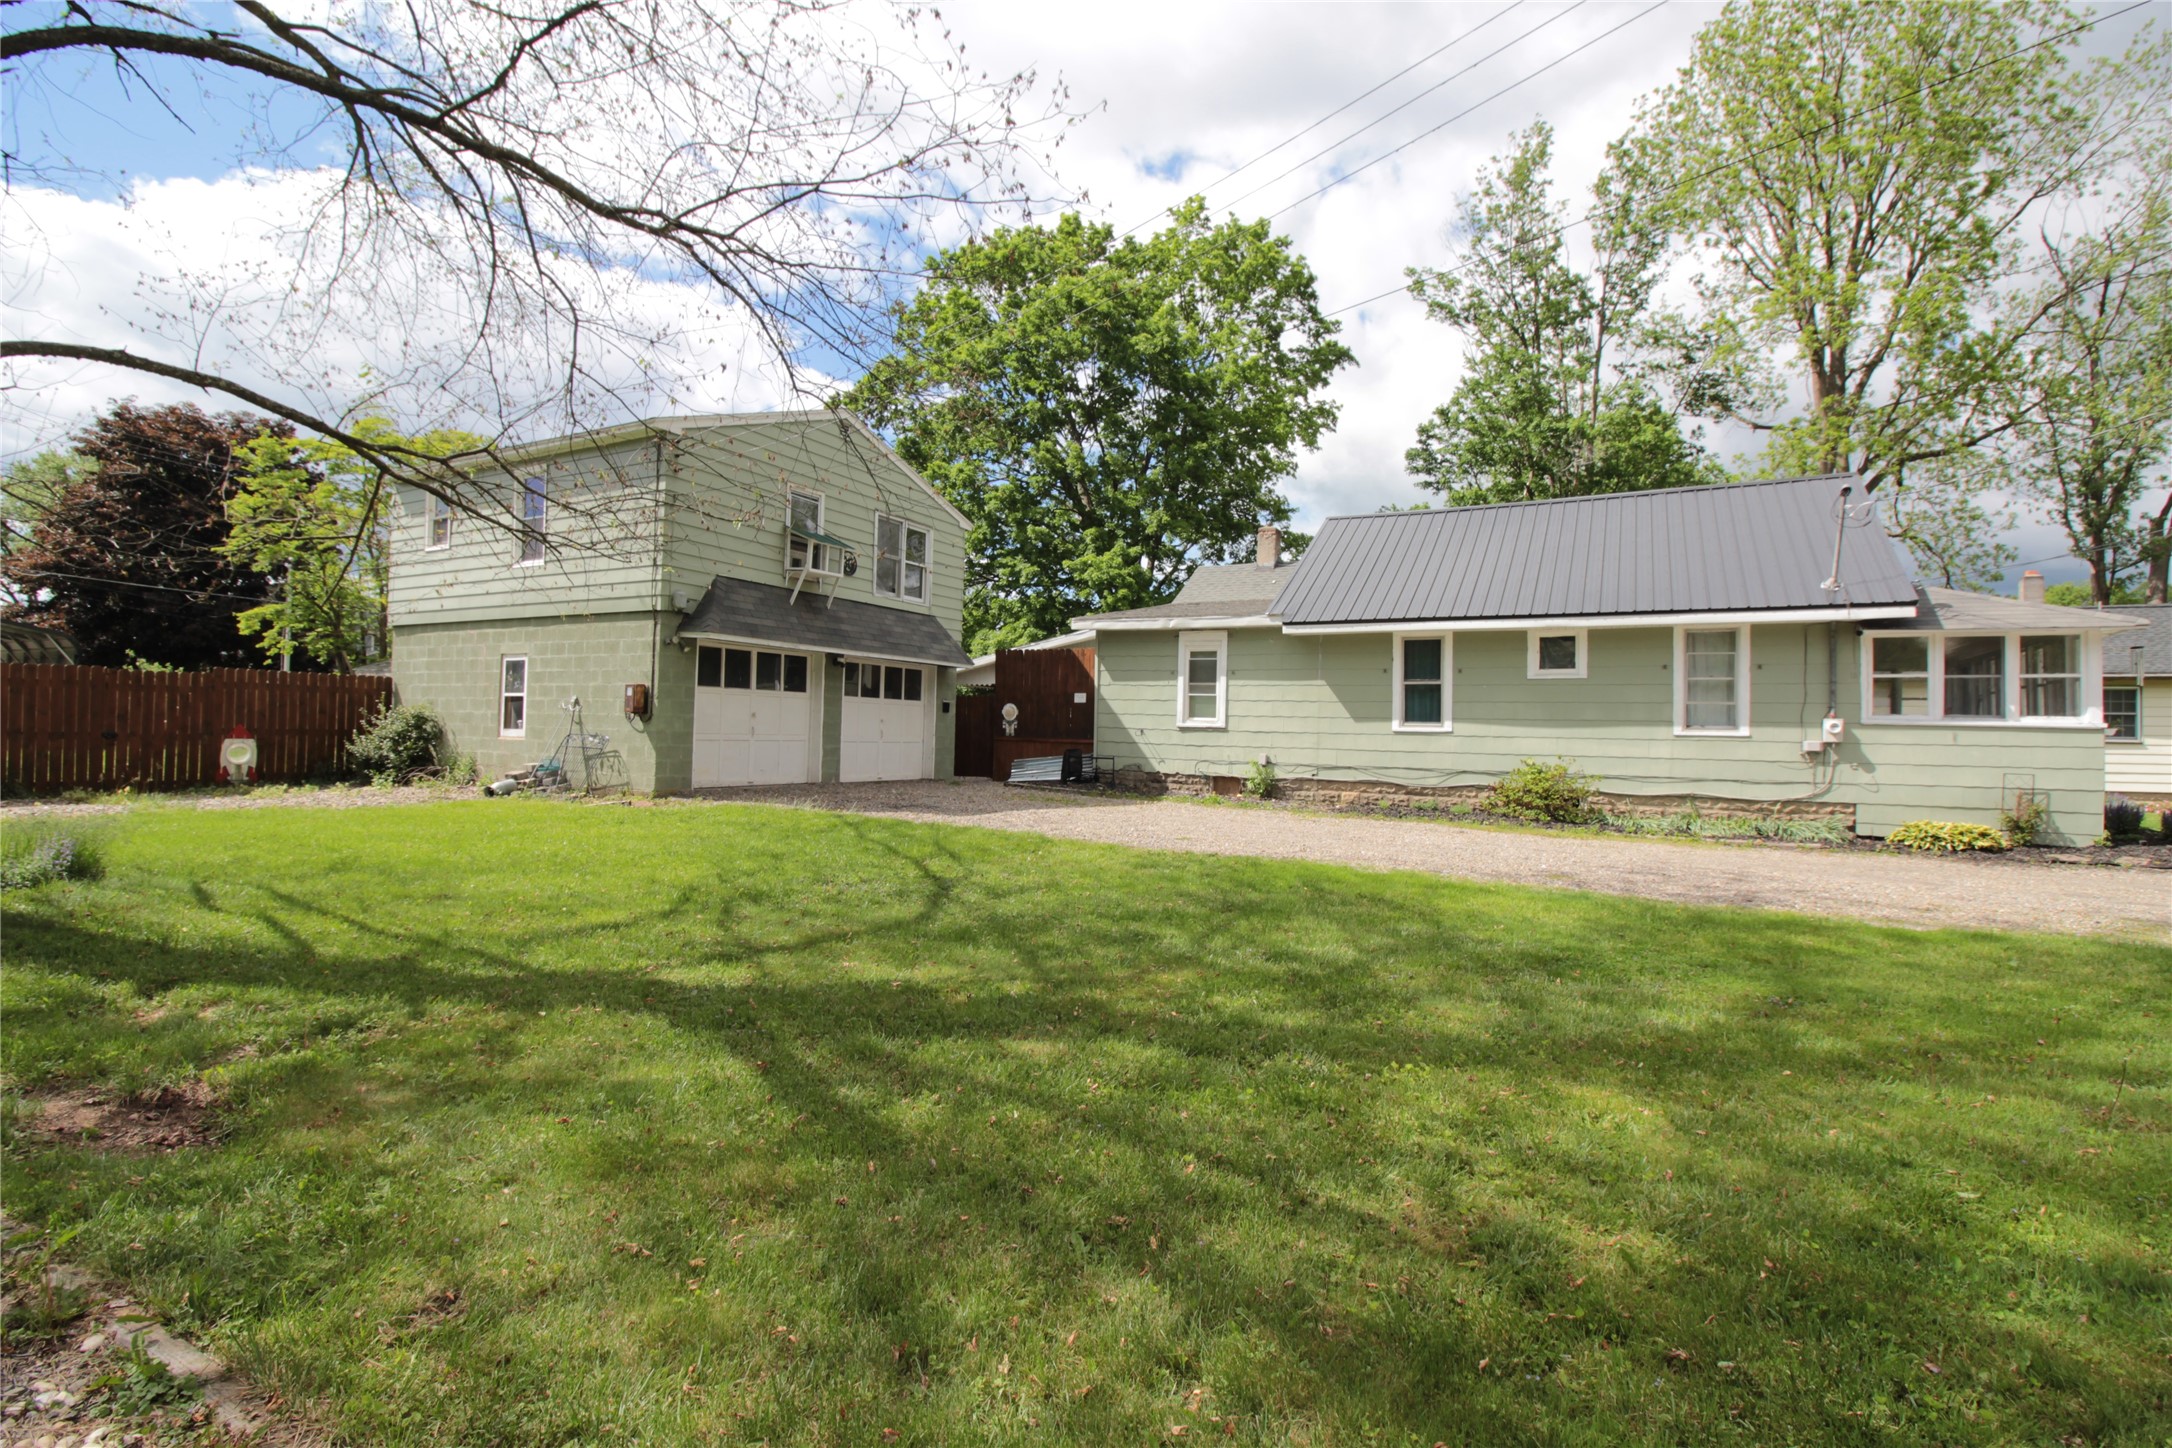
Take a look at 317 and 313 Myrtle Street in Vestal, NY. Combined parcels area 1/3 of an acre. Ranch style home with 3 bedrooms & 1 bath. Fully applianced with a detached two bay garage with a one bedroom apartment on the second level plus a fenced lawn and oversized carport with access from Maple St. 4 Bedrooms & two baths when you consider BOTH living spaces. Prelisting inspection available to review. No flooding per seller. Owner occupied NO RENT ROLL Hardwood floors. Spacious living room open to the dining area and kitchen with pantry. Three bedrooms and one full bath with shower. Basement and back room with storage and the laundry. Go out back to the covered patio, fenced lawn, custom firepit patio area and a shed with electric. Detached two bay garage with the one bedroom/living/kitchen and bath with shower. There is a carport for extra parking space. Fantastic level lawn ready to relax and unwind this summer. Shown by appointment.
Property Information
Property Type
Residential Income
Sub-Type
Duplex
Year Built
1928
Living Area
1,600 sq ft
Lot Dimensions
.31
Garage Spaces
2
Ownership
OWNER
Zoning
210
Days on Market
32
MLS® Listing#
336727
Property Features
- Appliances:
- Dryer, Gas Water Heater, Oven, Refrigerator, Washer
- Cooling:
- None
- Heating:
- Forced Air
- Flooring:
- Hardwood
- Basement:
- Partial
- Parking:
- Carport, Driveway, Detached, Garage, Oversized
- Laundry:
- Washer Hookup
- Patio:
- Patio, Covered, Enclosed, Porch
- Fencing:
- Fenced
- Lot Features:
- Level
- Construction:
- Other
- Other Structures:
- Shed(s), Workshop
- Sewer:
- Public Sewer
- Water Source:
- Public
Schools
- Elementary:
- Vestal Hills
HOA & Tax
- Annual Tax:
- $2,421
- Assessed Value:
- $58,300
- Parcel #:
- 034800-158-045-0002-010-000-0000
Directions
Vestal Rd to Myrtle
Affordability Calculator
$41,800
Estimated monthly payment
$1,112/mo
Principal $167,200 · Est. interest $233,259 over 30 yrs
Neighborhood Market Statistics
How this home compares to active listings in Vestal, NY
- $318,182
- Median Listing Price
- 42
- Median Days on Market
- 2,141
- Median Sq Ft
- $146
- Median Price / Sq Ft
- 48
- Active Listings
- This home’s price is 34% below the area median.
- Its price per sq ft is 11% below the area median.
Market statistics compiled from active EXIT Realty® and MLS listings in Vestal, NY.
Location
- 317 Myrtle Street, Vestal, NY 13850
Nearby Schools
Vestal Middle School
Secondary · 0.7 mi away
Champions at African Road Elementary School
Elementary · 0.7 mi away
African Road Elementary School
Elementary · 0.7 mi away
First Presbyterian Church
School · 1.3 mi away
Union-Endicott High School
Secondary · 1.3 mi away
Vestal High School
Secondary · 1.4 mi away
All Saints Catholic School
School · 1.4 mi away
Union-Endicott Central School District Administration Offices
School · 1.4 mi away
St Joseph School
School · 1.5 mi away
Clayton Avenue Elementary School
Elementary · 1.5 mi away
Homer Brink Elementary School
Elementary · 1.6 mi away
Vestal Central School District
School · 1.7 mi away
Cub Care Children's Center
School · 1.7 mi away
Our Lady of Sorrows School
School · 1.9 mi away
Jennie F Snapp Middle School
Secondary · 2.0 mi away
Northminster Preschool
School · 2.1 mi away
Maine-Endwell Central School District
Secondary · 2.2 mi away
George F Johnson Elementary School
Elementary · 2.4 mi away
Glenwood Elementary School
Elementary · 2.5 mi away
Maine Endwell Middle School
Secondary · 2.7 mi away
Commute Calculator
Nearby Homes



Similar Homes Nearby



Moving Cost Estimate
EXIT Agents in Vestal


Listing Courtesy: JESSICA DILLENBECK REAL ESTATE LLC - 6073438486
 Fair Housing Notice