

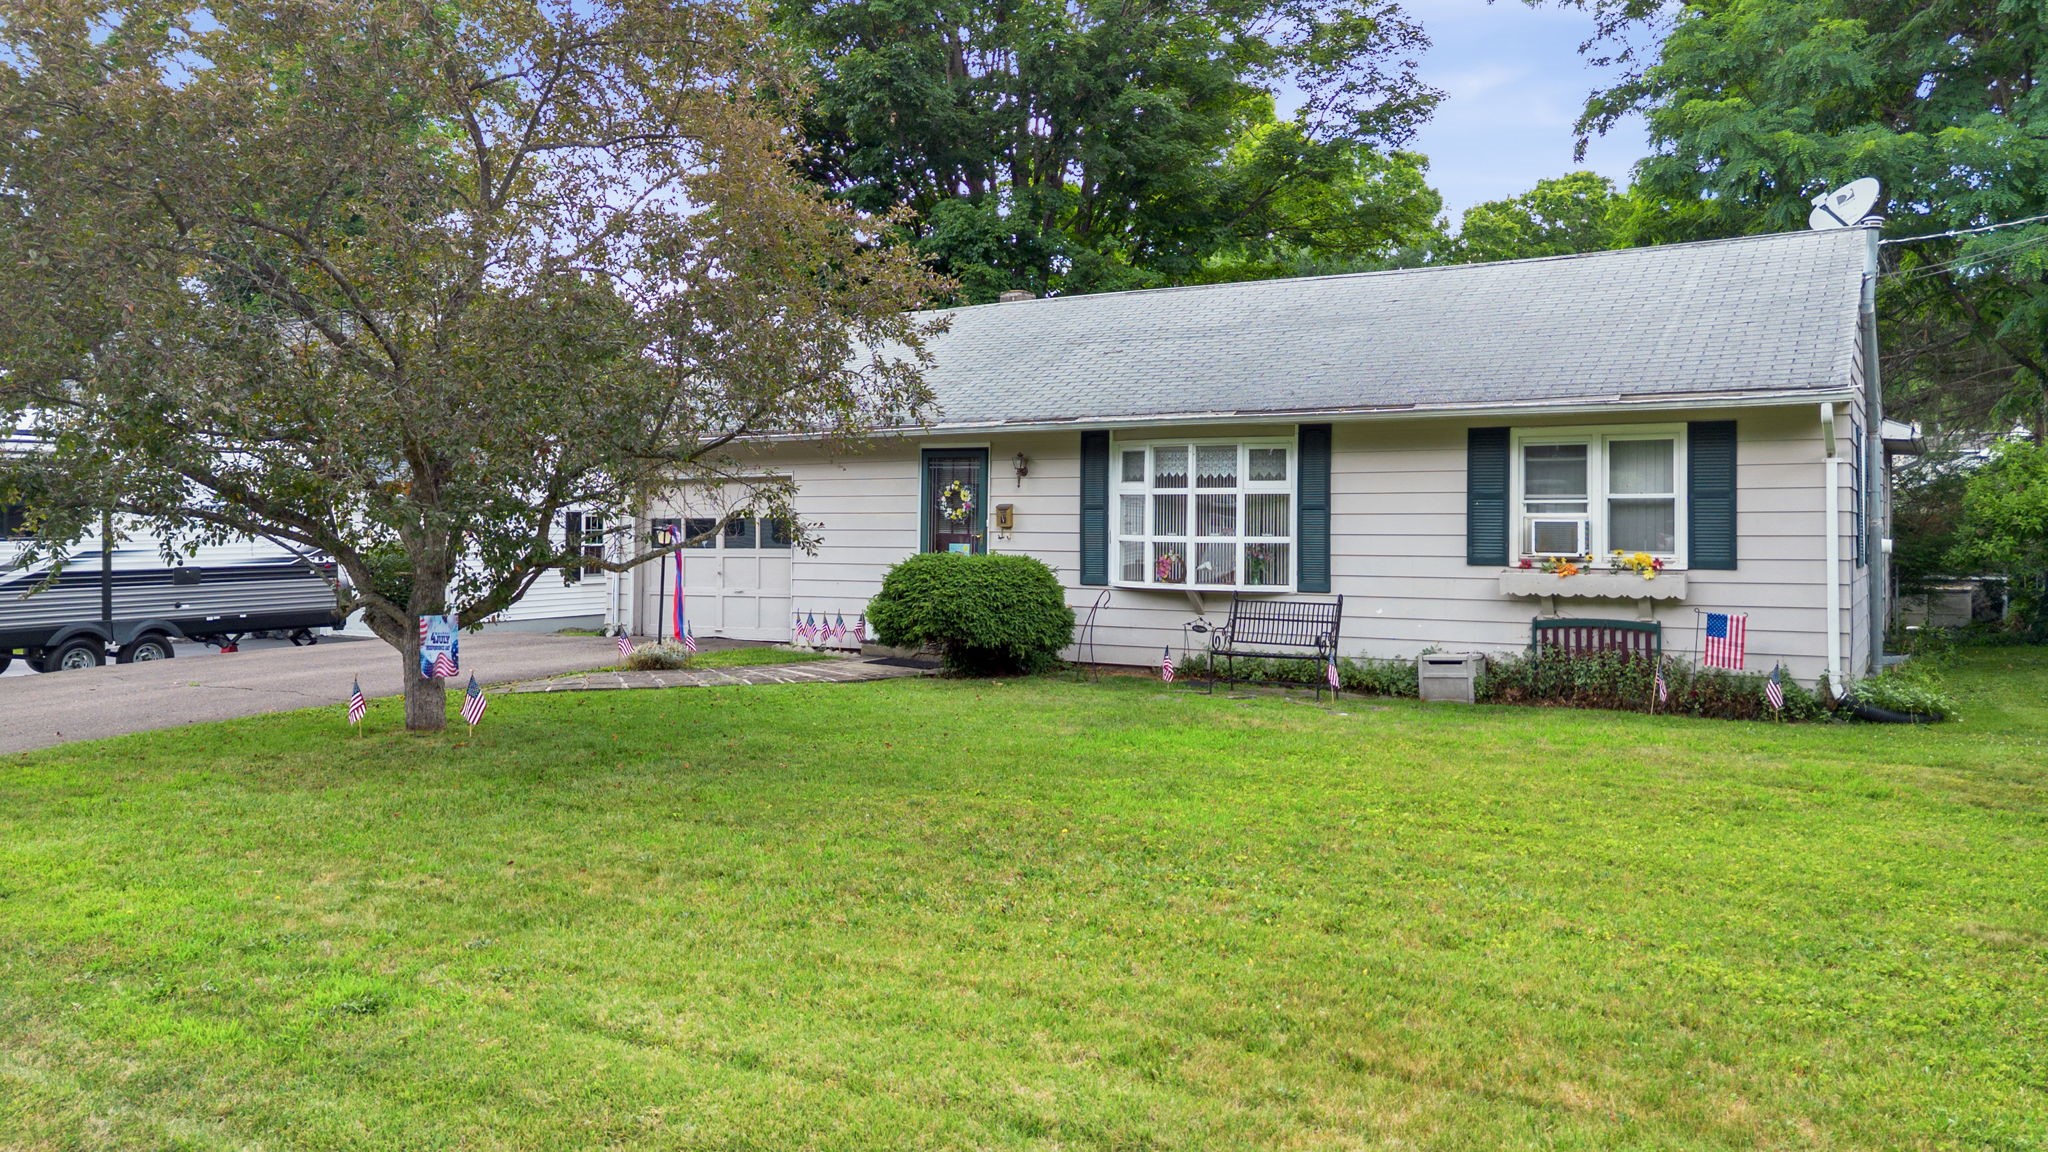
208 Lewis Street, Vestal, NY 13850
Elmhaven Park Sub #3 · Broome County
Key Facts
Description
Opportunity awaits in this 3-bedroom, 2-bath ranch in the heart of Vestal! This home offers 1,322 square feet of comfortable living space with a bright, spacious living room featuring beautiful hardwood floors and abundant natural light. The functional layout includes three bedrooms, two full bathrooms, an attached one-car garage, and the convenience of one-level living. Step outside to enjoy the covered rear patio, deck, storage shed, and a generous, level backyard with mature trees—perfect for relaxing, gardening, or entertaining. Conveniently located near schools, shopping, restaurants, parks, and major roadways, this home offers a wonderful opportunity to update and personalize while building equity. Don’t miss your chance to make this Vestal home your own!
Property Information
Property Type
Residential
Sub-Type
Single Family Residence
Style
Ranch
Year Built
1957
Living Area
1,322 sq ft
Lot Dimensions
65x140
Garage Spaces
1
Ownership
OWNER,POWER OF ATTORNEY
Zoning
Residential
Days on Market
1
MLS® Listing#
336912
Property Features
- Appliances:
- Dryer, Dishwasher, Gas Water Heater, Refrigerator
- Cooling:
- None
- Heating:
- Baseboard, Electric, Forced Air
- Flooring:
- Carpet, Hardwood, Tile
- Parking:
- Attached, Garage
- Patio:
- Deck, Patio, Covered
- Lot Features:
- Level
- Construction:
- Vinyl Siding
- Foundation:
- Block
- Sewer:
- Public Sewer
- Water Source:
- Public
Rooms
- Bathroom6x8First
- Bathroom8x6First
- Bedroom15x9First
- Bedroom11x12First
- Bedroom15x9First
- Kitchen18x12First
- Living Room14x23First
Schools
- Elementary:
- Clayton Avenue
HOA & Tax
- Annual Tax:
- $5,034
- Assessed Value:
- $177,800
- Parcel #:
- 034800-173-031-0001-010-000-0000
Directions
From the Vestal Parkway, turn onto Main St, and then turn onto Lewis St.
Affordability Calculator
$37,000
Estimated monthly payment
$985/mo
Principal $148,000 · Est. interest $206,473 over 30 yrs
Neighborhood Market Statistics
How this home compares to active listings in Vestal, NY
- $318,182
- Median Listing Price
- 42
- Median Days on Market
- 2,141
- Median Sq Ft
- $146
- Median Price / Sq Ft
- 48
- Active Listings
- This home’s price is 42% below the area median.
- Its price per sq ft is 4% below the area median.
Market statistics compiled from active EXIT Realty® and MLS listings in Vestal, NY.
Location
- 208 Lewis Street, Vestal, NY 13850
Nearby Schools
Vestal Central School District
School · 0.4 mi away
Cub Care Children's Center
School · 0.4 mi away
Our Lady of Sorrows School
School · 0.5 mi away
Clayton Avenue Elementary School
Elementary · 0.5 mi away
Vestal High School
Secondary · 0.7 mi away
Union-Endicott Central School District Administration Offices
School · 1.2 mi away
Jennie F Snapp Middle School
Secondary · 1.3 mi away
Glenwood Elementary School
Elementary · 1.3 mi away
Union-Endicott High School
Secondary · 1.3 mi away
All Saints Catholic School
School · 1.4 mi away
Charles F Johnson Elementary
Elementary · 1.6 mi away
First Presbyterian Church
School · 1.7 mi away
Vestal Middle School
Secondary · 2.2 mi away
Champions at African Road Elementary School
Elementary · 2.2 mi away
African Road Elementary School
Elementary · 2.2 mi away
St Joseph School
School · 2.4 mi away
Linnaeus W West Elementary
Elementary · 2.4 mi away
Ann G McGuinness Elmentary School
Elementary · 2.5 mi away
Homer Brink Elementary School
Elementary · 3.4 mi away
George F Johnson Elementary School
Elementary · 3.4 mi away
Commute Calculator
Nearby Homes


Similar Homes Nearby



Moving Cost Estimate
EXIT Agents in Vestal


Listing Courtesy: HOWARD HANNA - 6077721177
 Fair Housing Notice