

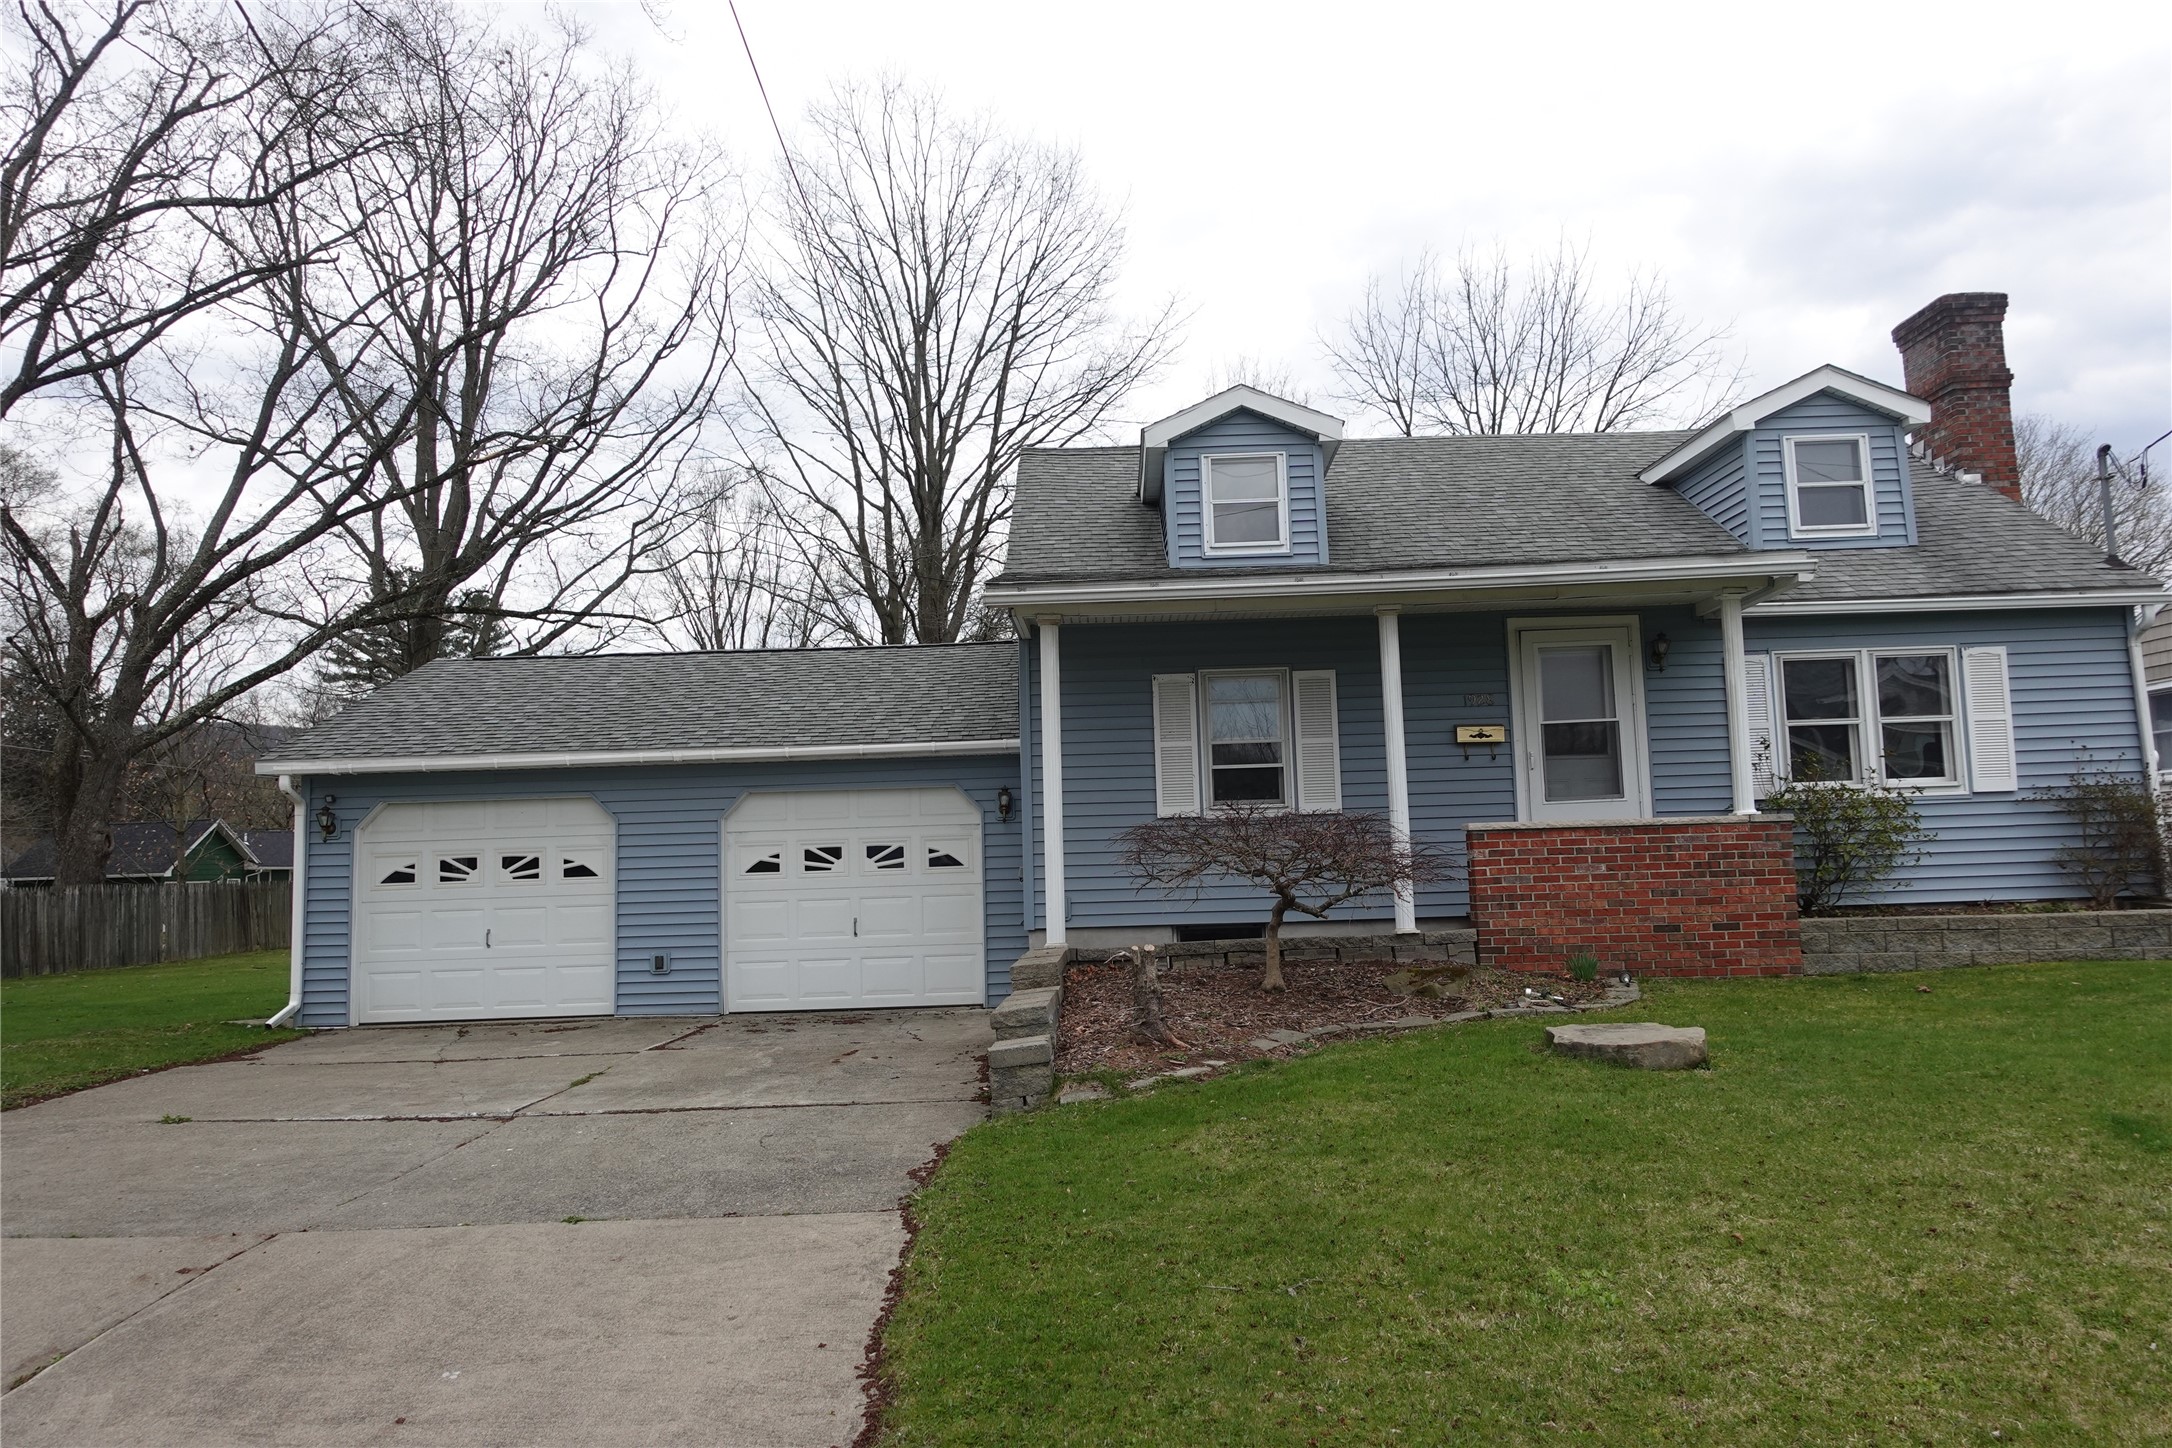
1928 Pearl Street, Vestal, NY 13850
Twin Orchards Sub · Broome County
Key Facts
Description
If you are looking for a finished home, this may be it. The newly finished attic gives you extra space to spread out, or just enjoy the freshly updated first floor with new flooring and fresh paint. Enjoy cool evenings sitting on your open patio in the summer and curl up to the fireplace on those cold winter evenings. Grab your favorite real estate professional and come see this home before it's gone! Parcel consists of two lots: Lots Nos. 51 and 54 in Subdivision 1 of Twin Orchards. Said Lot No. 51 is 59.82 feet wide on Pearl Street, 125 feet deep on the west line and 54.91 feet wide in the rear. Said Lot No. 54 is 59.86 feet wide on Pearl Street, 125.18 feet deep on the east line and 54.95 feet wide in the rear, according to Book No. 3 of Maps at page 138, recorded in the BCCO.
Property Information
Property Type
Residential
Sub-Type
Single Family Residence
Style
CapeCod
Year Built
1948
Living Area
1,591 sq ft
Lot Dimensions
119 X 125
Garage Spaces
2
Ownership
OWNER
Days on Market
406
MLS® Listing#
330765
Property Features
- Appliances:
- Range, Dryer, Dishwasher, Free-Standing Range, Gas Water Heater, Microwave, Refrigerator, Water Softener
- Heating:
- Forced Air
- Flooring:
- Carpet, Hardwood, Tile
- Fireplace:
- Living Room, Masonry, Wood Burning
- Parking:
- Attached, Garage, Garage Door Opener
- Patio:
- Patio
- Lot Features:
- Level
- Construction:
- Vinyl Siding
- Foundation:
- Concrete Perimeter
- Windows:
- Insulated Windows
- Utilities:
- Cable Available
- Sewer:
- Public Sewer
- Water Source:
- Public
Rooms
- Bathroom8x5First
- Bathroom8x5First
- Bathroom6x7Second
- Bathroom6x7Second
- Bedroom16x12+jogSecond
- Bedroom9x11First
- Bedroom12x10First
- Bedroom12x10First
- Bedroom16x12+jogSecond
- Bedroom19x13Second
- Bedroom9x11First
- Bedroom19x13Second
- Bonus Room18x9+jogSecond
- Bonus Room18x9+jogSecond
- Dining Room9x13First
- Dining Room9x13First
- Family Room14x10+jogFirst
- Family Room14x10+jogFirst
- Kitchen10x13First
- Kitchen10x13First
- Living Room18x11First
- Living Room18x11First
Schools
- Elementary:
- Vestal Hills
HOA & Tax
- Annual Tax:
- $3,424
- Assessed Value:
- $121,000
- Parcel #:
- 034800-158-045-0001-029-000-0000
Directions
Old Vestal Road to Cedar to Pearl Street
Affordability Calculator
$50,000
Estimated monthly payment
$1,331/mo
Principal $199,999 · Est. interest $279,017 over 30 yrs
Neighborhood Market Statistics
How this home compares to active listings in Vestal, NY
- $318,182
- Median Listing Price
- 42
- Median Days on Market
- 2,141
- Median Sq Ft
- $146
- Median Price / Sq Ft
- 48
- Active Listings
- This home’s price is 21% below the area median.
- Its price per sq ft is 8% above the area median.
Market statistics compiled from active EXIT Realty® and MLS listings in Vestal, NY.
Location
- 1928 Pearl Street, Vestal, NY 13850
Nearby Schools
Vestal Middle School
Secondary · 0.8 mi away
Champions at African Road Elementary School
Elementary · 0.8 mi away
African Road Elementary School
Elementary · 0.8 mi away
First Presbyterian Church
School · 1.3 mi away
Union-Endicott High School
Secondary · 1.4 mi away
St Joseph School
School · 1.4 mi away
All Saints Catholic School
School · 1.4 mi away
Union-Endicott Central School District Administration Offices
School · 1.5 mi away
Vestal High School
Secondary · 1.5 mi away
Homer Brink Elementary School
Elementary · 1.5 mi away
Clayton Avenue Elementary School
Elementary · 1.6 mi away
Vestal Central School District
School · 1.8 mi away
Cub Care Children's Center
School · 1.8 mi away
Northminster Preschool
School · 2.0 mi away
Our Lady of Sorrows School
School · 2.0 mi away
Jennie F Snapp Middle School
Secondary · 2.0 mi away
Maine-Endwell Central School District
Secondary · 2.1 mi away
George F Johnson Elementary School
Elementary · 2.3 mi away
Maine Endwell Middle School
Secondary · 2.6 mi away
Glenwood Elementary School
Elementary · 2.6 mi away
Commute Calculator
Nearby Homes



Similar Homes Nearby


Moving Cost Estimate
EXIT Agents in Vestal


Listing Courtesy: EXIT REALTY HOMEWARD BOUND - 6077295500
 Fair Housing Notice