

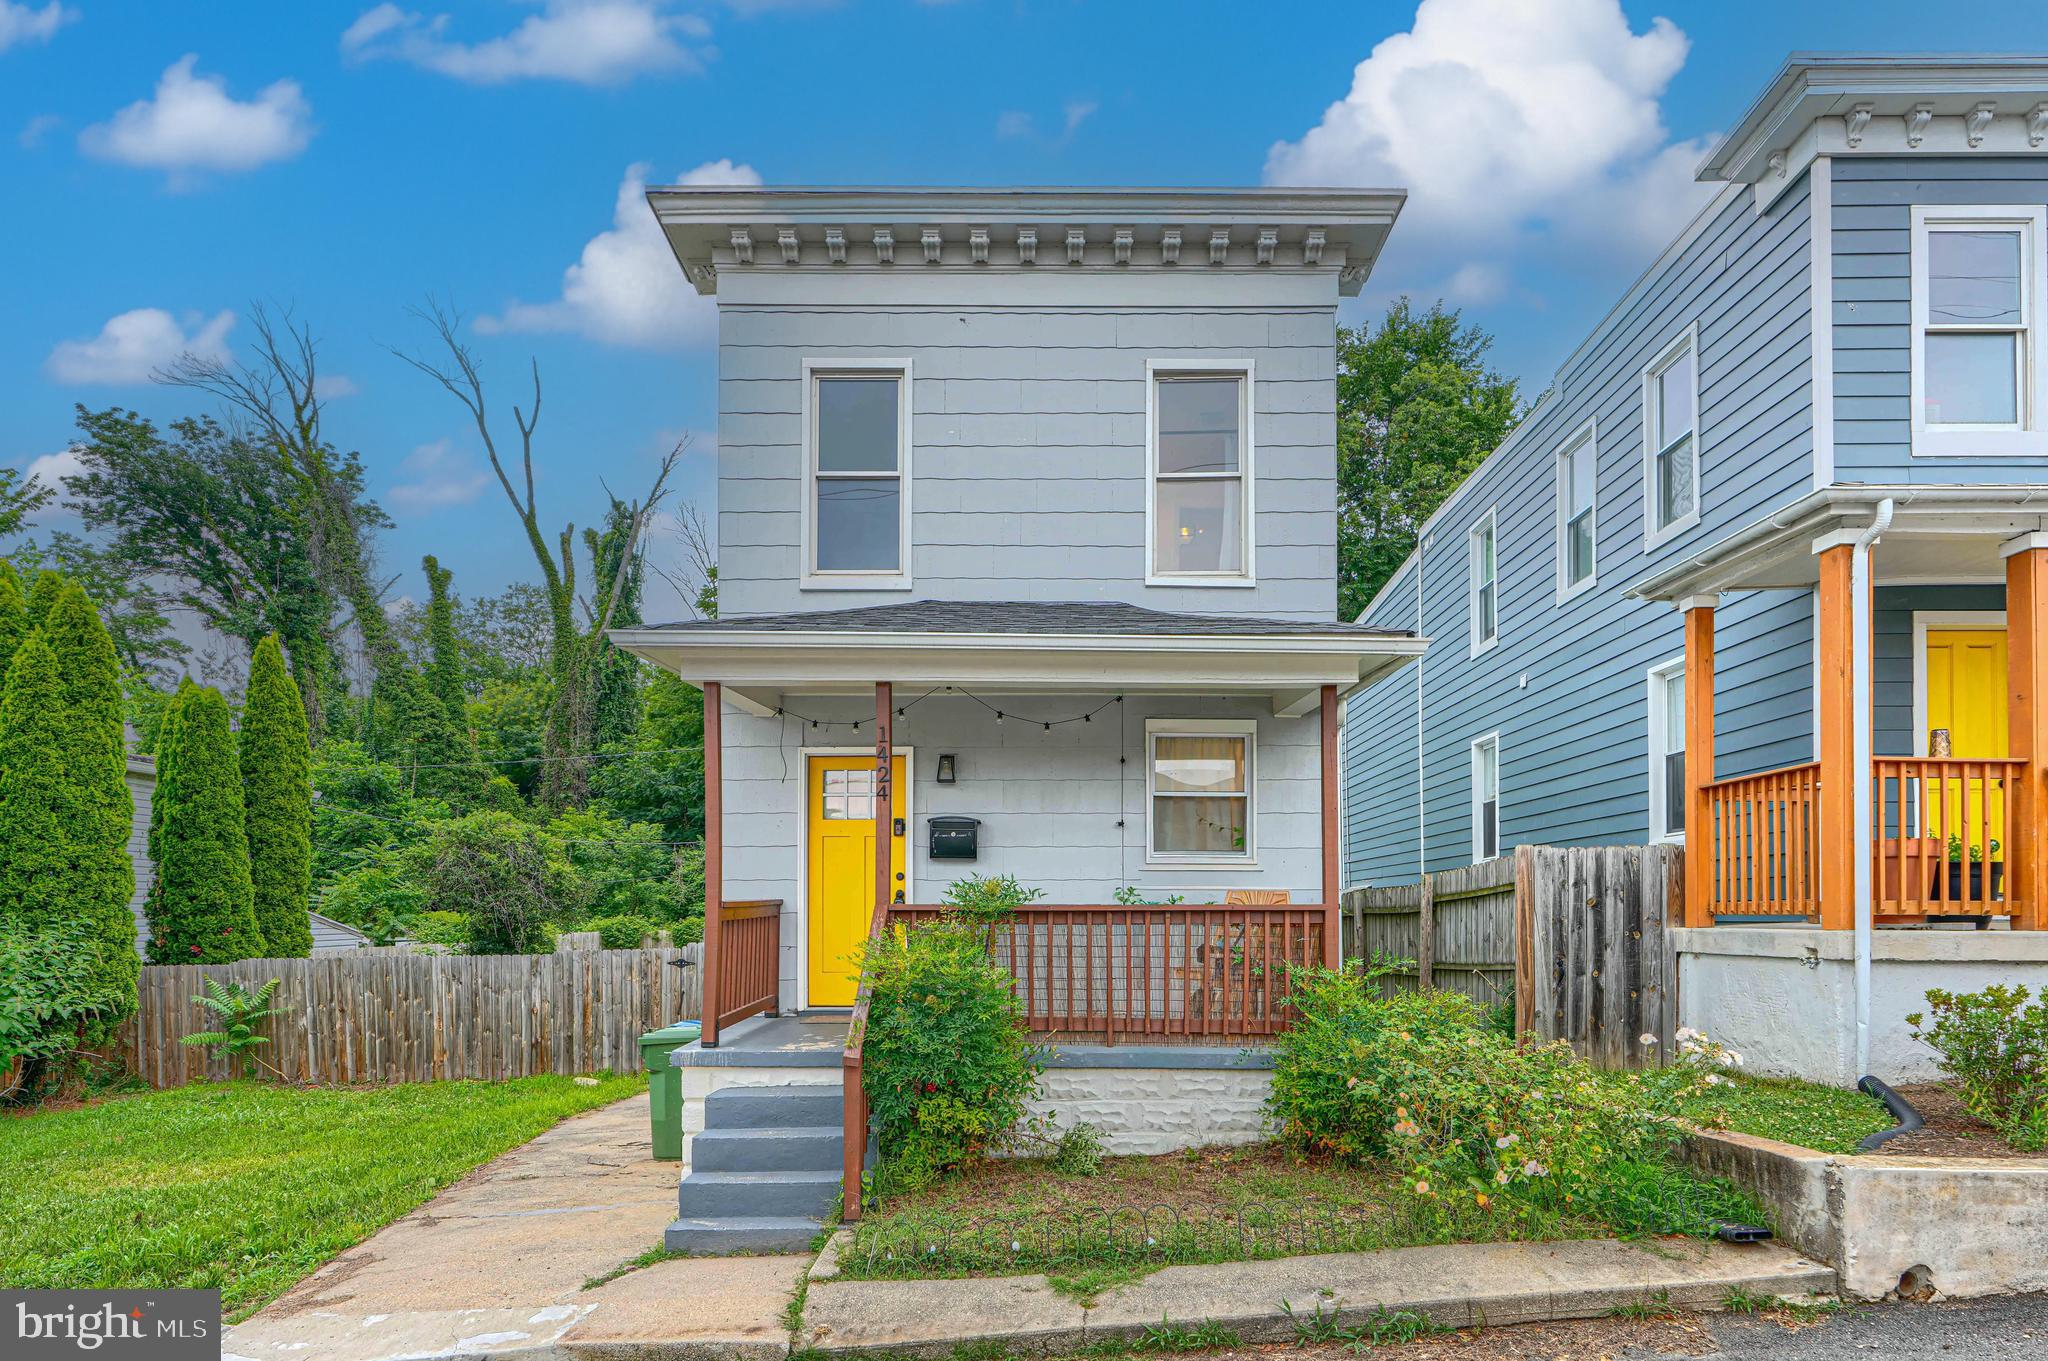
1424 DELLWOOD AVENUE, BALTIMORE, MD 21211
HAMPDEN HISTORIC DISTRICT · BALTIMORE CITY County
Key Facts
Description
Set on a rare double lot, 1424 Dellwood, a detached home, offers the kind of space, charm, and opportunity that's becoming increasingly difficult to find. Step inside to warm, inviting living spaces where memories are waiting to be made. The spacious family room is perfect for everything from quiet evenings at home to lively gatherings with friends and family, while the separate dining room is ready for holiday dinners, game nights, and celebrations big and small. At the heart of the home, the generously sized eat-in kitchen is filled with character, featuring a one-of-a-kind hand-painted mural by a local artist that makes every meal feel a little more special. Upstairs, you'll find two comfortable bedrooms and a full bath, while the main level offers the convenience of a second full bathroom and laundry. Then there's the backyard...a true standout. The expansive double lot creates endless possibilities. Imagine summer cookouts, lush gardens, room for pets to run, or simply having the outdoor space you've always wished for. With the additional land, there's also the potential to add a parking pad, create your own private outdoor oasis, or explore subdivision possibilities. Buyer to verify any future development or subdivision potential. Whether you're looking for a home with room to grow, a place to entertain, or an opportunity that's hard to duplicate, 1424 Dellwood is one you'll want to experience in person.
Property Information
Property Type
Residential
Sub-Type
Single Family Residence
Structure Type
House
Year Built
1920
Living Area
1,648 sq ft
Lot Size
0.14 acres
Zoning
R-6
Days on Market
7
MLS® Listing#
MDBA2221344
Property Features
- Interior:
- Recessed Lighting, Open Floorplan, Soaking Tub
- Exterior:
- Lighting
- Appliances:
- Gas Range, Gas Oven, Washer, Electric Water Heater, Dishwasher, Disposal, Exhaust Fan, Refrigerator, Stainless Steel Appliance(s), Washer/Dryer Stacked, Microwave, Dryer
- Cooling:
- Central Air, Gas
- Heating:
- Exhaust Fan, Natural Gas, Central
- Flooring:
- Ceramic Tile, Vinyl
- Basement:
- Partial
- Pool:
- None
- Parking:
- On Street
- Laundry:
- Main Level
- Construction:
- Vinyl Siding, Shingle Siding
- Foundation:
- Slab
- Roof:
- Built-Up
- Windows:
- Insulated Windows
- Sewer:
- Public Sewer
- Water Source:
- Public
Schools
- District:
- BALTIMORE CITY PUBLIC SCHOOLS
HOA & Tax
- HOA:
- None
- Annual Tax:
- $5,664 (2025)
- Assessed Value:
- $351,000
- Parcel #:
- 0313163550 020
Directions
Falls Road to Dellwood.
Affordability Calculator
$83,980
Estimated monthly payment
$2,235/mo
Principal $335,920 · Est. interest $468,638 over 30 yrs
Neighborhood Market Statistics
How this home compares to active listings in BALTIMORE, MD
- $229,853
- Median Listing Price
- 58
- Median Days on Market
- 1,485
- Median Sq Ft
- $159
- Median Price / Sq Ft
- 3,394
- Active Listings
- This home’s price is 83% above the area median.
- Its price per sq ft is 60% above the area median.
Market statistics compiled from active EXIT Realty® and MLS listings in BALTIMORE, MD.
Location
- 1424 DELLWOOD AVENUE, BALTIMORE, MD 21211
Nearby Schools
Middle Grades Partnership
School · 0.1 mi away
Academy for College and Career Exploration
School · 0.2 mi away
Robert Poole Middle School
Elementary · 0.2 mi away
Independence School
School · 0.2 mi away
Hampden Christian School
Secondary · 0.3 mi away
St Thomas Aquinas School
Secondary · 0.3 mi away
Hampden Elementary School
Elementary · 0.5 mi away
Medfield Heights Elementary School
Elementary · 0.5 mi away
Kennedy Krieger High School
Secondary · 0.8 mi away
Baltimore Polytechnic Institute
Secondary School · 0.9 mi away
Baltimore Poly Tech High School
Secondary · 0.9 mi away
Ingenuity Project
Elementary · 1.0 mi away
Western High School
Secondary · 1.0 mi away
Calvert School
Secondary · 1.0 mi away
Gilman Hall
School · 1.0 mi away
The Greenmount School
Secondary · 1.1 mi away
Community School
Secondary · 1.1 mi away
First English Lutheran Preschool and Kindergarten
School · 1.2 mi away
Waldorf School of Baltimore
Elementary · 1.2 mi away
Kipp Ujima Village Academy
School · 1.3 mi away
Commute Calculator
Nearby Homes
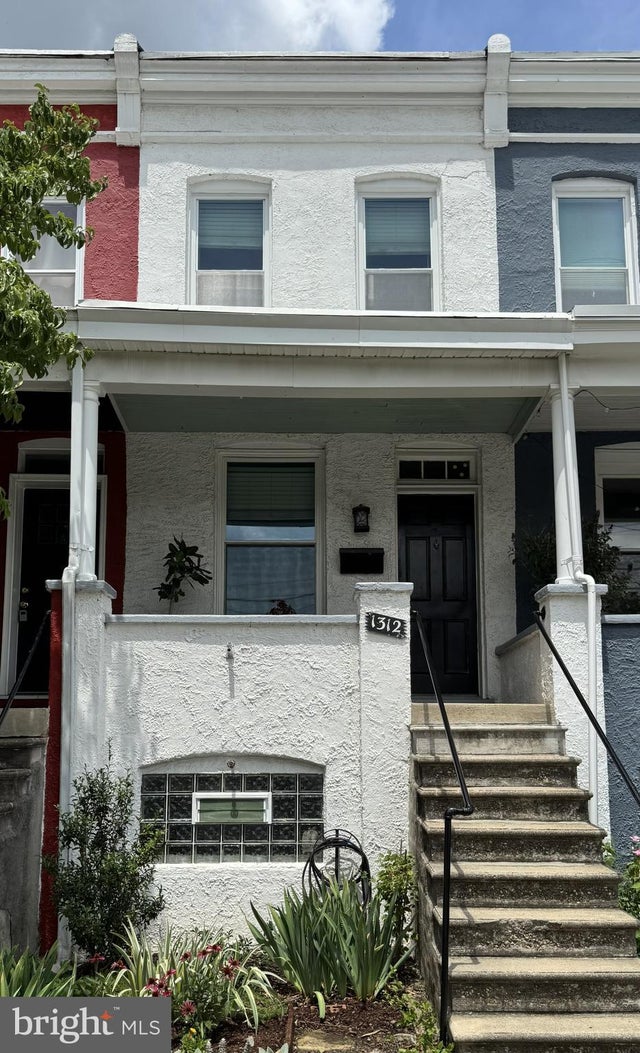
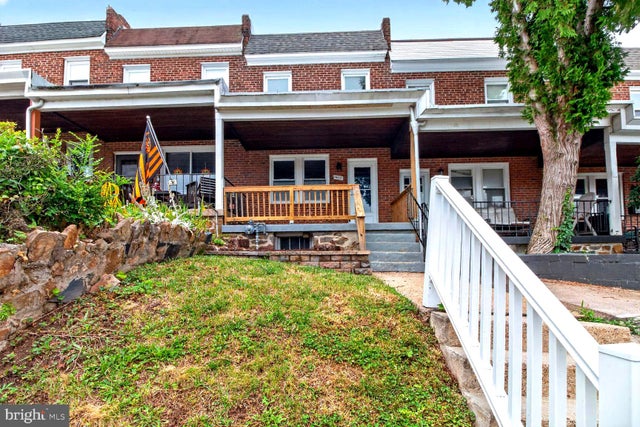

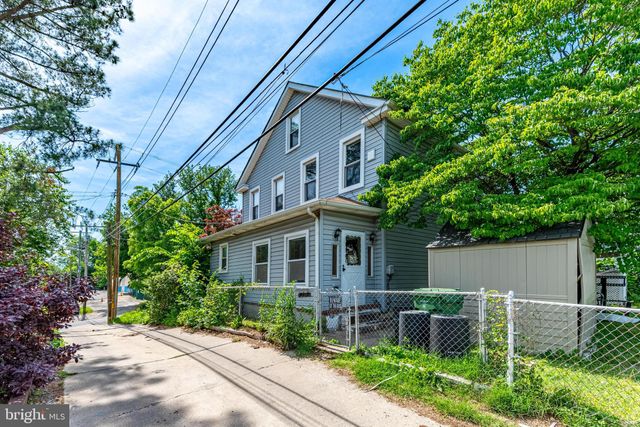

Similar Homes Nearby


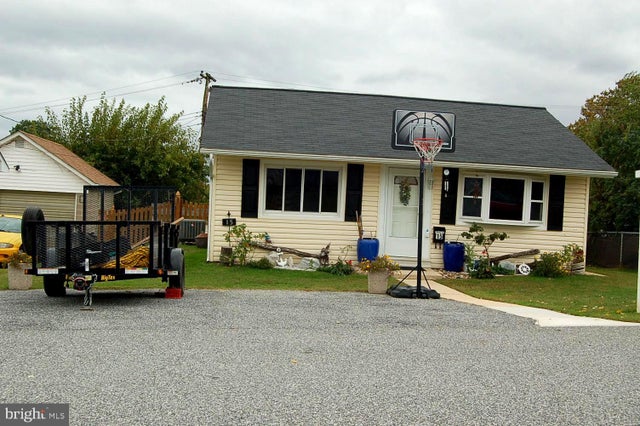
Moving Cost Estimate
EXIT Agents in BALTIMORE


Listing Courtesy: Cummings & Co. Realtors - 4108230033