

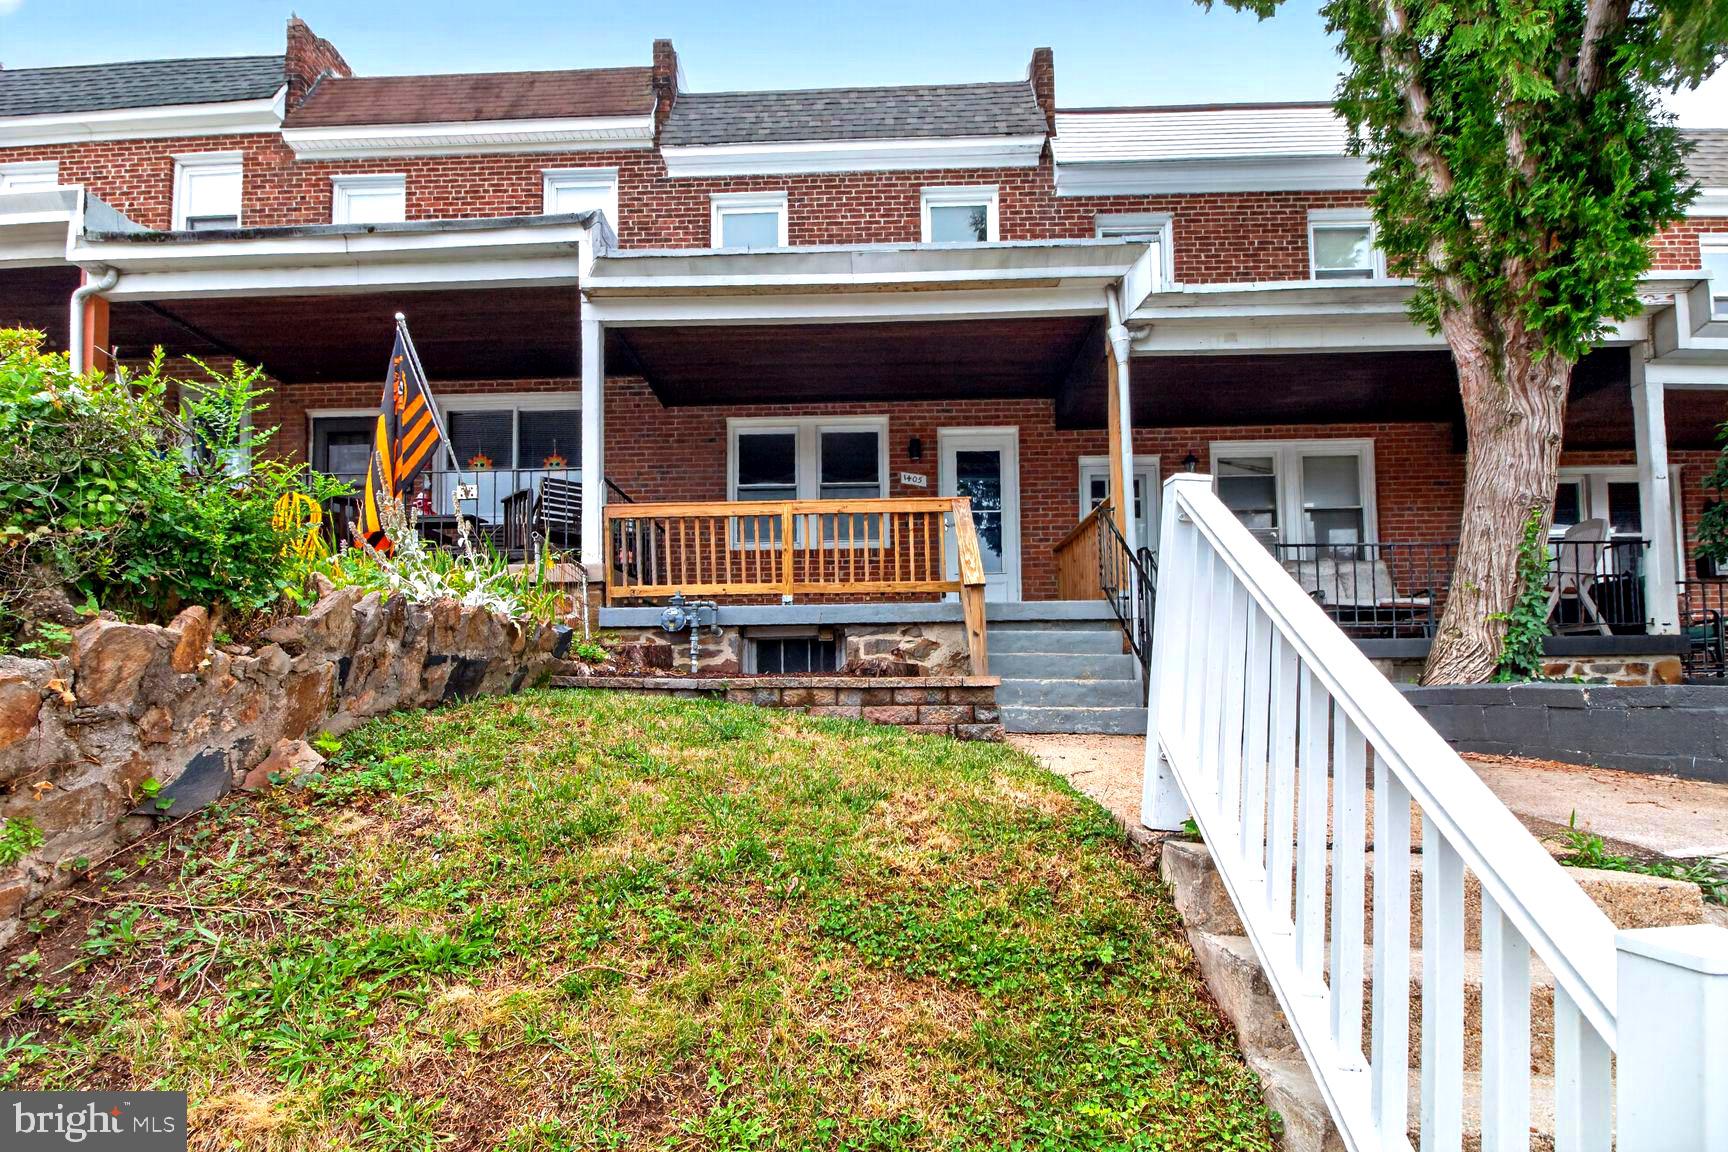
1405 W 37TH STREET, BALTIMORE, MD 21211
HAMPDEN HISTORIC DISTRICT · BALTIMORE CITY County
Key Facts
Description
Welcome to 1405 W 37th Street, a charming 3-level interior brick townhouse located in the heart of Baltimore’s highly sought-after Hampden neighborhood. Renovated in 2022, this beautifully updated home blends classic Baltimore rowhome character with modern finishes throughout. Step inside to find luxury LVP flooring, dual-pane double-hung windows, and a bright, functional layout designed for comfortable everyday living. The main level offers spacious living and dining areas with plenty of natural light, leading into a stylish renovated kitchen featuring updated cabinetry, granite countertops, tile backsplash, stainless steel appliances, and access toward the rear of the home. Upstairs, you’ll find 3 bedrooms and 1 full bathroom, offering flexible space for bedrooms, a home office, or guest accommodations. The partially finished basement adds additional usable space, perfect for storage, recreation, a home gym, or future customization. Enjoy outdoor living with a large front porch, a rear covered patio, and the charm of an adorable one-way, non-through street that offers a quieter neighborhood feel. Street parking is available. Located in vibrant Hampden, this home is just minutes from everything that makes the neighborhood special. Enjoy a short walk to the famous Avenue, The Rotunda, Roosevelt Park and Pool, the skatepark, Jones Falls Trail, local shops, and more than a dozen nearby restaurants and bars. You’ll also be close to the beloved 34th Street Christmas light celebration. Commuters will love the easy access to I-83 and the Woodberry Light Rail station. With its updates, location, neighborhood charm, and convenience, 1405 W 37th Street has all the right reasons to be your next home.
Property Information
Property Type
Residential
Sub-Type
Townhouse
Structure Type
Townhouse
Year Built
1947
Living Area
1,746 sq ft
Lot Size
0.03 acres
Zoning
R-7
Days on Market
3
MLS® Listing#
MDBA2222738
Property Features
Interior
Exterior
Appliances
Cooling
Heating
Flooring
Basement
Pool
Parking
Laundry
Patio
Fencing
Construction
Foundation
Roof
Windows
Community
Utilities
Sewer
Water Source
Schools
- District:
- BALTIMORE CITY PUBLIC SCHOOLS
Financial Details
HOA
None
Annual Taxes
$4,504
Tax year 2026
Assessed Value
$191,767
Parcel Number
0313033542 080
Directions
GPS
Affordability Calculator
$54,980
Estimated monthly payment
$1,463/mo
Principal $219,920 · Est. interest $306,808 over 30 yrs
Neighborhood Market Statistics
How this home compares to active listings in BALTIMORE, MD
- $230,209
- Median Listing Price
- 57
- Median Days on Market
- 1,496
- Median Sq Ft
- $161
- Median Price / Sq Ft
- 3,449
- Active Listings
- This home’s price is 19% above the area median.
- Its price per sq ft is 2% below the area median.
Market statistics compiled from active EXIT Realty® and MLS listings in BALTIMORE, MD.
Location
- 1405 W 37TH STREET, BALTIMORE, MD 21211
Points of Interest in BALTIMORE, MD
Showing the BALTIMORE area map.
Nearby Schools
Academy for College and Career Exploration
School · 0.1 mi away
Robert Poole Middle School
Elementary · 0.1 mi away
Independence School
School · 0.1 mi away
Middle Grades Partnership
School · 0.1 mi away
Hampden Christian School
Secondary · 0.2 mi away
St Thomas Aquinas School
Secondary · 0.3 mi away
Hampden Elementary School
Elementary · 0.5 mi away
Medfield Heights Elementary School
Elementary · 0.7 mi away
Kennedy Krieger High School
Secondary · 0.9 mi away
Gilman Hall
School · 0.9 mi away
The Greenmount School
Secondary · 1.0 mi away
Calvert School
Secondary · 1.0 mi away
Community School
Secondary · 1.0 mi away
Baltimore Polytechnic Institute
Secondary School · 1.0 mi away
Baltimore Poly Tech High School
Secondary · 1.0 mi away
Ingenuity Project
Elementary · 1.1 mi away
Western High School
Secondary · 1.1 mi away
First English Lutheran Preschool and Kindergarten
School · 1.1 mi away
Westside Elementary
Elementary · 1.2 mi away
School of Education
School · 1.3 mi away
Commute Calculator
Nearby Homes
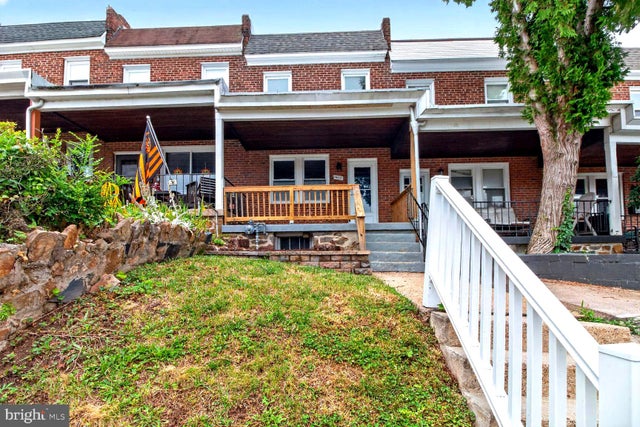
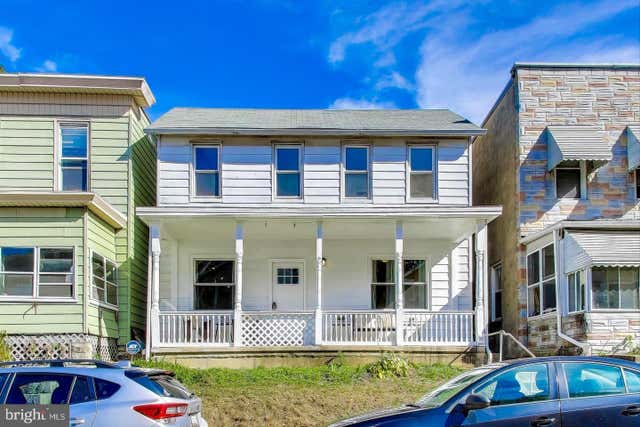
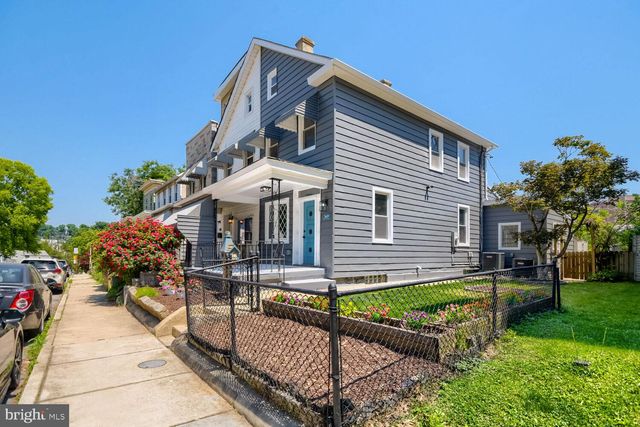


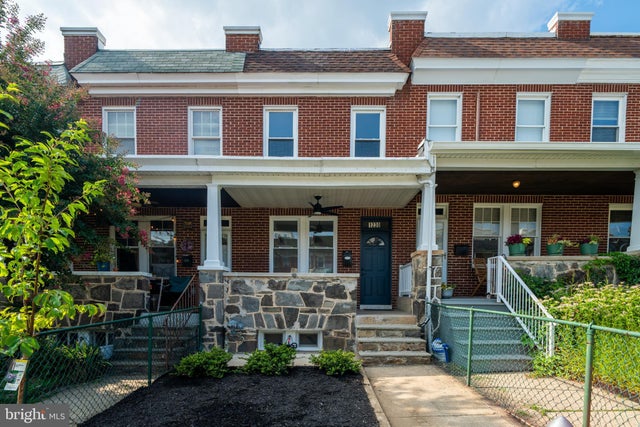
Similar Homes Nearby
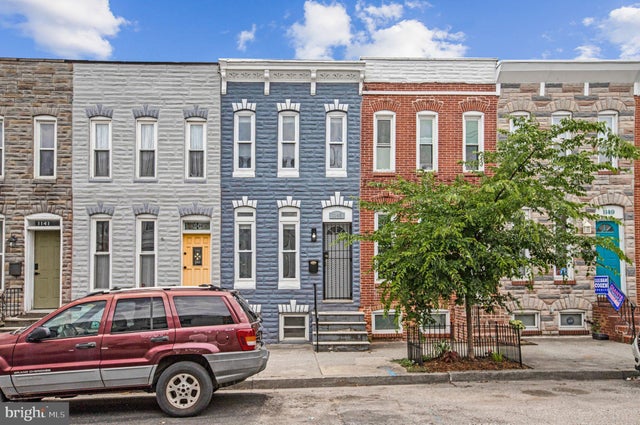
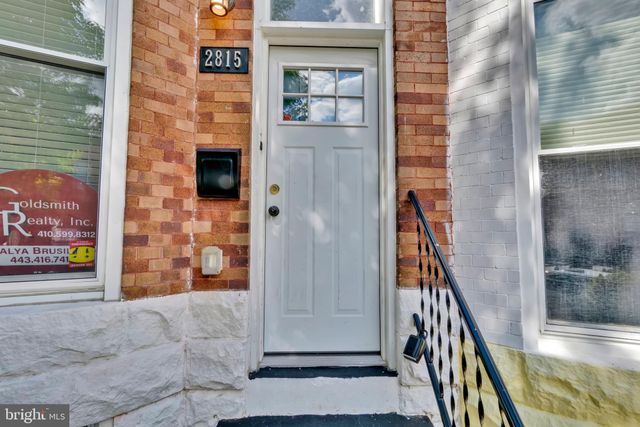


Similar Home Values
Comparable nearby listings and their asking prices.
| Address | Price | Beds | Baths | Sq Ft |
|---|---|---|---|---|
| 1145 W CROSS STREET, BALTIMORE, MD | $193,000 | 2 | 2 | 1,172 |
| 2815 PARKWOOD AVENUE, BALTIMORE, MD | $193,000 | 3 | 2 | 1,368 |
| 408 E FEDERAL STREET, BALTIMORE, MD | $193,500 | 2 | 2 | — |
| 5605 ANTHONY AVENUE, BALTIMORE, MD | $193,500 | 3 | 1 | 1,580 |
| 1007 N MOUNT STREET, BALTIMORE, MD | $194,900 | 3 | 3 | — |
| 6924 CONLEY STREET, BALTIMORE, MD | $194,900 | 2 | 3 | 1,204 |
Moving Cost Estimate
EXIT Agents in BALTIMORE


Listing Courtesy: Central Properties, LLC, - 2022320600