

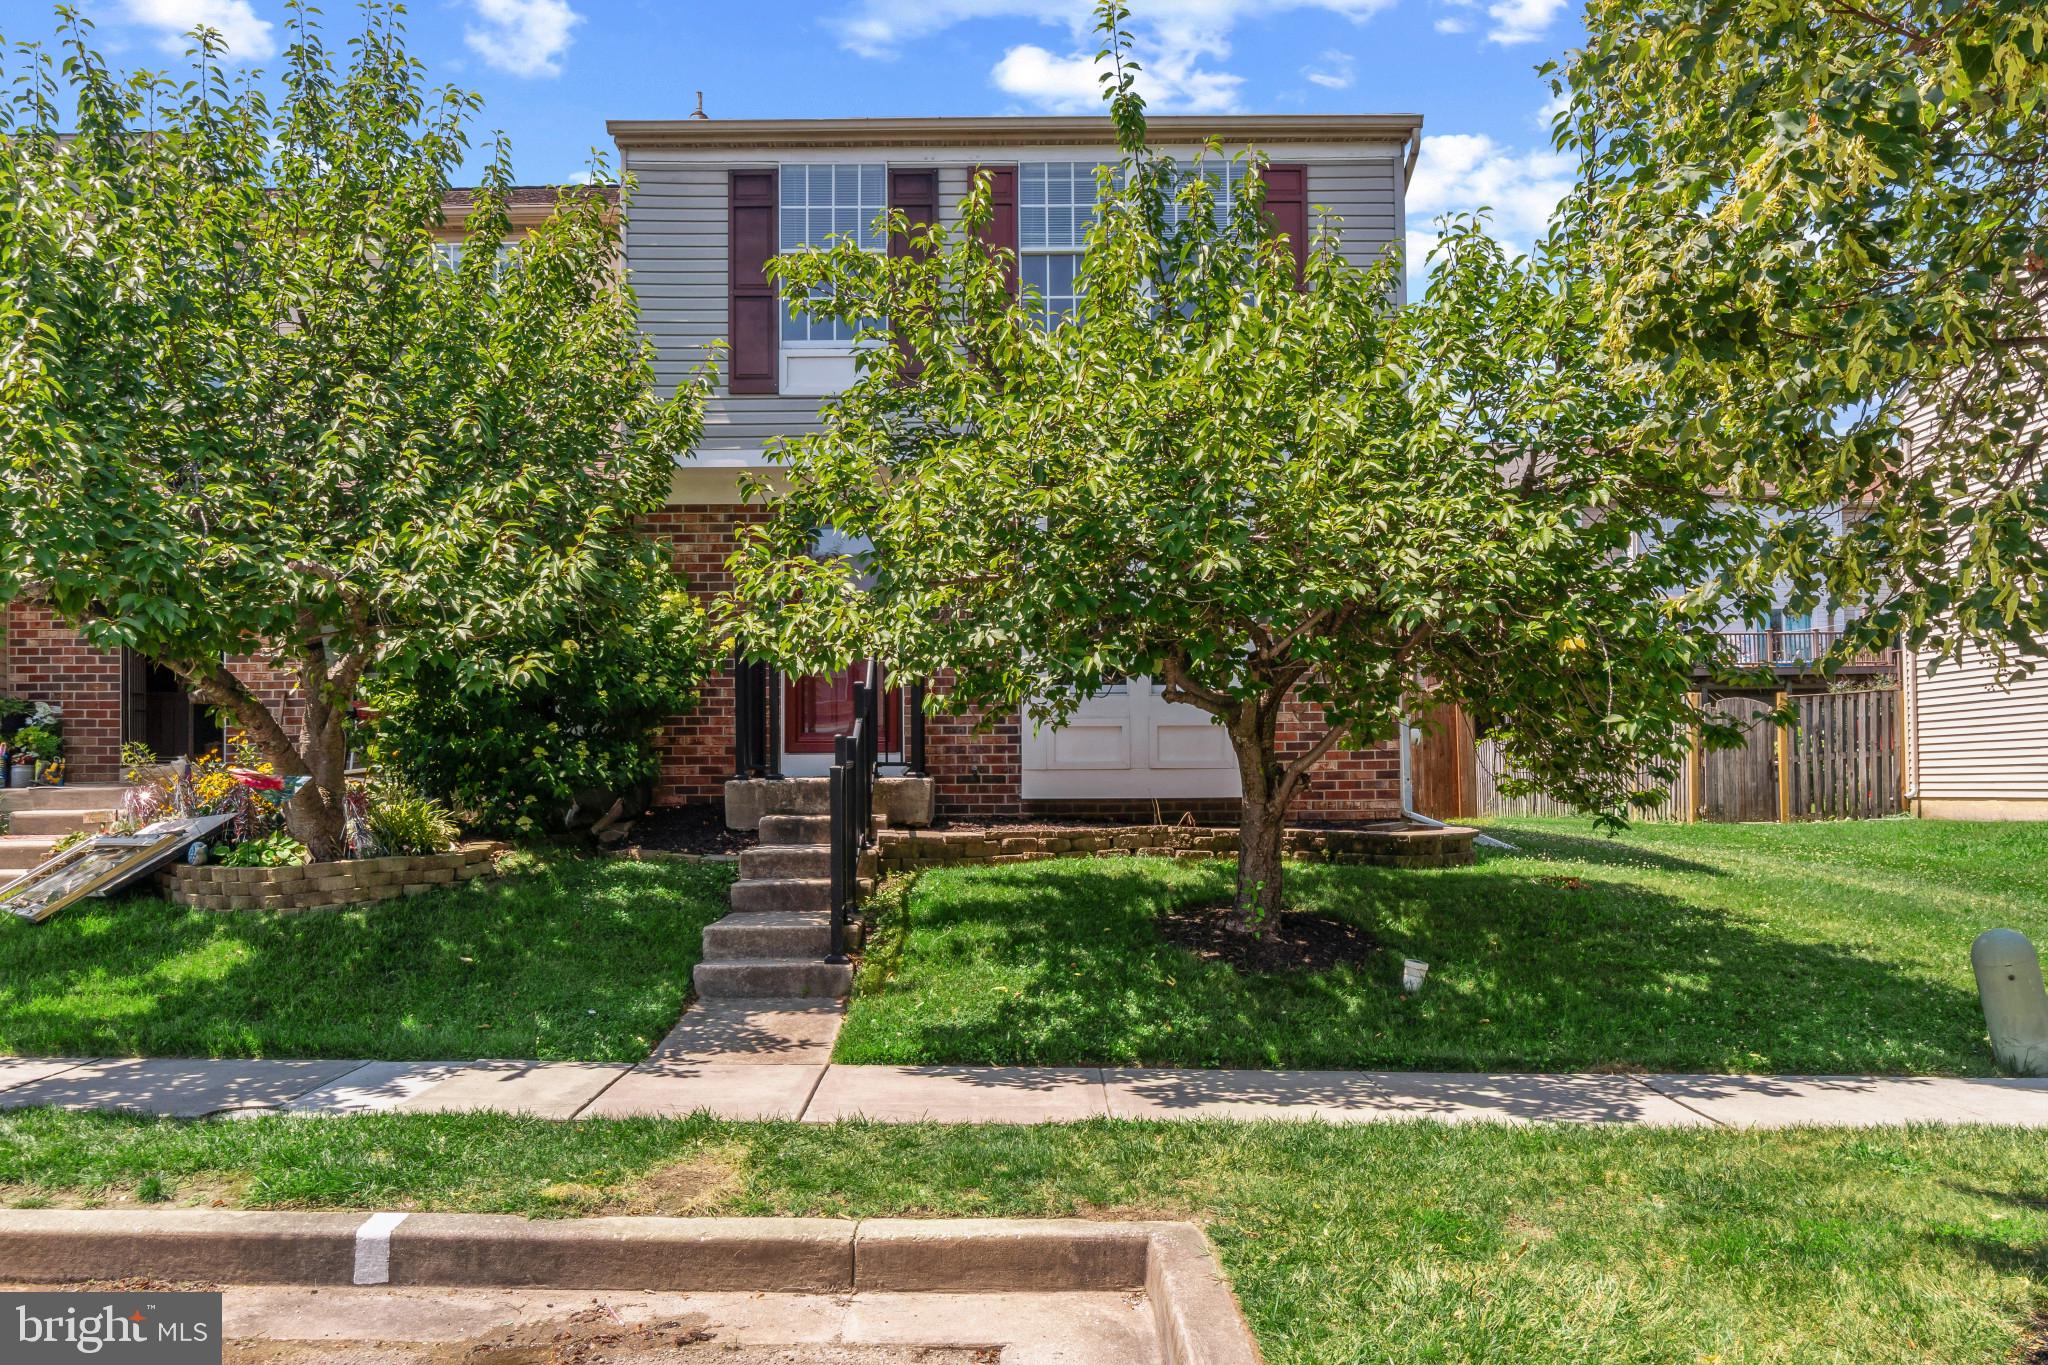
3712 TIMAHOE CIRCLE, BALTIMORE, MD 21236
RIDGELY CHOICE · BALTIMORE County
Key Facts
Description
Welcome home to this beautifully maintained end-of-group townhome in Ridgley's Choice, where thoughtful updates and spacious living come together. The inviting main level features a sizable living room that flows seamlessly into a bright eat-in kitchen, creating the perfect space for everyday living and entertaining. Upstairs, you'll find two generously sized bedrooms, including a spacious primary suite complete with a private en suite bath. Custom California Closets throughout the home maximize storage and organization, adding both style and functionality to every space. The finished lower level offers a large recreation room, providing endless possibilities for a family room, home office, fitness area, or playroom. Step outside to your brand-new composite deck overlooking a fully fenced backyard with low-maintenance vinyl privacy fencing, creating the perfect setting for outdoor dining, relaxing, or entertaining. Enjoy peace of mind with major updates already completed, including a new roof and new HVAC system. As an end-of-group home, you'll appreciate the additional privacy, extra natural light, and expanded outdoor space. Conveniently located near shopping, dining, parks, golf, and major commuter routes, this move-in-ready home offers the perfect combination of comfort, style, and convenience.
Property Information
Property Type
Residential
Sub-Type
Townhouse
Structure Type
Townhouse
Year Built
1989
Living Area
1,430 sq ft
Lot Size
0.08 acres
Zoning
R8
Days on Market
1
MLS® Listing#
MDBC2169504
Property Features
Interior
Appliances
Cooling
Heating
Flooring
Basement
Pool
Parking
Laundry
Patio
Fencing
Construction
Foundation
Roof
Utilities
Sewer
Water Source
Rooms
- Bathroom 1
- Bedroom 2
- KitchenMain
- Living RoomMain
Schools
- District:
- BALTIMORE COUNTY PUBLIC SCHOOLS
Financial Details
HOA
$244 / Semi-Annually
RIDGLEY'S CHOICE HOMEOWNERS
Annual Taxes
$2,921
Tax year 2026
Assessed Value
$259,000
Parcel Number
04112100007311
Directions
GPS works great
Affordability Calculator
$58,980
Estimated monthly payment
$1,570/mo
Principal $235,920 · Est. interest $329,129 over 30 yrs
Neighborhood Market Statistics
How this home compares to active listings in BALTIMORE, MD
- $230,209
- Median Listing Price
- 57
- Median Days on Market
- 1,496
- Median Sq Ft
- $161
- Median Price / Sq Ft
- 3,449
- Active Listings
- This home’s price is 28% above the area median.
- Its price per sq ft is 28% above the area median.
Market statistics compiled from active EXIT Realty® and MLS listings in BALTIMORE, MD.
Location
- 3712 TIMAHOE CIRCLE, BALTIMORE, MD 21236
Points of Interest in BALTIMORE, MD
Showing the BALTIMORE area map.
Nearby Schools
St. Joseph School - Fullerton
Elementary · 0.3 mi away
Celebree School of Carney
School · 0.8 mi away
Seven Oaks Elementary School
Elementary · 1.1 mi away
Perry Hall Elementary School
Elementary · 1.2 mi away
Carney Elementary School
Elementary · 1.3 mi away
Perry Hall Middle School
Secondary · 1.3 mi away
St. Peter's Elementary School
Elementary · 1.5 mi away
Perry Hall High School
Secondary · 1.7 mi away
Parkville Middle & Center of Technology
Secondary · 1.8 mi away
Pine Grove Middle School
Secondary · 1.9 mi away
Saint Ursula School
Elementary · 2.0 mi away
Heritage Montessori School
Elementary · 2.0 mi away
Harford Hills Elementary School
Elementary · 2.1 mi away
Parkville Tots
School · 2.1 mi away
Perry Hall Children's Center
School · 2.2 mi away
Gunpowder Elementary School
Elementary · 2.2 mi away
Pine Grove Elementary School
Elementary · 2.2 mi away
Joppa View Elementary Pta
Elementary · 2.2 mi away
Board of Education
School · 2.2 mi away
Parkville High School
Secondary · 2.3 mi away
Commute Calculator
Nearby Homes

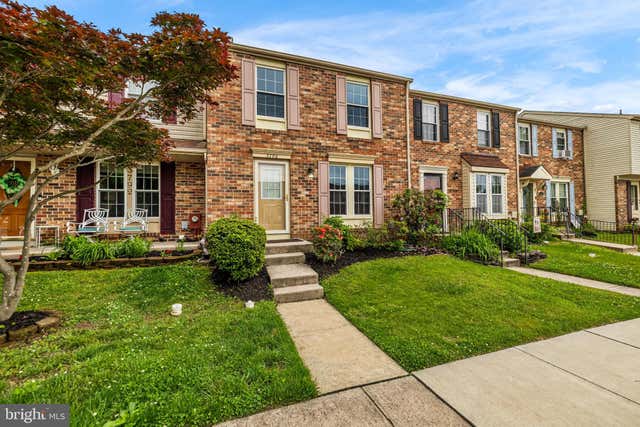

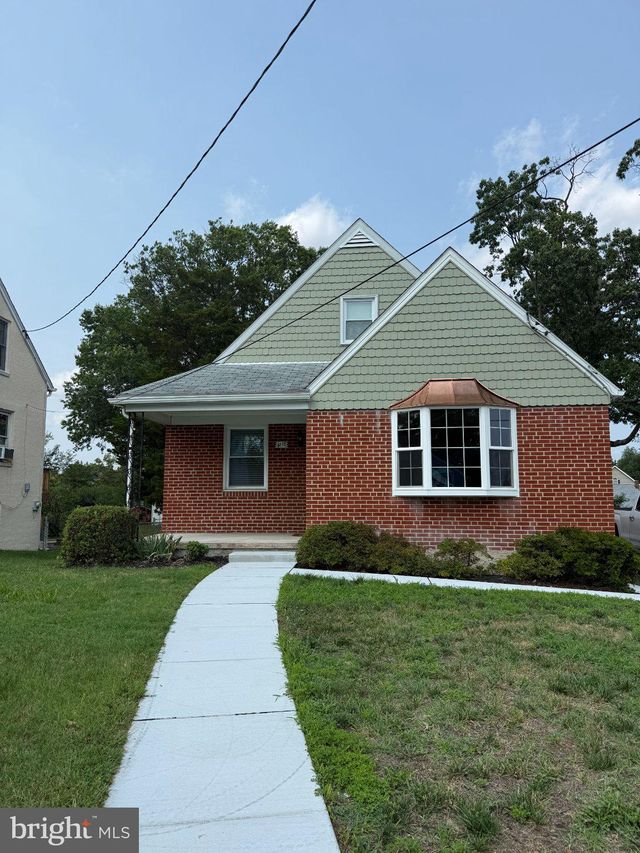


Similar Homes Nearby
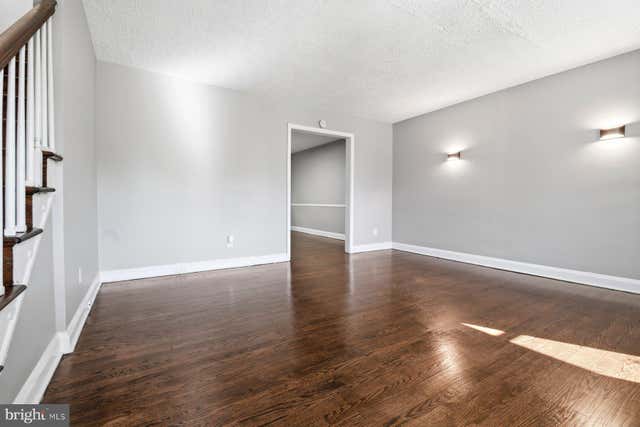


Similar Home Values
Comparable nearby listings and their asking prices.
| Address | Price | Beds | Baths | Sq Ft |
|---|---|---|---|---|
| 5414 LOTHIAN ROAD, BALTIMORE, MD | $207,500 | 3 | 2 | 1,580 |
| 1903 HEATHFIELD ROAD, BALTIMORE, MD | $207,900 | 3 | 2 | 2,420 |
| 4000 N CHARLES STREET 1603, BALTIMORE, MD | $209,000 | 2 | 2 | 1,170 |
| 610 N ROBINSON STREET, BALTIMORE, MD | $209,000 | 3 | 2 | 1,092 |
| 413 IMLA STREET, BALTIMORE, MD | $209,000 | 2 | 2 | 840 |
| 10 W MADISON STREET W 1, BALTIMORE, MD | $209,000 | 2 | 2 | 1,397 |
Moving Cost Estimate
EXIT Agents in BALTIMORE


Listing Courtesy: Cummings & Co. Realtors - 4108230033