

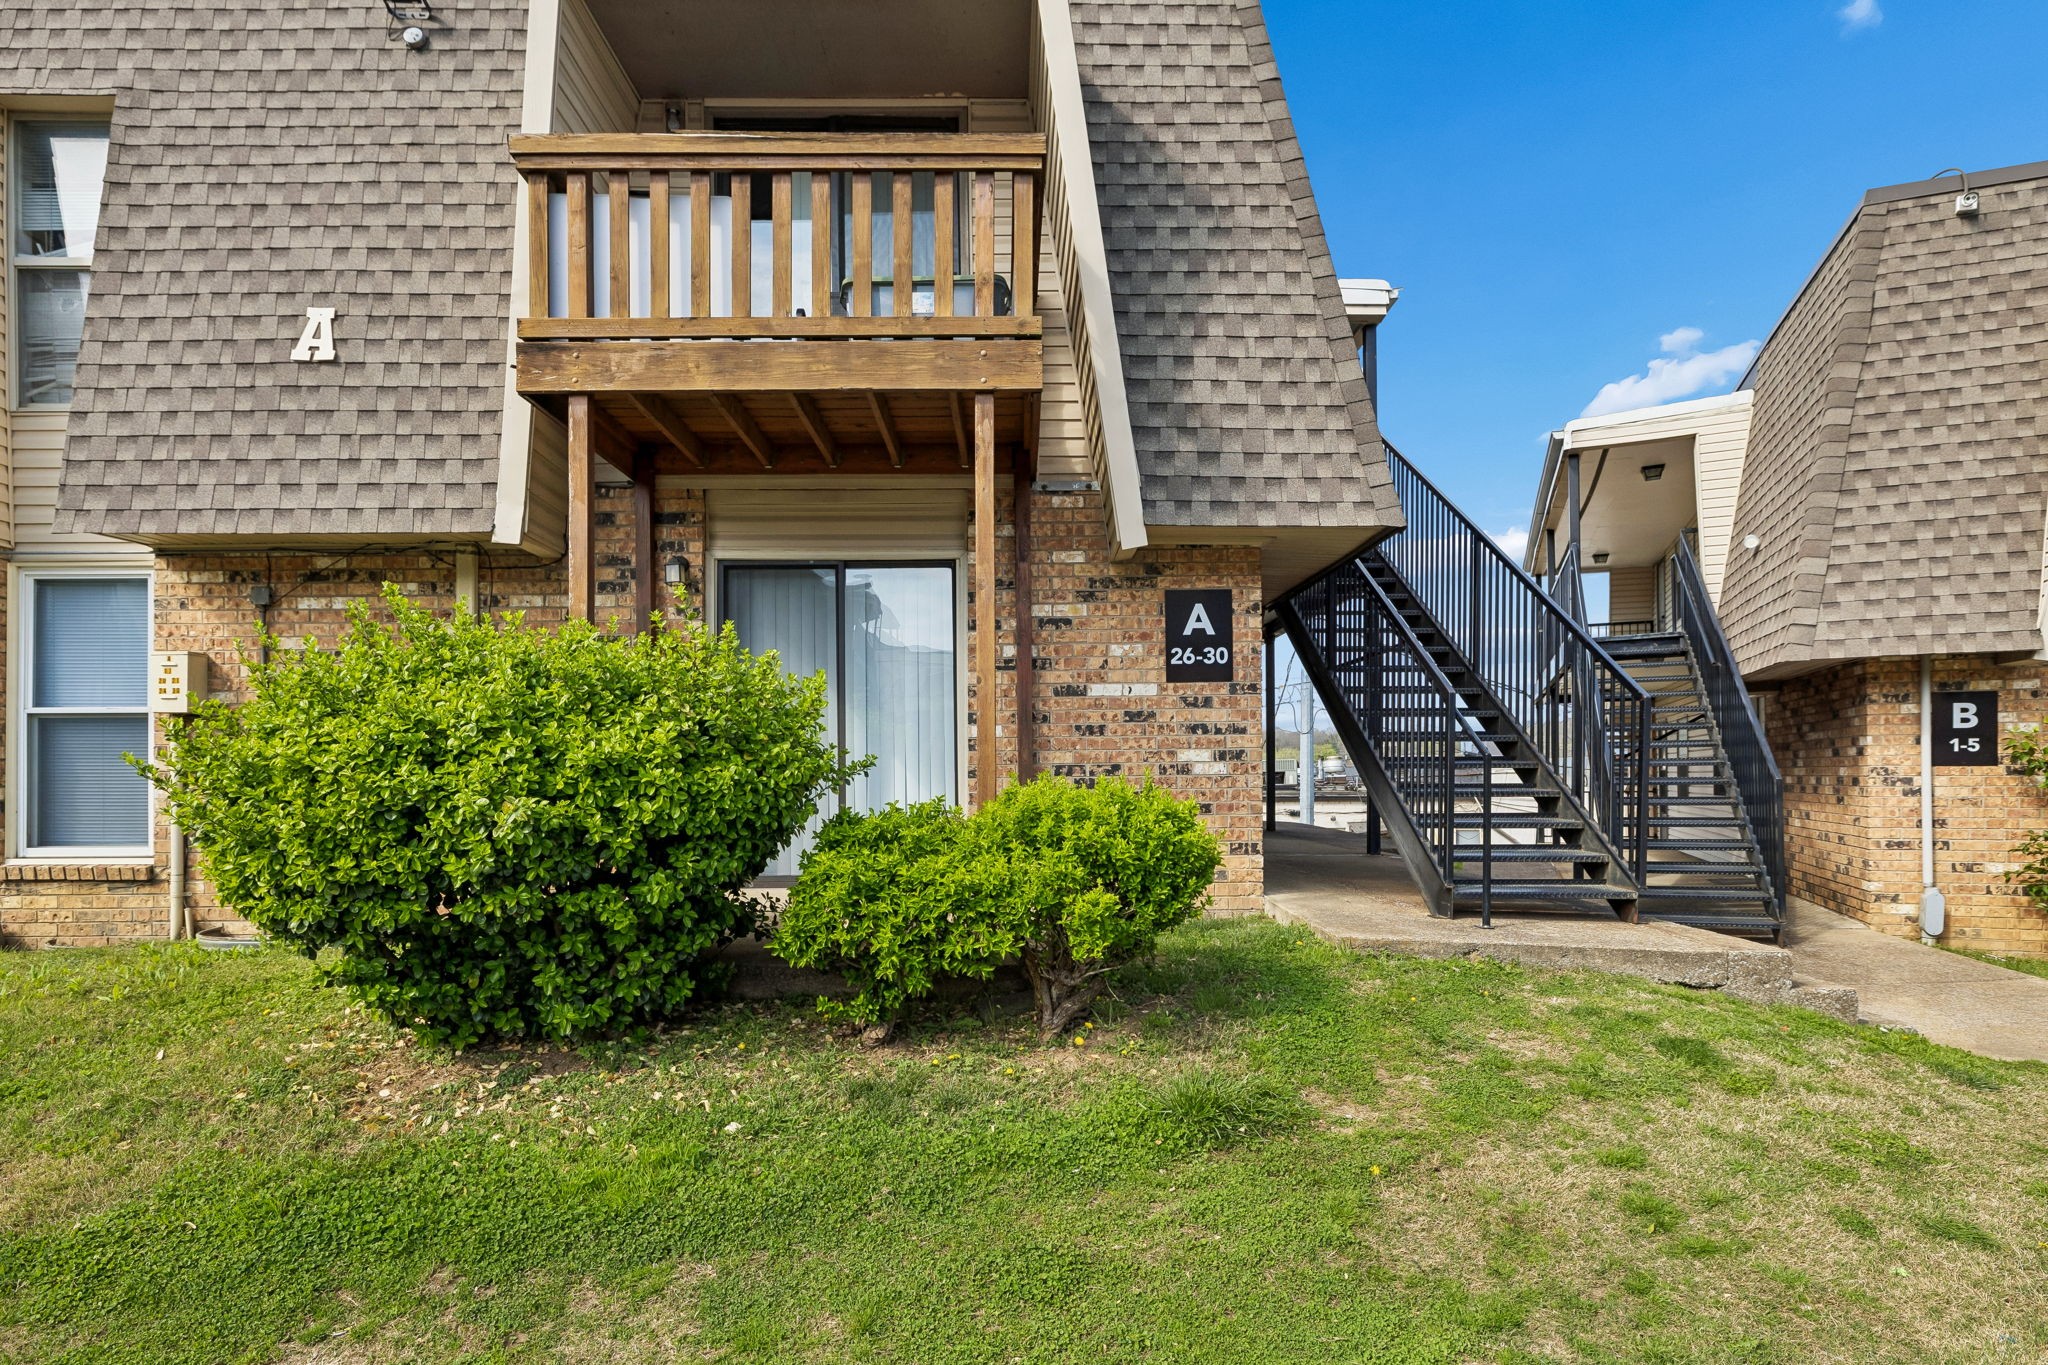
370 Wallace Rd A28, Nashville, TN 37211
Southern Hills · Davidson County
Key Facts
Description
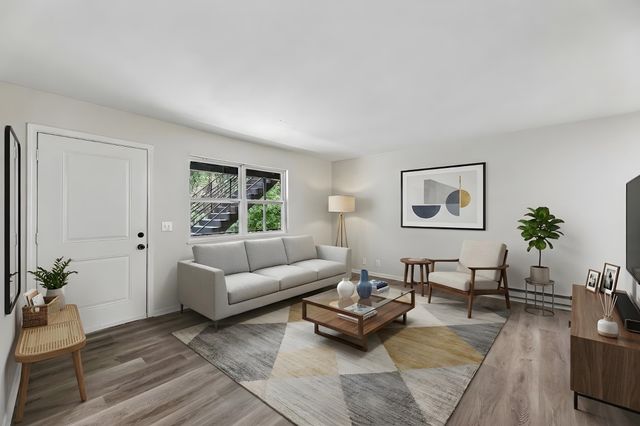
Fully furnished and move-in ready, this beautifully updated ground-level 1 bed, 1 bath condo offers an exceptional blend of comfort, convenience, and value in Nashville. Step inside to an inviting living room that flows seamlessly into a dedicated dining space, creating a functional and welcoming layout for both everyday living and entertaining. The updated kitchen features new countertops, refinished cabinetry, brand new appliances, a new garbage disposal, and a stylish new faucet, all complemented by new tile flooring for a clean and polished look. The spacious bedroom includes a walk-in closet, while the bathroom has been upgraded with a sleek walk-in shower. New blinds throughout and all brand new furnishings add to the true turnkey appeal—simply move in or start generating rental income immediately. Enjoy the added bonus of a patio, perfect for relaxing outdoors, along with community amenities including a pool and on-site laundry facility. Ideally located with quick access to major interstates, shopping, dining, and everyday essentials, this condo is a fantastic opportunity for anyone seeking low-maintenance living or a smart investment in a growing Nashville market.
Property Information
Property Type
Residential
Sub-Type
Condominium
Year Built
1970
Stories
1
Living Area
644 sq ft
Lot Size
0.01 acres
Garage Spaces
2
Parking Spaces
2
Days on Market
57
MLS® Listing#
3167339
Property Features
- Appliances:
- Built-In Electric Oven, Built-In Electric Range, Dishwasher, Microwave, Refrigerator
- Cooling:
- Central Air
- Heating:
- Central
- Flooring:
- Wood, Tile
- Basement:
- None
- Parking:
- Unassigned
- Construction:
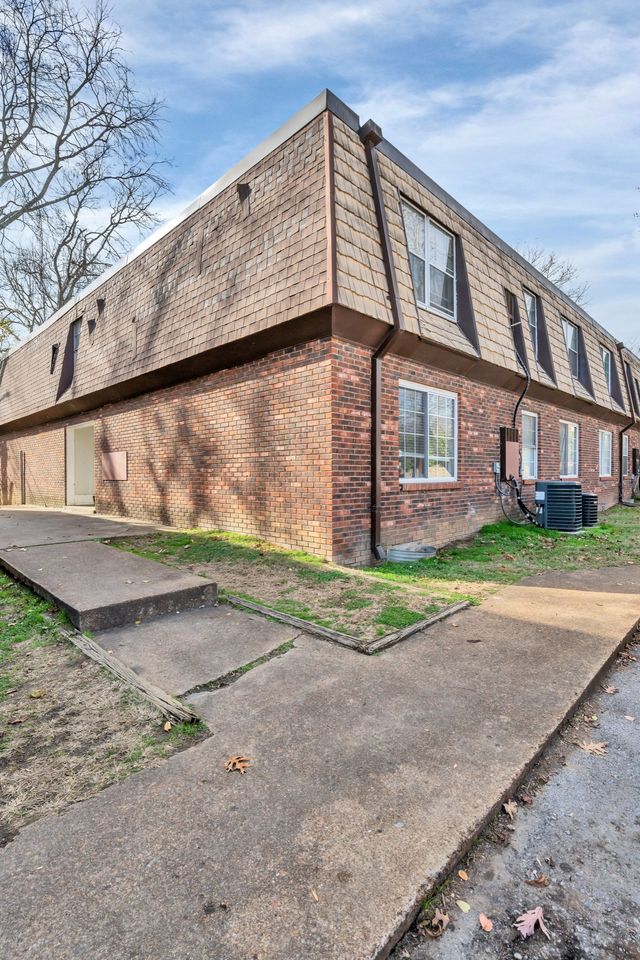
- Brick
- Utilities:
- Water Available
- Sewer:
- Public Sewer
- Water Source:
- Public
Schools
- Elementary:
- Norman Binkley Elementary
- Middle:
- Croft Design Center
- High:
- John Overton Comp High School
HOA & Tax
- HOA:
- $250/Monthly
- Annual Tax:
- $880
- Parcel #:
- 147030B10700CO
Directions
I-65 S exit to Harding Place. Head down Harding Pl to Nolensville Rd, turn right. Turn left on Wallace Rd at Southern Hills Hospital, the community is on left
Affordability Calculator
$31,800
Estimated monthly payment
$846/mo
Principal $127,200 · Est. interest $177,455 over 30 yrs
Neighborhood Market Statistics
How this home compares to active listings in Nashville, TN
- $589,061
- Median Listing Price
- 57
- Median Days on Market
- 1,857
- Median Sq Ft
- $344
- Median Price / Sq Ft
- 3,469
- Active Listings
- This home’s price is 73% below the area median.
- Its price per sq ft is 28% below the area median.
Market statistics compiled from active EXIT Realty® and MLS listings in Nashville, TN.
Location
- 370 Wallace Rd A28, Nashville, TN 37211
Nearby Schools
Susan Grey Head Start
School · 0.7 mi away
Croft Design Center Middle School
Secondary · 0.8 mi away
Haywood Elementary School
Elementary · 1.0 mi away
Paragon Mills Elementary
Elementary · 1.2 mi away
Tusculum Elementary School
Elementary · 1.2 mi away
St Clement Christian Academy
School · 1.3 mi away
Norman Binkley Elementary School
Elementary · 1.4 mi away
McMurray Middle School
Secondary · 1.5 mi away
Lead Prep Southeast
Secondary · 1.5 mi away
Glencliff High School
Secondary · 1.6 mi away
Wright Middle School
Secondary · 1.6 mi away
Glencliff Elementary School
Elementary · 1.6 mi away
Bca Nashville
School · 2.0 mi away
Aventura Community School
Elementary · 2.0 mi away
Cole Elementary School
Elementary · 2.1 mi away
Crieve Hall Elementary School
Elementary · 2.1 mi away
Community High School
Secondary · 2.3 mi away
St. Edward School
Elementary · 2.4 mi away
Glengarry Elementary School
Elementary · 2.4 mi away
John Overton High School
Secondary · 2.5 mi away
Commute Calculator
Nearby Homes
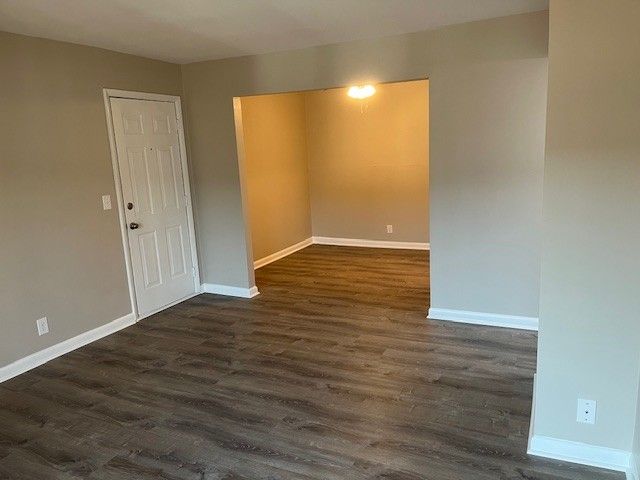

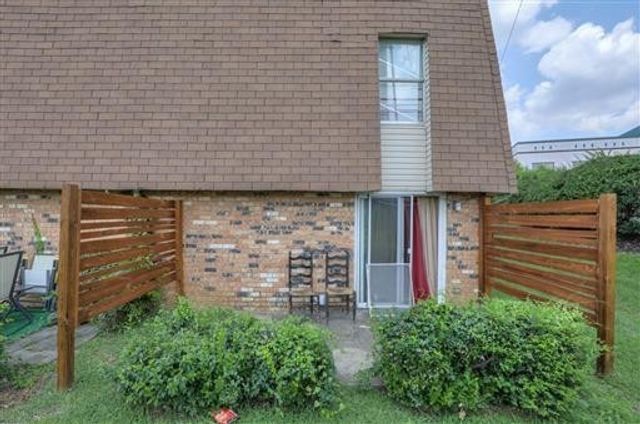


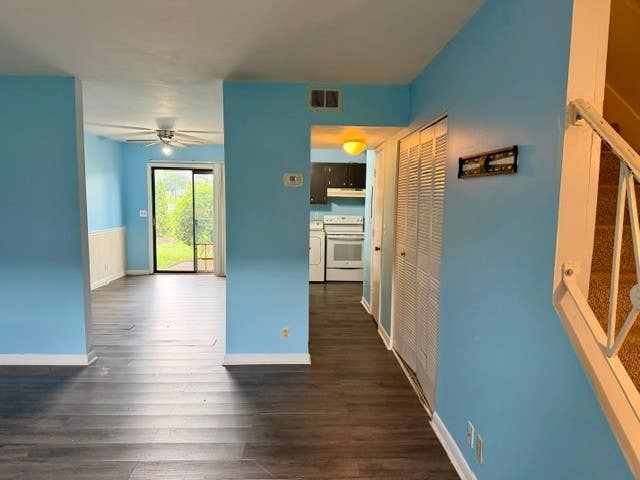
Similar Homes Nearby


Moving Cost Estimate
EXIT Agents in Nashville



Listing Courtesy: eXp Realty - 6156795880
Last Updated: 2026-03-20