

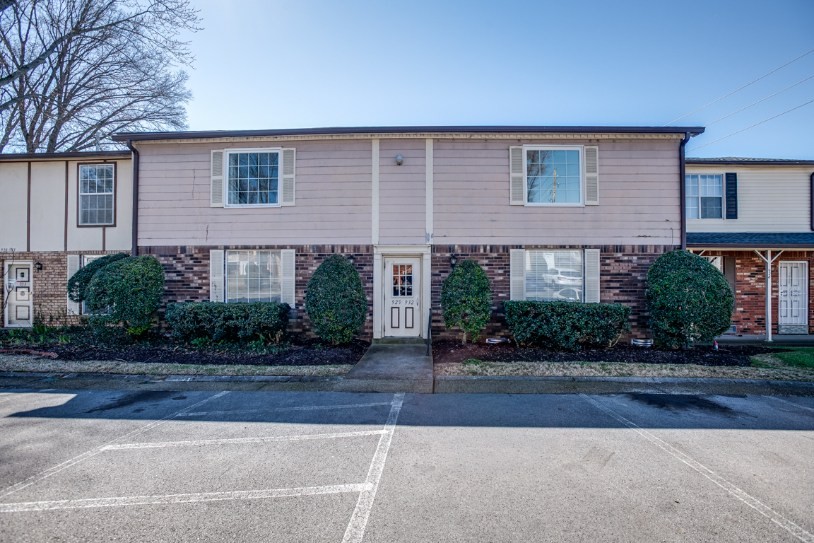
932 Coarsey Dr, Nashville, TN 37217
Four Maples · Davidson County
Key Facts
Description
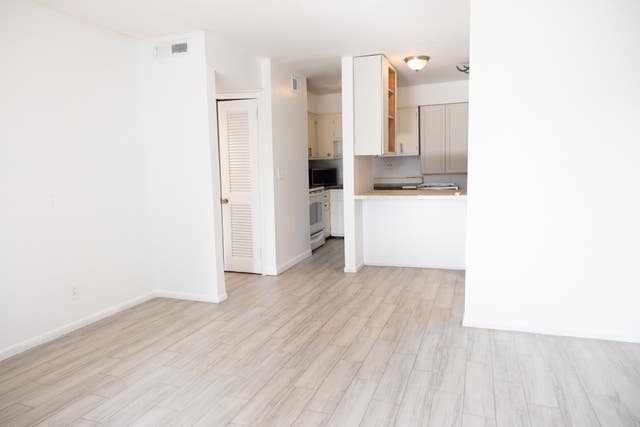
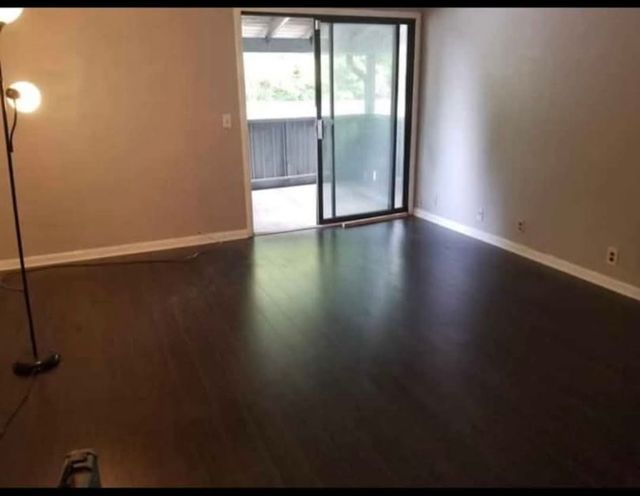
Quiet, 2nd floor condo in a gated community. Generous room sizes in this 1 bedroom, 1 bath unit. Updated bathroom with shower and raised height toilet. Very well cared for but ready for your design ideas. Extra closets. Washer & dryer in unit. In the last 5 years there has been a new HVAC, new deck and new hot water heater. Beautiful tree line views off of your back balcony. Great value! Will only go conventional or cash based on others in complex having tried to sell using other types of loan products. Plenty of parking by unit. No rentals allowed in the complex.
Property Information
Property Type
Residential
Sub-Type
Condominium
Year Built
1980
Stories
1
Living Area
777 sq ft
Lot Size
0.03 acres
Parking Spaces
2
Days on Market
137
MLS® Listing#
3136826
Property Features
Exterior
Appliances
Cooling
Heating
Flooring
Basement
Parking
Patio
Construction
Security
Utilities
Sewer
Water Source
Rooms
- 8x4
- Bedroom 111x12
- Dining Room8x8
- Kitchen8x8
- Living Room20x12
Schools
- Elementary:
- Glenview Elementary
- Middle:
- Cameron College Preparatory
- High:
- Glencliff High School
Financial Details
HOA
$300 / Monthly
Annual Taxes
$1,394
Parcel Number
107130A03200CO
Directions
I-24 East to exit 52 onto US-41 East. Turn left onto Thompson Pl. Turn right onto Coarsey Dr into neighborhood. Follow Coarsey to the back of the neighborhood. Building will be on left, middle entrance door, 2nd level.
Affordability Calculator
$23,000
Estimated monthly payment
$612/mo
Principal $92,000 · Est. interest $128,348 over 30 yrs
Neighborhood Market Statistics
How this home compares to active listings in Nashville, TN
- $589,061
- Median Listing Price
- 57
- Median Days on Market
- 1,857
- Median Sq Ft
- $344
- Median Price / Sq Ft
- 3,469
- Active Listings
- This home’s price is 80% below the area median.
- Its price per sq ft is 57% below the area median.
Market statistics compiled from active EXIT Realty® and MLS listings in Nashville, TN.
Location
- 932 Coarsey Dr, Nashville, TN 37217
Points of Interest in Nashville, TN
Showing the Nashville area map.
Nearby Schools
Glenview Elementary
Elementary · 0.2 mi away
Glengarry Elementary School
Elementary · 1.1 mi away
Rocketship United Academy
Elementary · 1.1 mi away
Nashville Software School
School · 1.2 mi away
Nashville Bartending School
Secondary · 1.5 mi away
The Gardner School of Nashville
School · 1.6 mi away
Margaret Allen Middle School
Secondary · 1.6 mi away
Stem Prep High School
Secondary · 1.9 mi away
John B. Whitsitt Elementary School
Elementary · 1.9 mi away
Glencliff Elementary School
Elementary · 1.9 mi away
Nashville School of the Arts
School · 1.9 mi away
Stem Preparatory Academy
School · 1.9 mi away
Bca Nashville
School · 2.0 mi away
Aventura Community School
Elementary · 2.0 mi away
Glencliff High School
Secondary · 2.1 mi away
Community High School
Secondary · 2.1 mi away
St. Edward School
Elementary · 2.2 mi away
Lead Prep Southeast
Secondary · 2.3 mi away
Wright Middle School
Secondary · 2.4 mi away
School of Wrap
School · 2.6 mi away
Commute Calculator
Nearby Homes


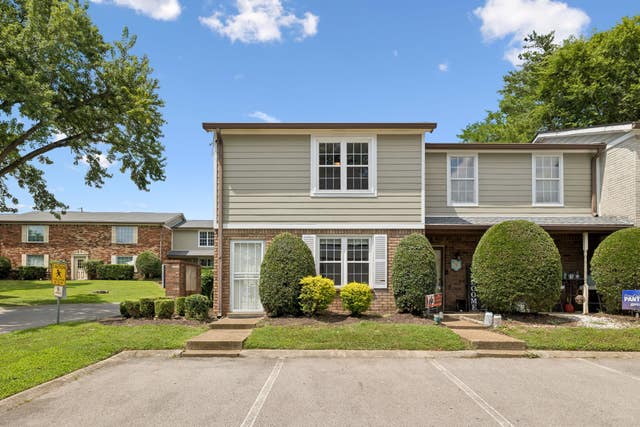

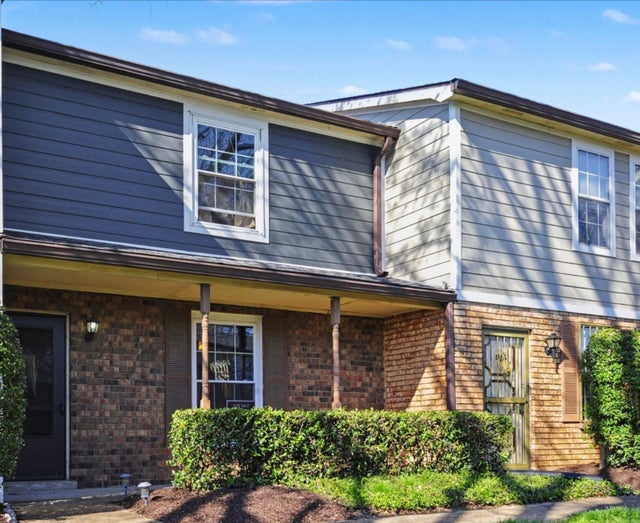
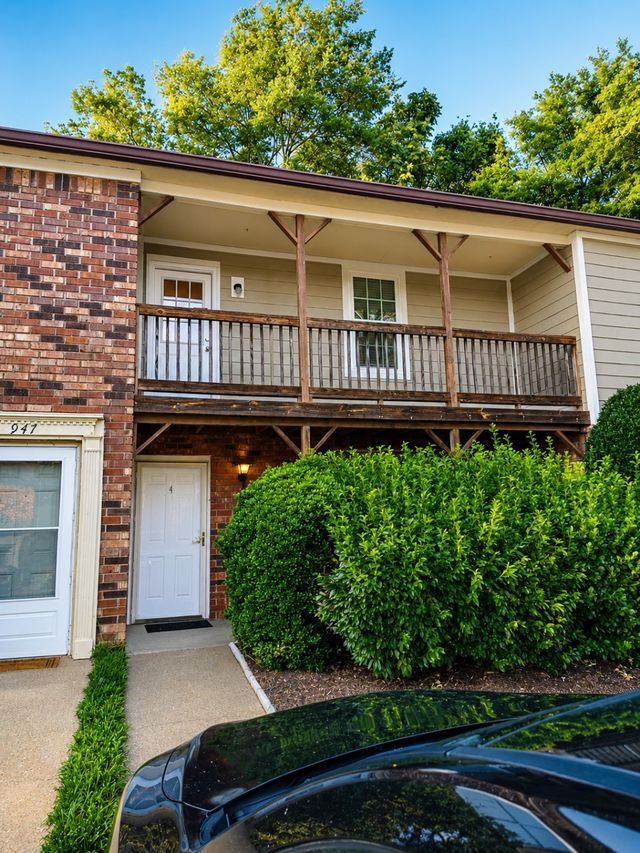
Similar Homes Nearby



Similar Home Values
Comparable nearby listings and their asking prices.
| Address | Price | Beds | Baths | Sq Ft |
|---|---|---|---|---|
| 320 Welch Rd R3, Nashville, TN | $97,000 | 1 | 1 | 683 |
| 320 Welch Rd N2, Nashville, TN | $98,900 | 1 | 1 | 683 |
| 550 Harding Pl B108, Nashville, TN | $99,990 | 1 | 1 | 700 |
| 270 Tampa Dr G20, Nashville, TN | $105,000 | 2 | 2 | 1,096 |
| 270 Tampa Dr D12, Nashville, TN | $105,000 | 1 | 1 | 728 |
| 550 Harding Pl D117, Nashville, TN | $114,900 | 1 | 1 | 800 |
Moving Cost Estimate
EXIT Agents in Nashville



Listing Courtesy: Williamson Real Estate - 6159464200
Last Updated: 2026-02-24