

320 Welch Rd G5, Nashville, TN 37211
Pagoda · Davidson County
Key Facts
Description
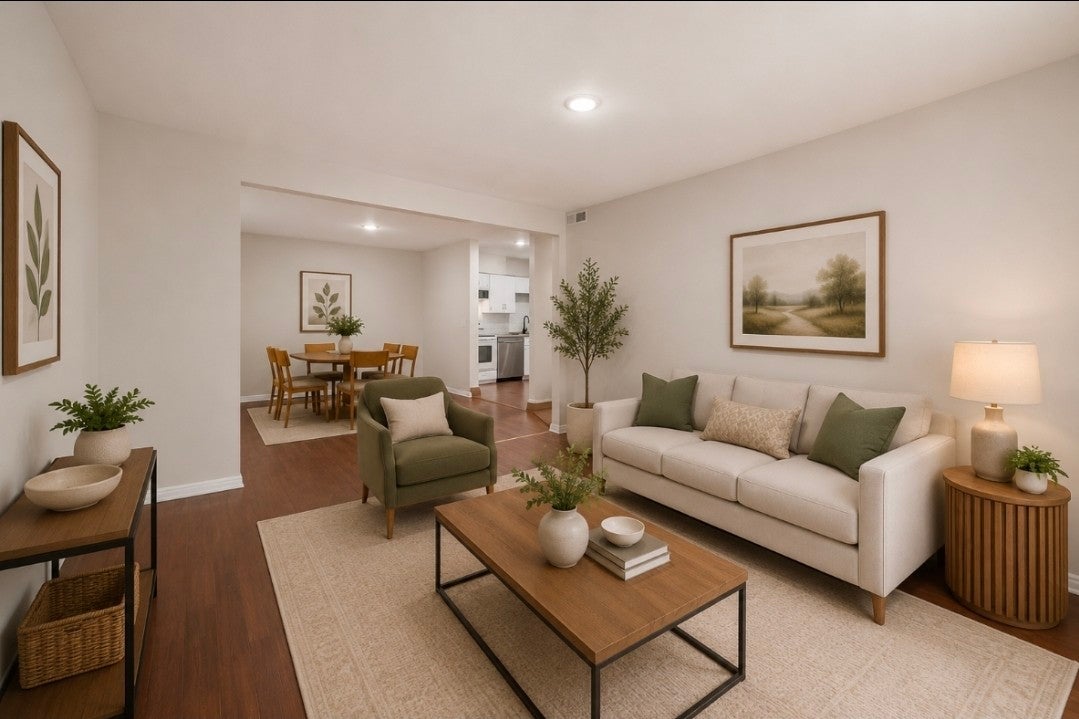
Spacious 2-bedroom, 1-bath condo located in the heart of South Nashville! This well-maintained condo is an excellent location. Enjoy easy access to nearby shopping, dining, Walmart, public transit, TriStar Southern Hills Medical Center, Plaza Mariachi, Nashville Zoo, just minutes from I-24, I-65, and I-440, making commuting around Nashville a breeze. Perfect for homeowners or investors looking for a centrally located property with great accessibility and potential ROI opportunity. New windows, New Dishwasher, remodeled kitchen and bathroom 2 years ago. Some photos have been virtually staged to illustrate the potential use and layout of the home. Furniture and décor shown are digital renderings.
Property Information
Property Type
Residential
Sub-Type
Condominium
Year Built
1968
Stories
1
Living Area
963 sq ft
Lot Size
0.02 acres
Days on Market
56
MLS® Listing#
3208320
Property Features
- Interior:
- High Speed Internet
- Appliances:
- Electric Oven, Electric Range
- Cooling:
- Central Air
- Heating:
- Central
- Flooring:
- Laminate, Tile, Vinyl
- Basement:
- None
- Construction:
- Brick, Wood Siding
- Foundation:
- Slab
- Utilities:
- Water Available
- Sewer:
- Public Sewer
- Water Source:
- Public
Schools
- Elementary:
- Glencliff Elementary
- Middle:
- Wright Middle
- High:
- Glencliff High School
HOA & Tax
- HOA:
- $338/Monthly
- Annual Tax:
- $677
- Parcel #:
- 133150A04100CO
Directions
rom Downtown Nashville, take Lafayette St. and turn right onto 2nd Ave. S. Continue and merge onto Ensley Blvd. Nolensville Rd. Turn left onto Welch Rd. The unit is located toward the back left side of the complex.
Affordability Calculator
$23,000
Estimated monthly payment
$612/mo
Principal $92,000 · Est. interest $128,348 over 30 yrs
Neighborhood Market Statistics
How this home compares to active listings in Nashville, TN
- $589,061
- Median Listing Price
- 57
- Median Days on Market
- 1,857
- Median Sq Ft
- $344
- Median Price / Sq Ft
- 3,469
- Active Listings
- This home’s price is 80% below the area median.
- Its price per sq ft is 65% below the area median.
Market statistics compiled from active EXIT Realty® and MLS listings in Nashville, TN.
Location
- 320 Welch Rd G5, Nashville, TN 37211
Nearby Schools
Croft Design Center Middle School
Secondary · 0.6 mi away
Paragon Mills Elementary
Elementary · 1.0 mi away
Susan Grey Head Start
School · 1.0 mi away
Haywood Elementary School
Elementary · 1.1 mi away
Glencliff High School
Secondary · 1.3 mi away
Wright Middle School
Secondary · 1.3 mi away
Glencliff Elementary School
Elementary · 1.3 mi away
Lead Prep Southeast
Secondary · 1.3 mi away
Norman Binkley Elementary School
Elementary · 1.4 mi away
Tusculum Elementary School
Elementary · 1.5 mi away
St Clement Christian Academy
School · 1.6 mi away
Bca Nashville
School · 1.7 mi away
Aventura Community School
Elementary · 1.7 mi away
McMurray Middle School
Secondary · 1.8 mi away
Community High School
Secondary · 2.0 mi away
St. Edward School
Elementary · 2.1 mi away
Glengarry Elementary School
Elementary · 2.1 mi away
Crieve Hall Elementary School
Elementary · 2.3 mi away
Cole Elementary School
Elementary · 2.3 mi away
John B. Whitsitt Elementary School
Elementary · 2.3 mi away
Commute Calculator
Nearby Homes



Similar Homes Nearby



Moving Cost Estimate
EXIT Agents in Nashville



Listing Courtesy: Realty One Group Music City - 6159000268
Last Updated: 2026-05-06