

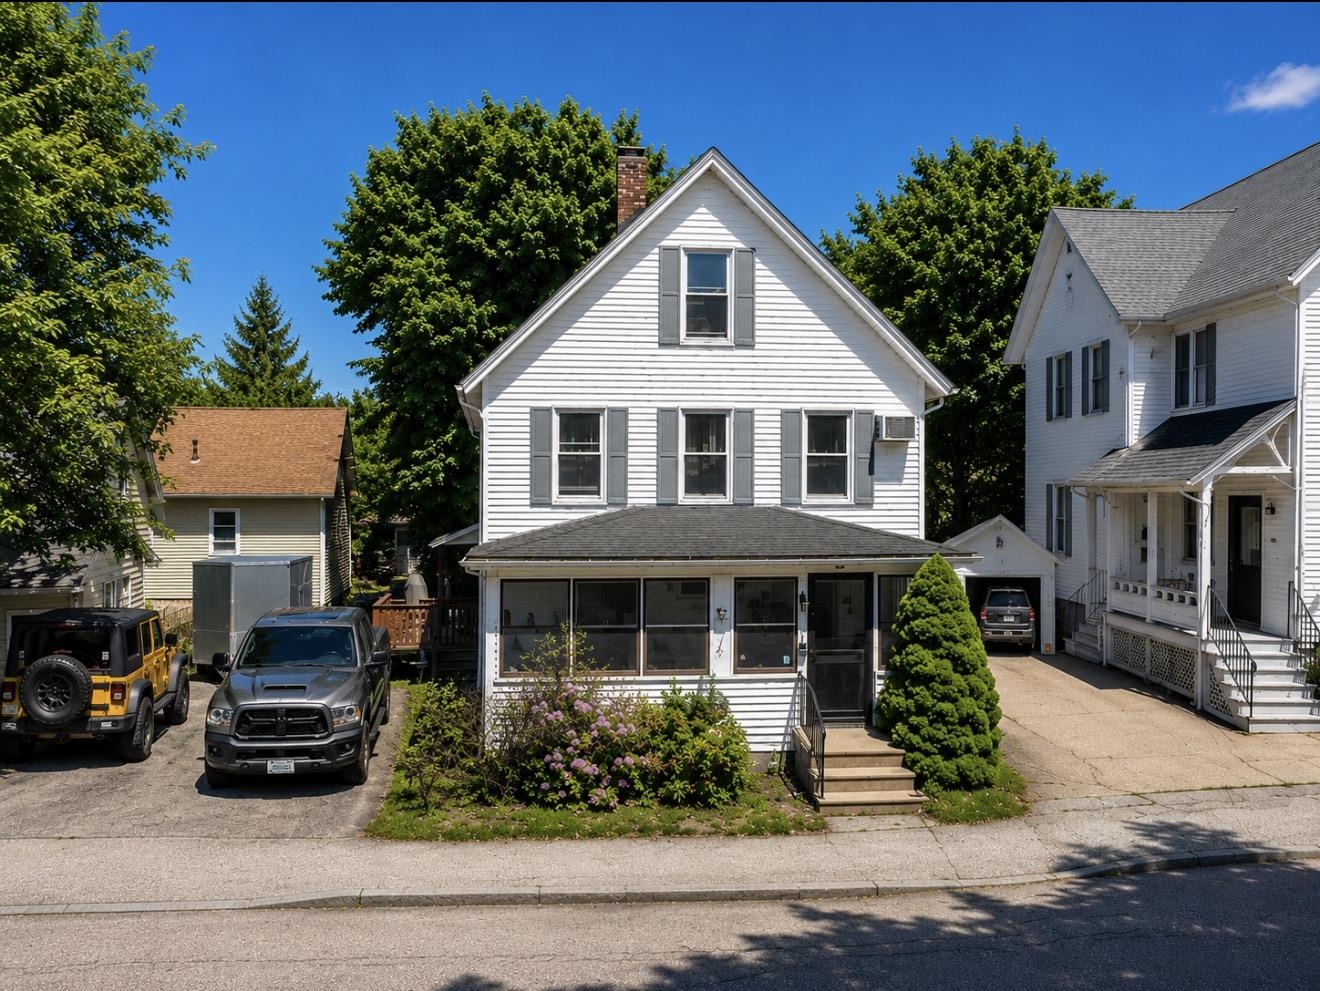
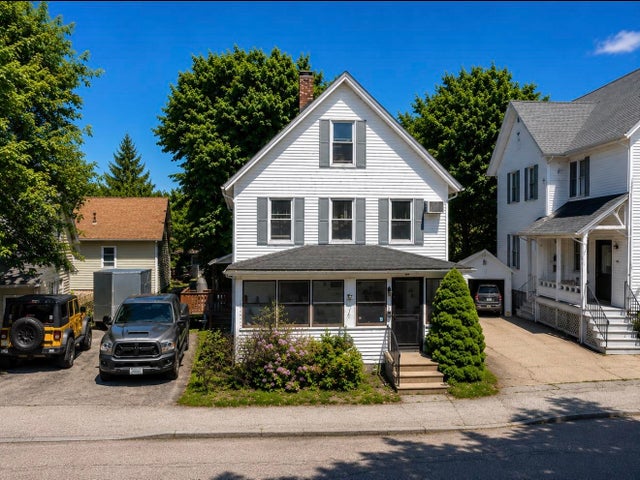
9 Pleasant Street, Pembroke, NH 03275
Merrimack County
Key Facts
Presented by: Dawn Desruisseaux
Description
Step into timeless New England charm in this beautifully maintained 1922 New Englander featuring 4 bedrooms and 1¾ baths, including a convenient first-floor laundry area. Rich in character, this home showcases detailed woodwork, gleaming hardwood floors, and stunning period features throughout. The inviting living room and primary suite are accented with distinctive tin ceilings, adding warmth and vintage appeal. An updated bathroom with radiant floor heating adds modern comfort to this classic home. The formal dining room features a classic built-in cabinet, perfect for storage and display. Enjoy gathering in the spacious eat-in kitchen, or unwind in the welcoming 3-season porch, ideal for relaxing mornings or evening entertaining. Ideally located, enjoy an easy walk to downtown amenities or head to the nearby river for fishing and outdoor enjoyment. A wonderful blend of historic character, convenience, and everyday functionality, this home is ready for its next chapter.
Property Information
Property Type
Residential
Sub-Type
Single Family Residence
Style
New Englander
Year Built
1922
Stories
3
Living Area
2,340 sq ft
Lot Size
0.10 acres
MLS® Listing#
5094333
Property Features
- Appliances:
- Dishwasher, Dryer, Refrigerator, Microwave, Washer
- Heating:
- Radiant
- Flooring:
- Hardwood, Vinyl
- Basement:
- Finished, Unfinished
- Parking:
- Paved
- Lot Features:
- Level
- Construction:
- Vinyl Siding
- Roof:
- Shingle
- Utilities:
- Cable Available
- Sewer:
- Public Sewer
- Water Source:
- Public
Schools
- High:
- Pembroke Academy
- District:
- Pembroke
HOA & Tax
- Annual Tax:
- $6,626 (2026)
Affordability Calculator
$89,980
Estimated monthly payment
$2,395/mo
Principal $359,920 · Est. interest $502,120 over 30 yrs
Location
- 9 Pleasant Street, Pembroke, NH 03275
Nearby Schools
Armand R. Dupont School
Secondary · 0.4 mi away
Allenstown Elementary School
Elementary · 0.6 mi away
Three Rivers School
Secondary · 1.0 mi away
Pace Career Academy Charter School
School · 1.1 mi away
Pine Haven Boys Center
School · 1.7 mi away
Green Valley School
School · 1.9 mi away
Pembroke Hill School
Elementary · 1.9 mi away
Hooksett Memorial School
Elementary · 4.0 mi away
Concord Union School
School · 4.4 mi away
Bow Elementary School
Elementary · 4.5 mi away
Bow Memorial School
Secondary · 4.5 mi away
Strong Foundations Charter School
Elementary · 4.6 mi away
Meeting House Montessori School
Elementary · 4.7 mi away
Bow High School
Secondary · 5.0 mi away
David R. Cawley Middle School
Secondary · 5.7 mi away
Abbot-Downing School
Elementary · 5.9 mi away
The Tot Spot
School · 6.0 mi away
Rundlett Middle School
Secondary · 6.0 mi away
Concord Christian Academy
School · 6.0 mi away
Hooksett School District
School · 6.1 mi away
Commute Calculator
Nearby Homes

Similar Homes Nearby

Moving Cost Estimate
EXIT Agents in Pembroke


