

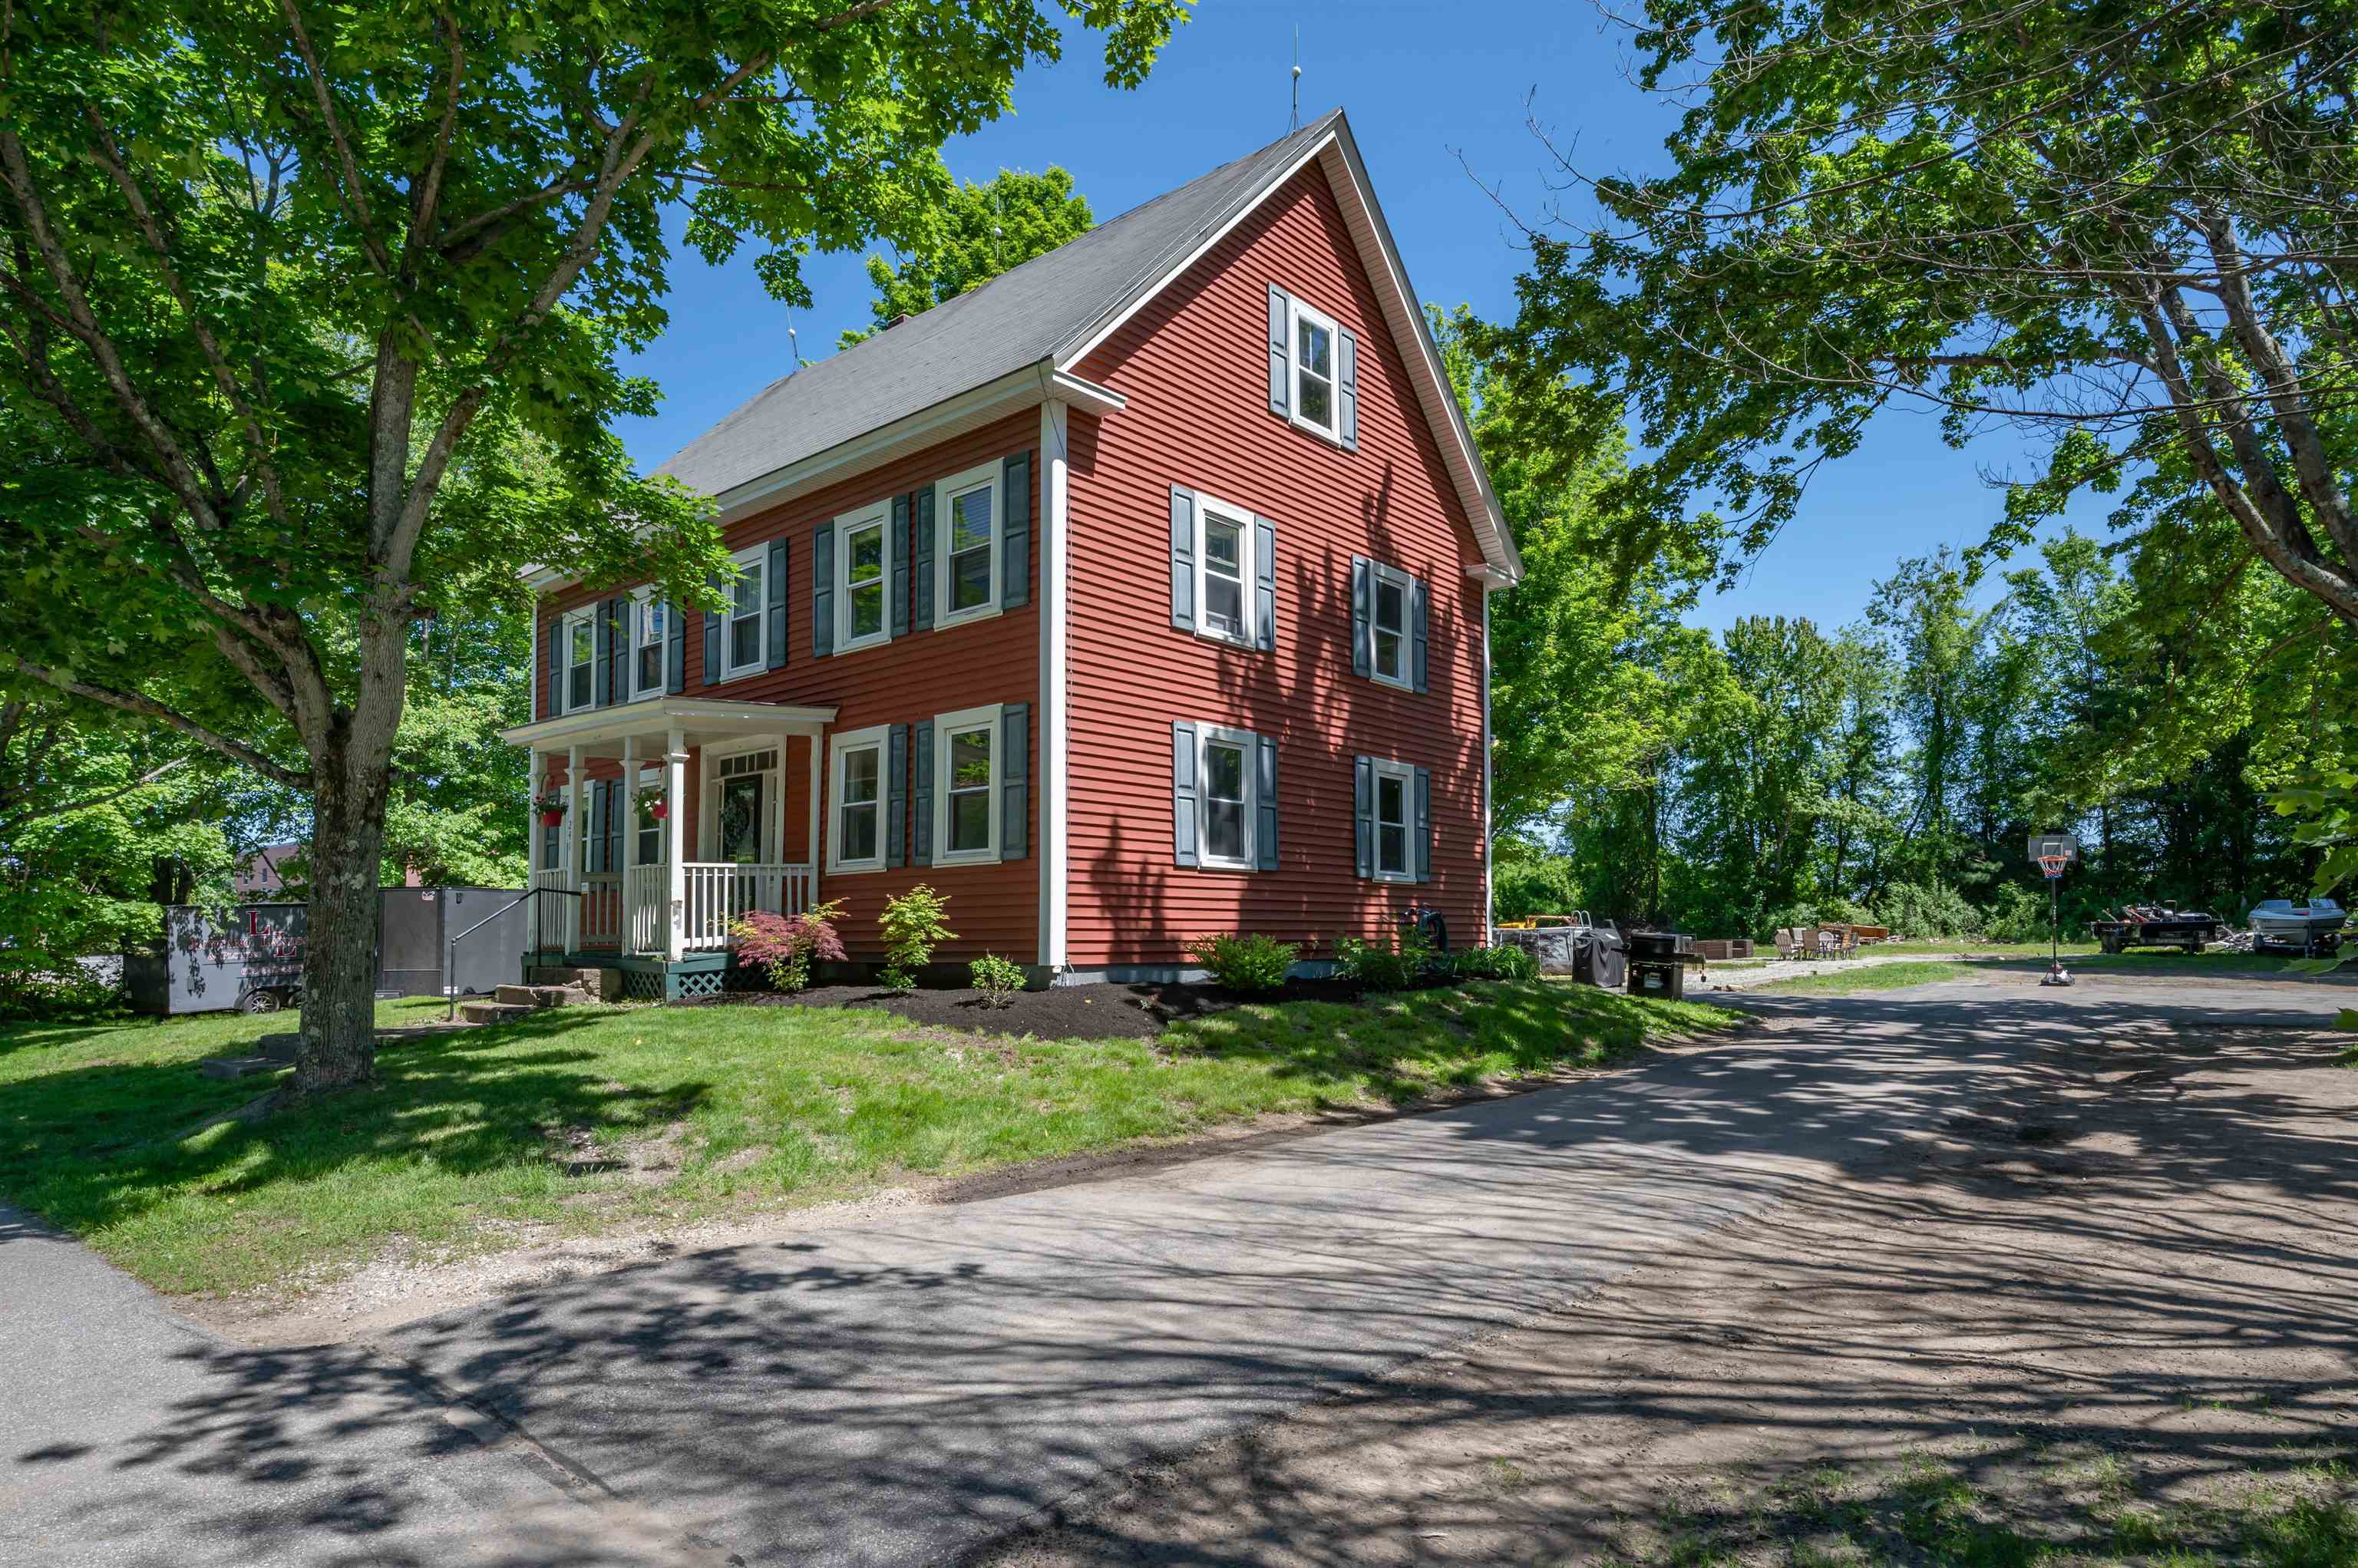
241 Pembroke Street, Pembroke, NH 03275
Merrimack County
Key Facts
Presented by: Alex LaChance
Description
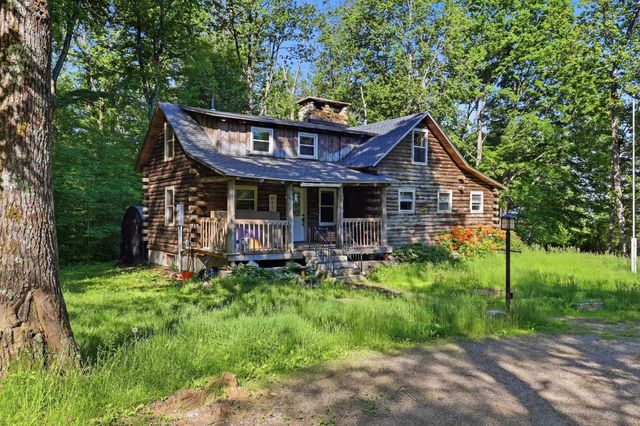
Big house, big rooms, big flat yard. If you've been looking for a home that feels spacious with plenty of room to cook, entertain, relax or park vehicles and toys then look no futher! Upon entrance from the drive ay and through the mud room you'll find a large kitchen with plenty of butcher block countertop and cabinet space, stainless steel appliances and room for a table. When you're done cooking, move over to a dining room suitable for a king's feast then relax in the cozy living room. Rounding out the first floor is a full bath with laundrty, a bedroom and a large bonus room. Upstairs you'll find 3 bedrooms and another full bath as well as extra storage space. For the time period, this house has an impressive amount of closet space including a walk-in in the primary bedroom. Outside there are 2 drive ways and a ton of parking as well as a garage-sized shed that can serve as a work shop in addition to storing every toy and tool you own. The yard is large and flat. This home is situated conveniently between Concord and Manchester with easy access to route 93. Don't wait. Make 241 Pembroke St your new home!
Property Information
Property Type
Residential
Sub-Type
Single Family Residence
Style
Colonial
Year Built
1828
Stories
2
Living Area
3,556 sq ft
Lot Size
1.07 acres
Zoning
R-1A
Days on Market
28
MLS® Listing#
5093739
Property Features
Exterior
Appliances
Cooling
Heating
Flooring
Basement
Parking
Patio
Lot Features
Construction
Foundation
Roof
Other Structures
Utilities
Sewer
Water Source
Financial Details
Annual Taxes
$9,538
Tax year 2025
Affordability Calculator
$95,980
Estimated monthly payment
$2,554/mo
Principal $383,920 · Est. interest $535,603 over 30 yrs
Location
- 241 Pembroke Street, Pembroke, NH 03275
Points of Interest in Pembroke, NH
Showing the Pembroke area map.
Nearby Schools
Three Rivers School
Secondary · 0.3 mi away
Armand R. Dupont School
Secondary · 1.1 mi away
Pembroke Hill School
Elementary · 1.3 mi away
Allenstown Elementary School
Elementary · 1.3 mi away
Green Valley School
School · 1.3 mi away
Pace Career Academy Charter School
School · 1.4 mi away
Pine Haven Boys Center
School · 1.8 mi away
Concord Union School
School · 3.9 mi away
Strong Foundations Charter School
Elementary · 4.0 mi away
Bow Memorial School
Secondary · 4.3 mi away
Bow Elementary School
Elementary · 4.4 mi away
Meeting House Montessori School
Elementary · 4.5 mi away
Hooksett Memorial School
Elementary · 4.7 mi away
Bow High School
Secondary · 4.8 mi away
Concord Christian Academy
School · 5.4 mi away
Abbot-Downing School
Elementary · 5.4 mi away
The Tot Spot
School · 5.5 mi away
Rundlett Middle School
Secondary · 5.6 mi away
St John Regional School
Elementary · 5.6 mi away
Step Ahead Learning Center
School · 5.8 mi away
Commute Calculator
Nearby Homes
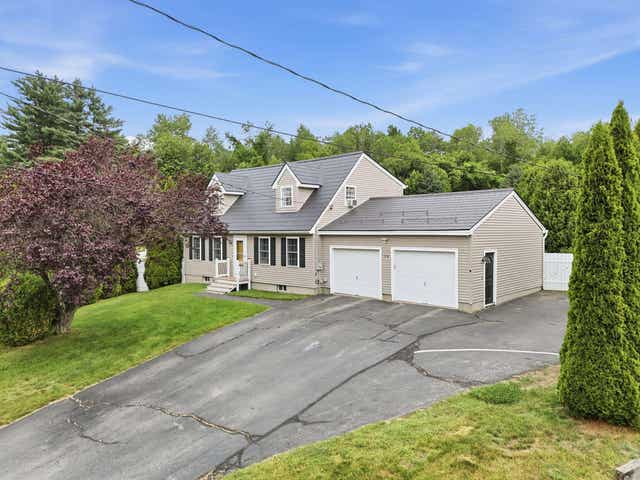
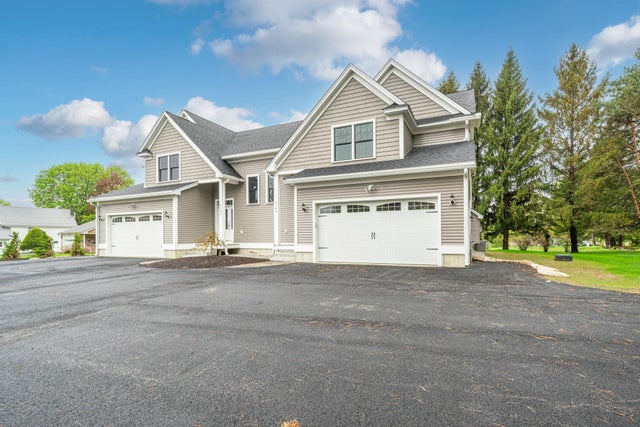
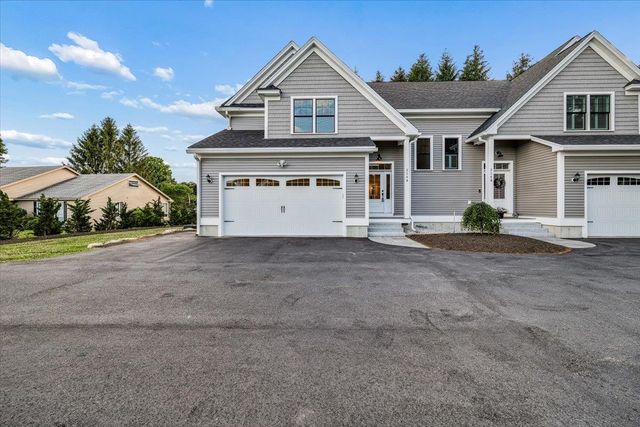


Similar Homes Nearby
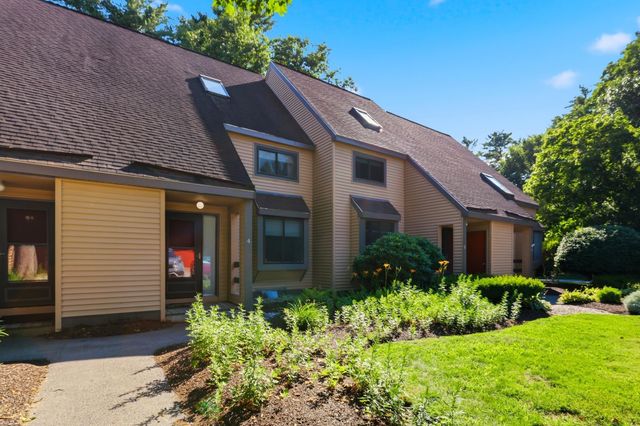
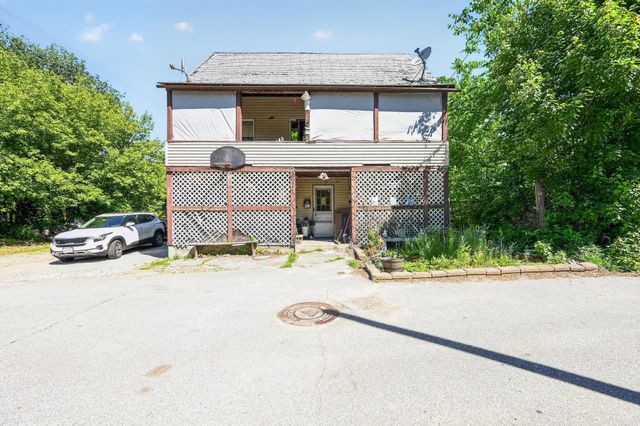

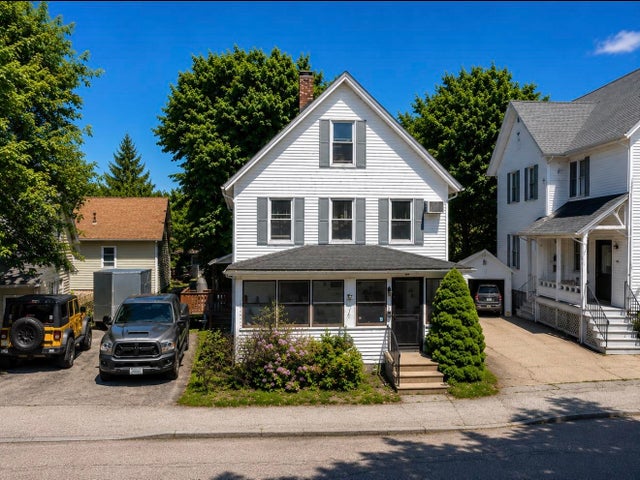

Similar Home Values
Comparable nearby listings and their asking prices.
| Address | Price | Beds | Baths | Sq Ft |
|---|---|---|---|---|
| 4 Remington Court, Pembroke, NH | $349,900 | 3 | 2 | 1,843 |
| 79 Keystone Lane, Pembroke, NH | $350,000 | 6 | 2 | 2,247 |
| 526 Pembroke Street, Pembroke, NH | $415,000 | 3 | 2 | 1,313 |
| 9 Pleasant Street, Pembroke, NH | $449,900 | 4 | 2 | 1,702 |
| 632 4Th Range Road, Pembroke, NH | $495,000 | 3 | 2 | 1,328 |
| 386 Pembroke Street, Pembroke, NH | $499,000 | 5 | 3 | 3,643 |
Moving Cost Estimate
EXIT Agents in Pembroke


