

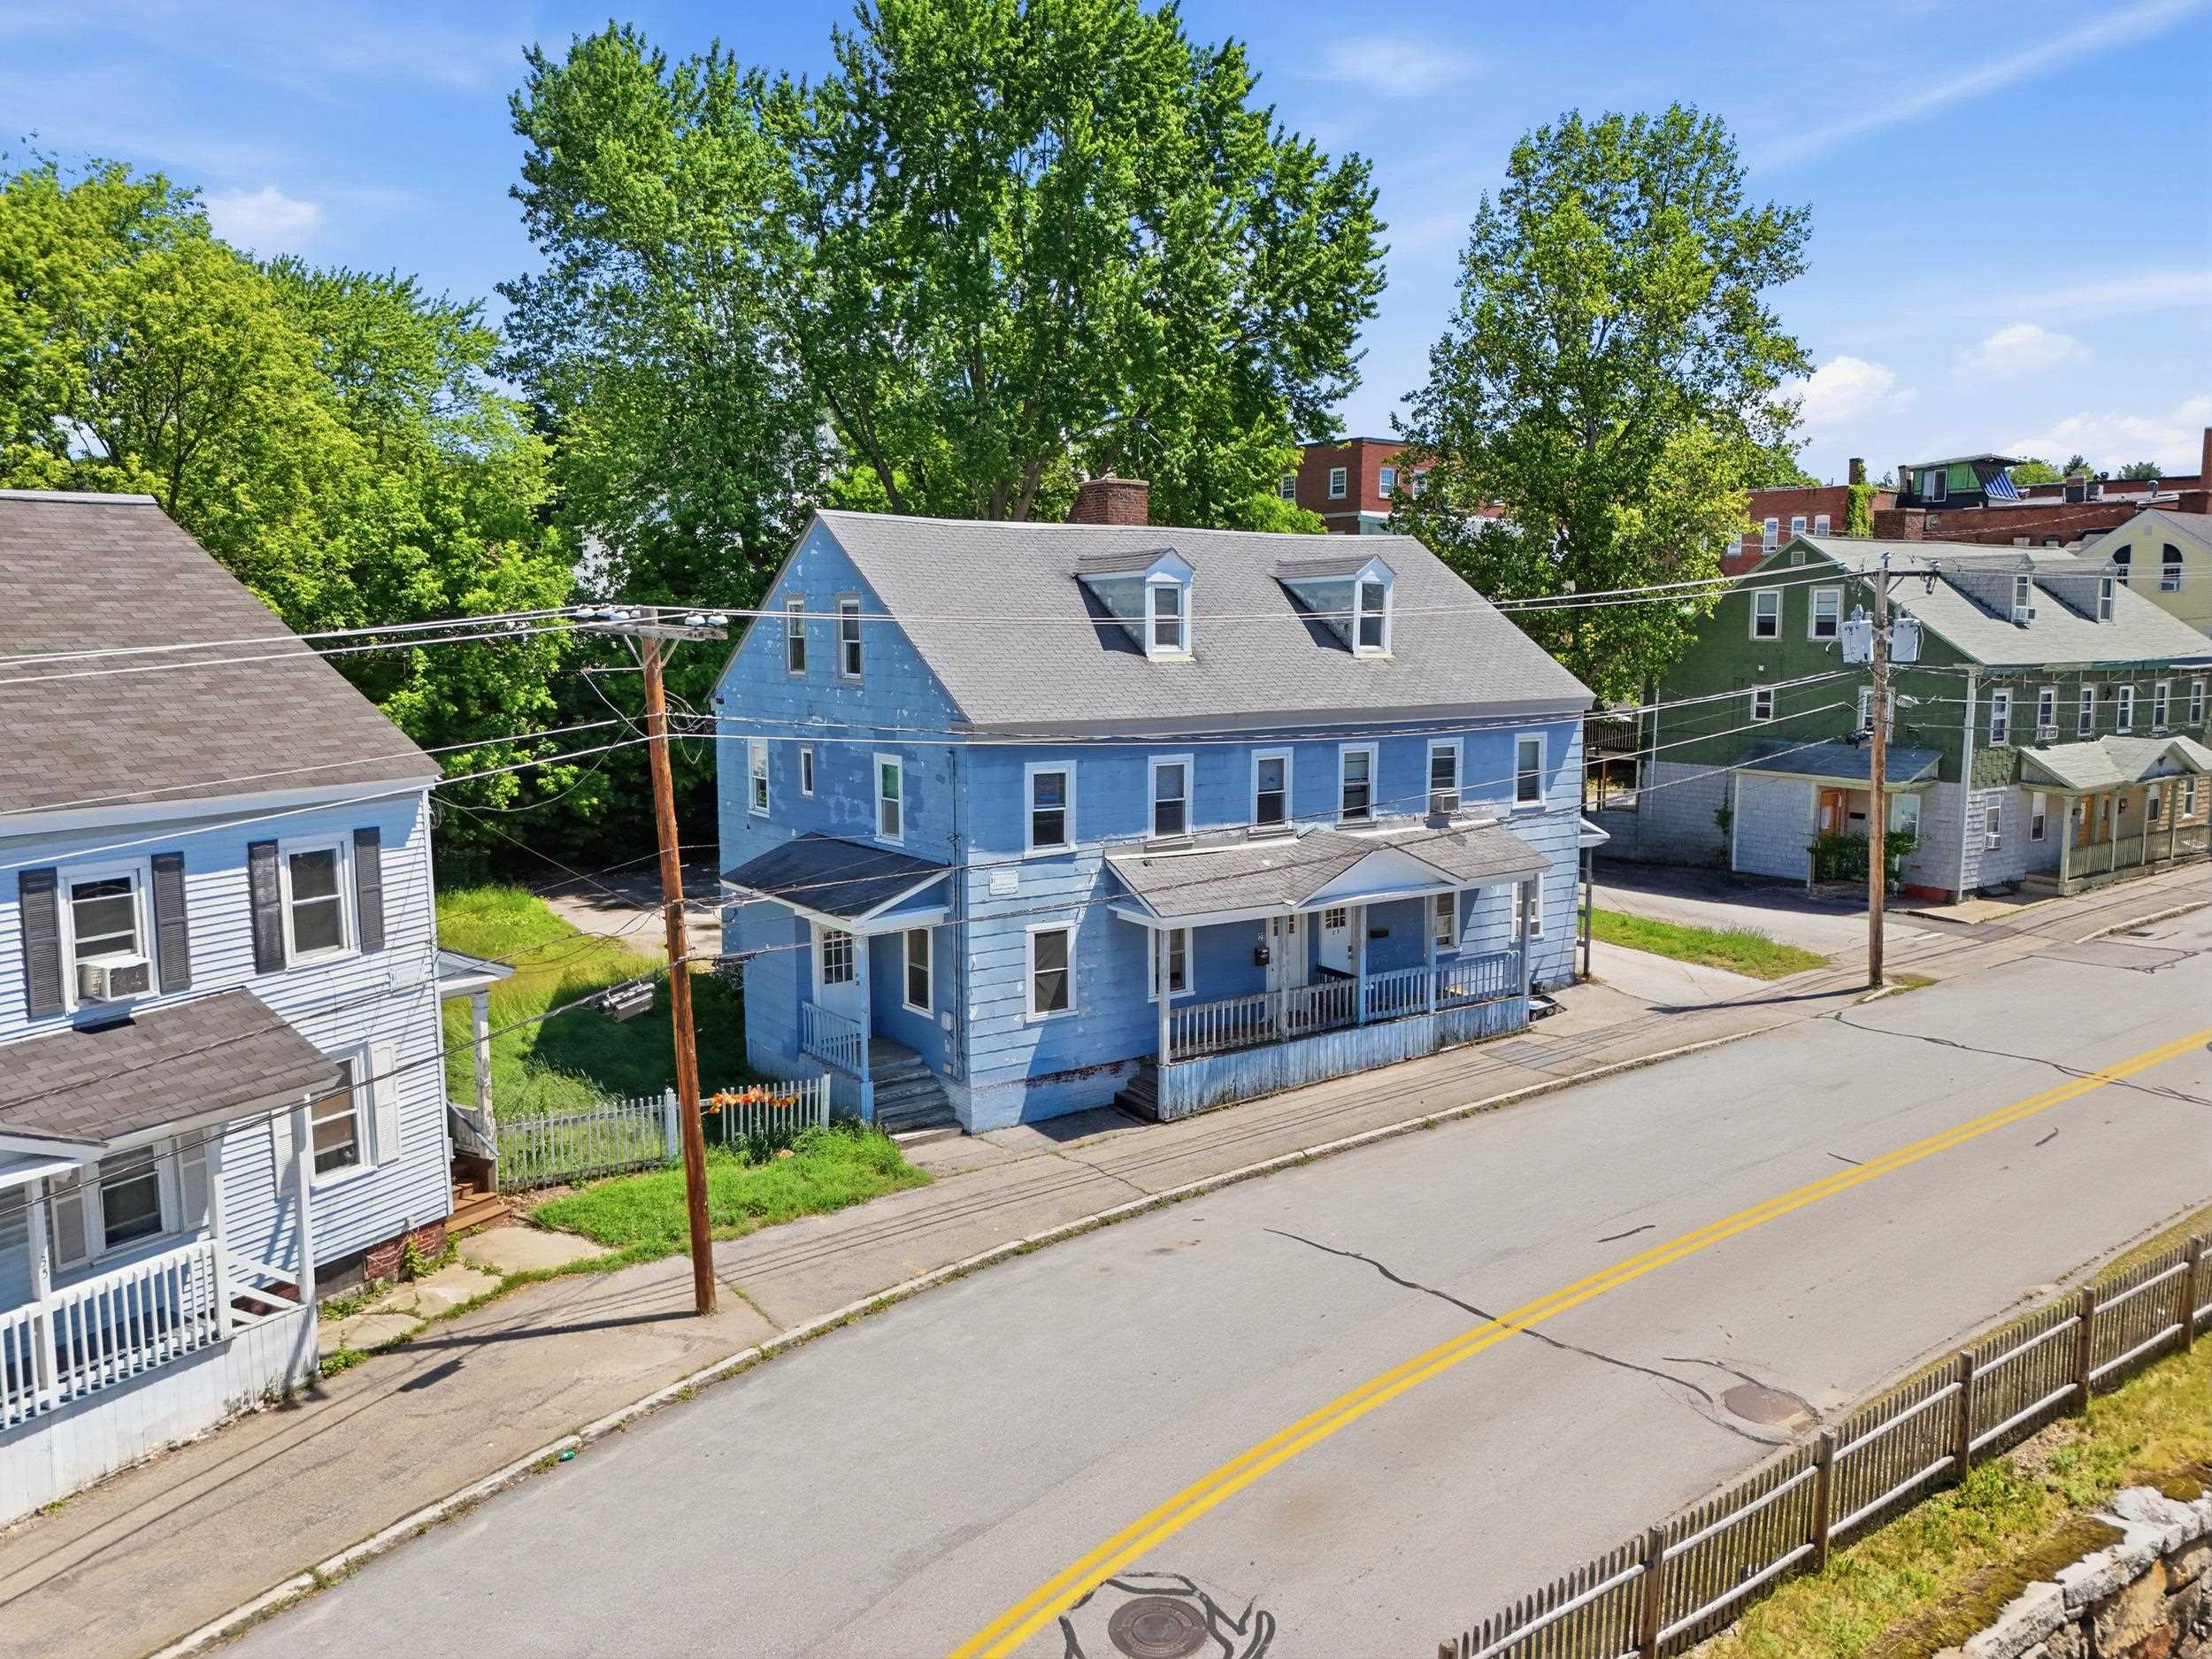
25-39 Front Street, Pembroke, NH 03275
Merrimack County
Key Facts
Presented by: Matthew Lefebvre
Description
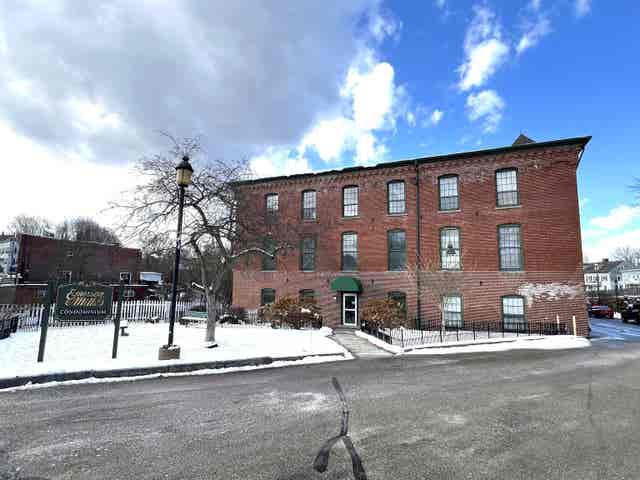
Rare opportunity to acquire an eight-unit multifamily portfolio in the heart of Pembroke’s Suncook Village. Offered together, 25-31 Front Street and 33-39 Front Street are two abutting four-unit properties situated on ±0.4 acres total, located opposite the Emerson Mills Condominiums and very close to the scenic Suncook River. Both buildings have undergone substantial improvements under current ownership, with all eight units having been renovated and several heating and hot water systems having been replaced. The portfolio is comprised of four 2BR/1BA garden-style apartments and four large 3BR+/1BA townhouse-style apartments, with a mix of occupied and vacant units offering immediate income as well as owner-user or value-add flexibility. Utilities are separated, with each unit responsible for its own electric, natural gas heat, and hot water. The properties offer ample off-street parking, and 33-39 Front Street also includes a two-stall garage currently rented for additional income. Suncook’s growing market is being discovered as a convenient midpoint between Manchester and Concord, located only 5 minutes off I-93 and less than 20 minutes from both cities. This is a strong opportunity to acquire a renovated multifamily portfolio in an increasingly desirable rental market. Owner is a licensed New Hampshire real estate salesperson.
Property Information
Property Type
Residential Income
Sub-Type
Multi Family
Style
Multi-Family
Year Built
1850
Stories
2
Living Area
10,752 sq ft
Lot Size
0.40 acres
Garage Spaces
2
Parking Spaces
2
Zoning
B-1A
Days on Market
1
MLS® Listing#
5097324
Property Features
Cooling
Heating
Basement
Parking
Lot Features
Roof
Sewer
Water Source
Financial Details
Annual Taxes
$20,340
Tax year 2025
Affordability Calculator
$330,000
Estimated monthly payment
$8,782/mo
Principal $1,320,000 · Est. interest $1,841,517 over 30 yrs
Location
- 25-39 Front Street, Pembroke, NH 03275
Points of Interest in Pembroke, NH
Showing the Pembroke area map.
Nearby Schools
Armand R. Dupont School
Secondary · 0.3 mi away
Allenstown Elementary School
Elementary · 0.5 mi away
Three Rivers School
Secondary · 1.1 mi away
Pace Career Academy Charter School
School · 1.1 mi away
Pine Haven Boys Center
School · 1.8 mi away
Green Valley School
School · 2.0 mi away
Pembroke Hill School
Elementary · 2.0 mi away
Hooksett Memorial School
Elementary · 3.9 mi away
Concord Union School
School · 4.5 mi away
Bow Elementary School
Elementary · 4.5 mi away
Bow Memorial School
Secondary · 4.5 mi away
Strong Foundations Charter School
Elementary · 4.7 mi away
Meeting House Montessori School
Elementary · 4.7 mi away
Bow High School
Secondary · 5.0 mi away
David R. Cawley Middle School
Secondary · 5.6 mi away
Abbot-Downing School
Elementary · 5.9 mi away
Hooksett School District
School · 6.0 mi away
Fred C. Underhill School
Elementary · 6.0 mi away
Rundlett Middle School
Secondary · 6.0 mi away
The Tot Spot
School · 6.0 mi away
Commute Calculator
Nearby Homes

Moving Cost Estimate
EXIT Agents in Pembroke


