

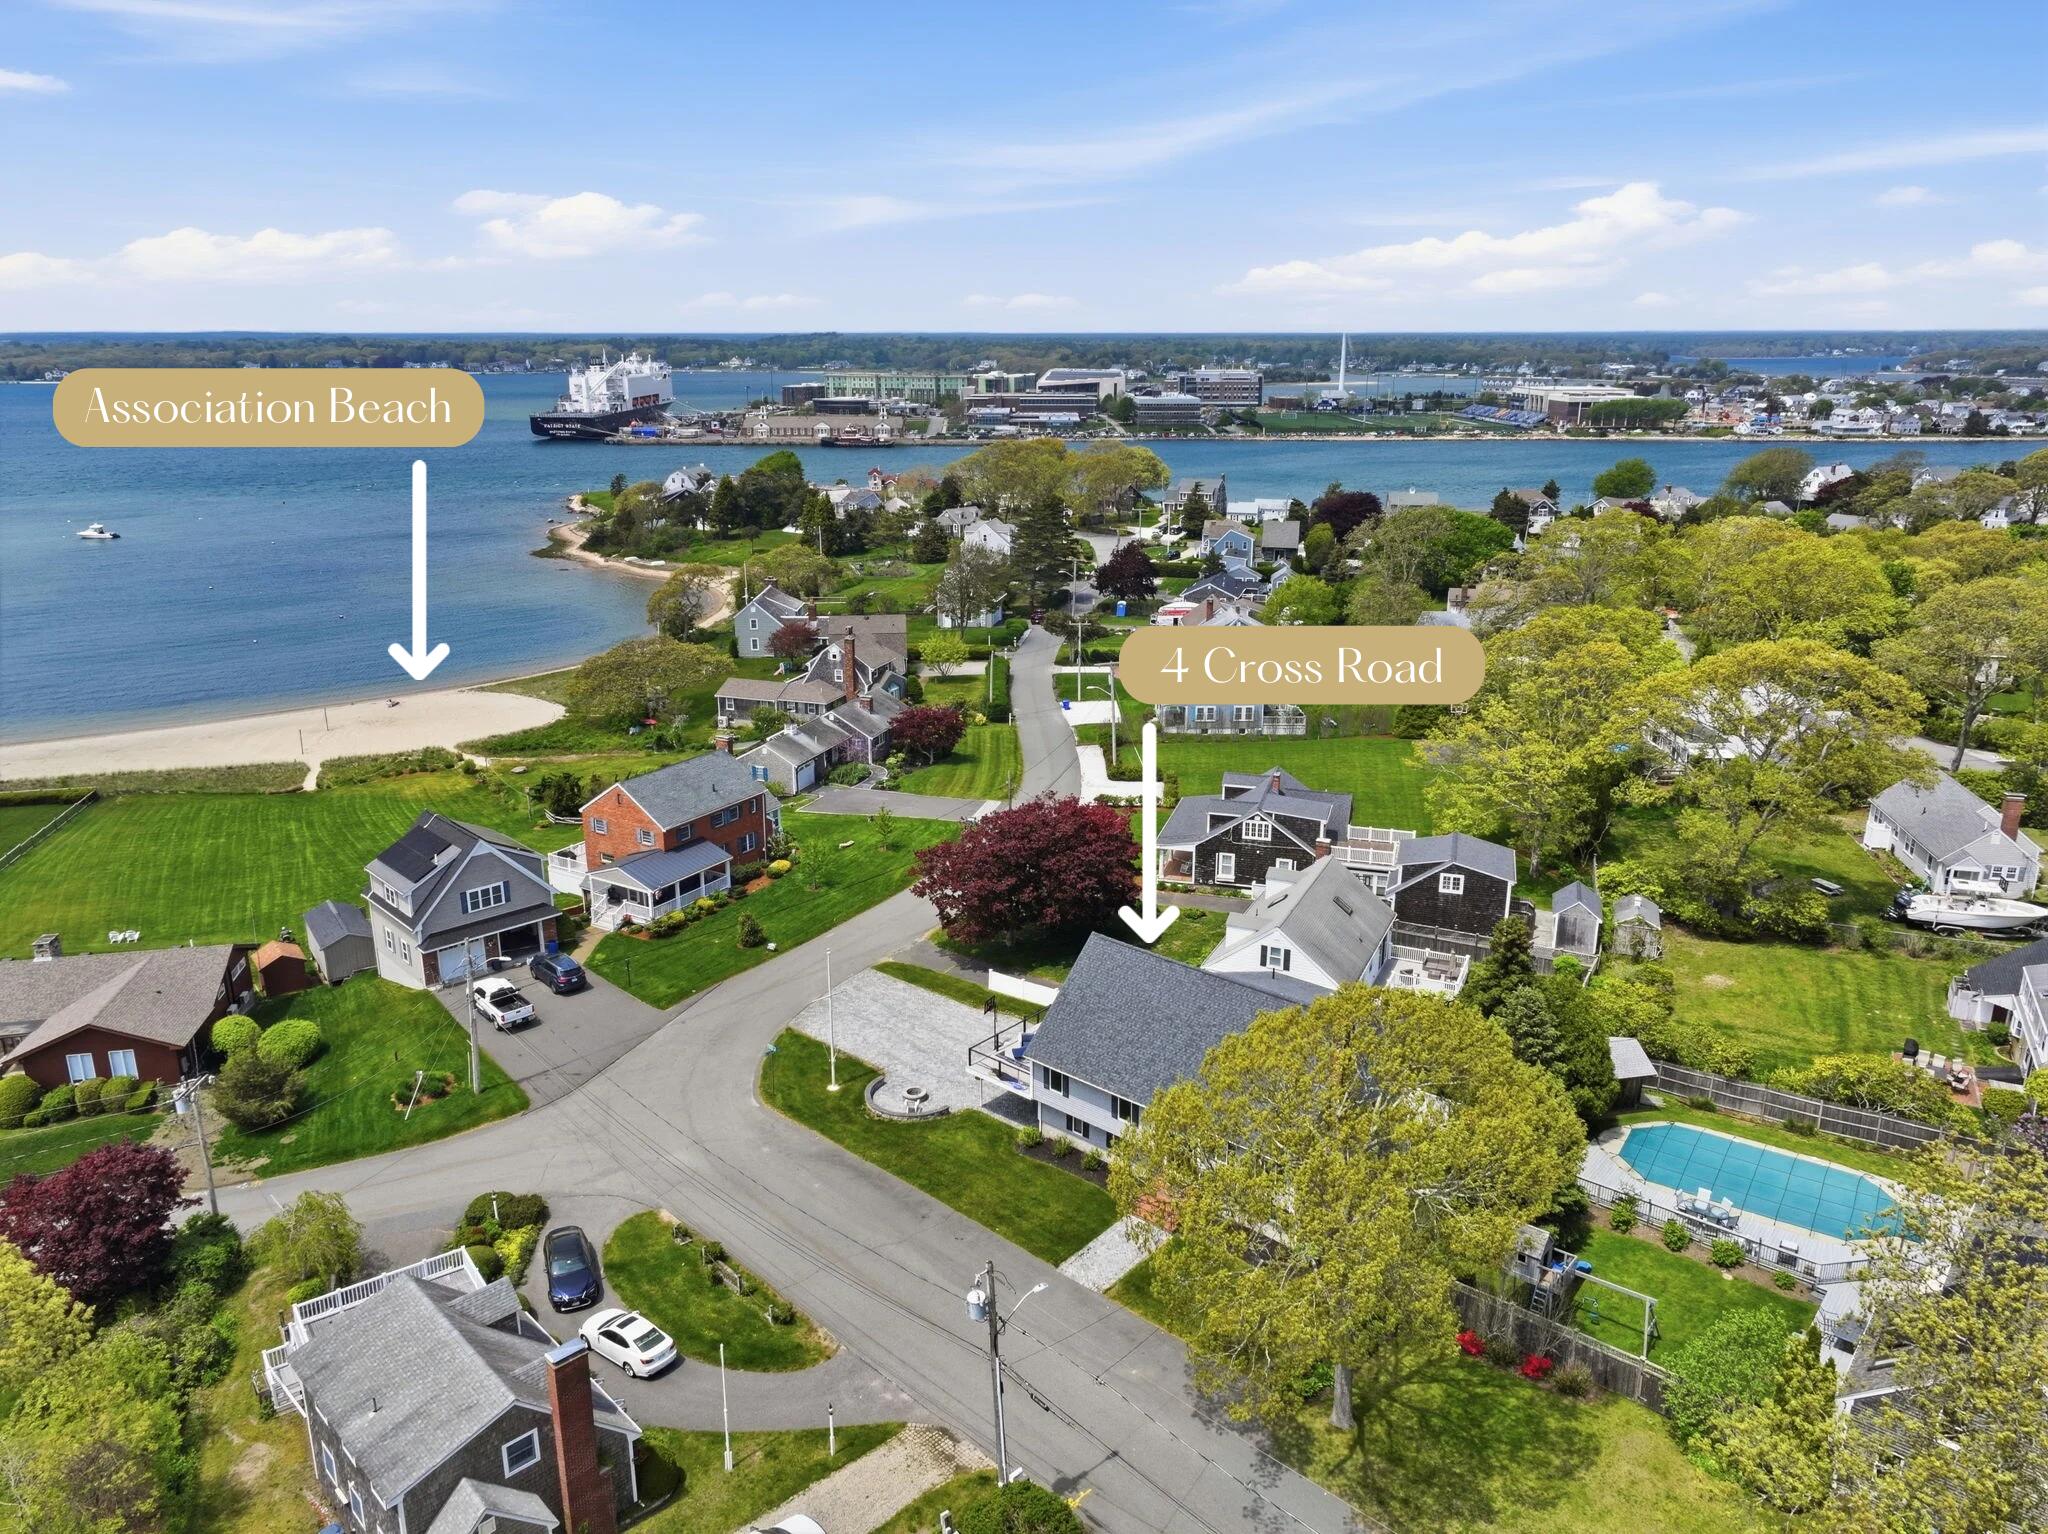
4 Cross Road, Bourne, MA 02532
Barnstable County
Key Facts
Description
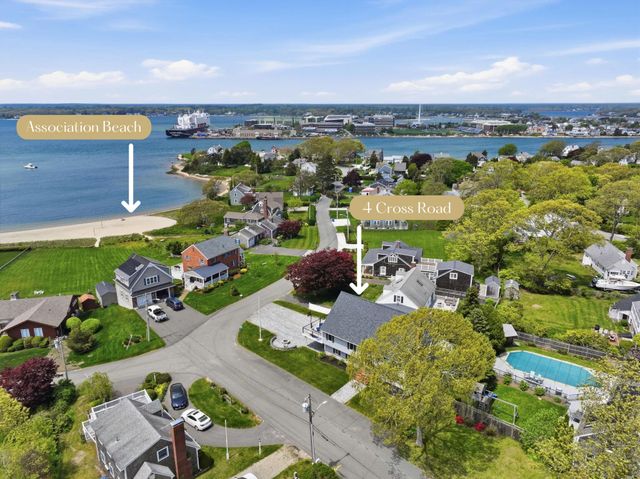
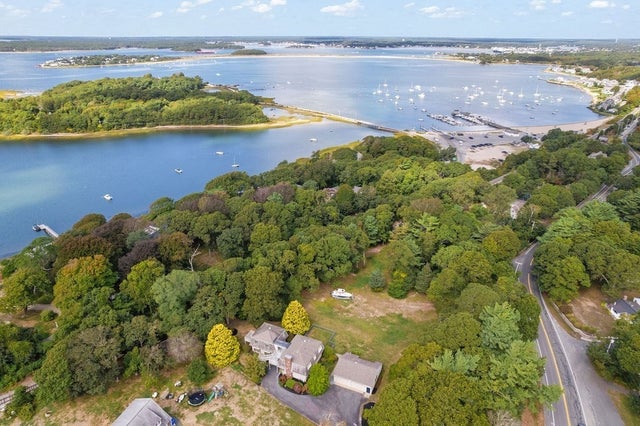
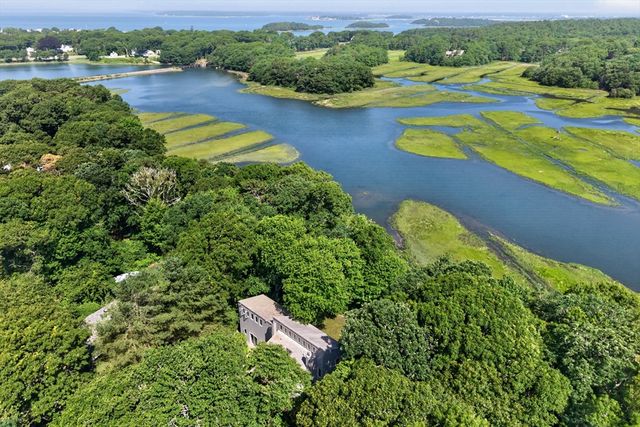
Wake each morning to sweeping views of Cape Cod Bay and the Cape Cod Canal from this beautifully renovated post-and-beam home in the sought-after seaside village of Gray Gables. A dramatic great room with soaring ceilings and a stunning wall of floor-to-ceiling glass fills the home with natural light while showcasing breathtaking water views. The open-concept living, dining, and kitchen areas create an ideal space for everyday living and entertaining. The renovated kitchen offers quality finishes, ample workspace, and seamless connection to the main living area. Two bedrooms and a full bath complete the first floor. The second-level primary suite features a full bath and loft overlooking the great room and water views below. Outside, enjoy professionally landscaped grounds, an expansive composite deck, and outdoor shower. Just moments from beaches, marinas, and all that Gray Gables has to offer, this architecturally distinctive home combines coastal charm, modern updates, and a convenient location near the bridges for easy on-and-off Cape access. Exceptional views, timeless design, and an unmatched coastal setting awaits. Come experience.
Property Information
Property Type
Residential
Sub-Type
Single Family Residence
Style
Contemporary / Post & Beam
Year Built
1983
Living Area
3,368 sq ft
Lot Size
0.17 acres
Garage Spaces
1
Parking Spaces
6
Zoning
R40
Days on Market
14
MLS® Listing#
22602482
Property Features
Interior
Exterior
Appliances
Cooling
Flooring
Basement
Laundry
Patio
Fencing
Lot Features
Foundation
Roof
Sewer
Rooms
- Bedroom 213.3x14.8First
- Bedroom 312.8x14.9
- Dining Room13.3x10First
- Kitchen13.3x10First
- Living Room17.1x23First
- Master Bedroom19.4x14.9Second
Financial Details
HOA
None
Annual Taxes
$8,348
Tax year 2026
Assessed Value
$401,314
Parcel Number
BOUR M:26.1 P:75
Directions
Monument Beach to President's Rd bear left, then right on Cross Rd #4, which has a sig
Affordability Calculator
$330,000
Estimated monthly payment
$8,782/mo
Principal $1,320,000 · Est. interest $1,841,517 over 30 yrs
Neighborhood Market Statistics
How this home compares to active listings in Bourne, MA
- $728,947
- Median Listing Price
- 57
- Median Days on Market
- 2,045
- Median Sq Ft
- $378
- Median Price / Sq Ft
- 89
- Active Listings
- This home’s price is 126% above the area median.
- Its price per sq ft is 30% above the area median.
Market statistics compiled from active EXIT Realty® and MLS listings in Bourne, MA.
Location
- 4 Cross Road, Bourne, MA 02532
Points of Interest in Bourne, MA
Showing the Bourne area map.
Nearby Schools
St Margaret School
School · 0.9 mi away
Bourne High School
Secondary · 1.4 mi away
Champions at Bourne Intermediate School
School · 1.4 mi away
Peebles Elementary School
Elementary · 1.4 mi away
Bourne Intermediate School
Elementary · 1.4 mi away
Bourne Middle School
Secondary · 1.5 mi away
Massachusetts Maritime Academy
School · 1.6 mi away
Christopher Donovan Day School and Donovan Center for Child Development
School · 2.1 mi away
Ethel E. Hammond School
School · 2.1 mi away
Upper Cape Cod Regional Technical School
Secondary · 2.2 mi away
Bournedale Elementary School
Elementary · 2.7 mi away
Champions at Bournedale Elementary School
Elementary · 2.7 mi away
Children's Workshop
School · 2.7 mi away
Minot Forest
School · 3.8 mi away
Bridgeview Montessori School
Elementary · 4.9 mi away
Wareham High School
Secondary · 5.4 mi away
Wareham Middle School
Secondary · 5.6 mi away
Wareham Cooperative Alternative School
Secondary · 5.7 mi away
The New Testament Christian School
School · 6.2 mi away
Henry T Wing School
School · 6.5 mi away
Commute Calculator
Nearby Homes
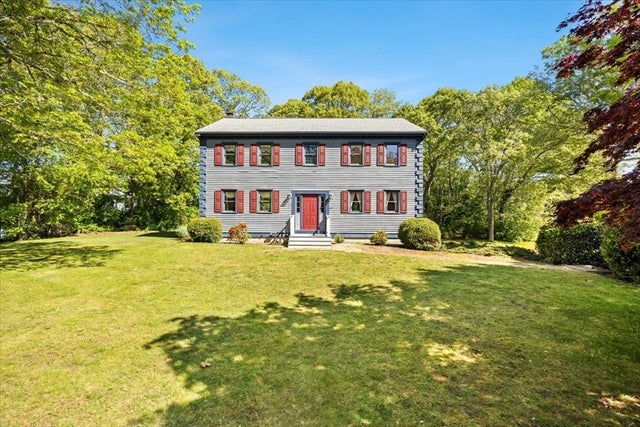
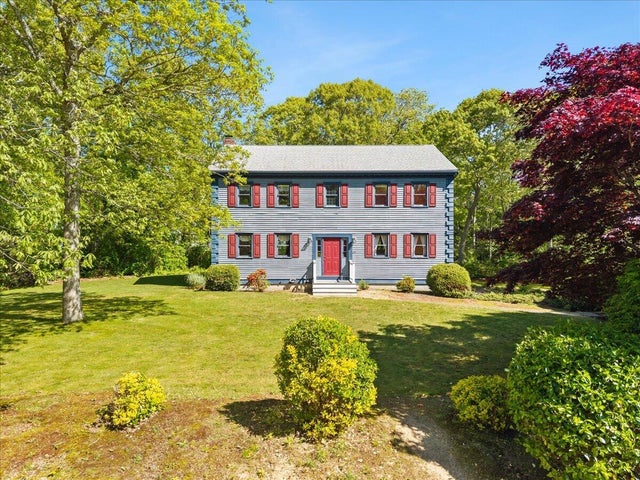
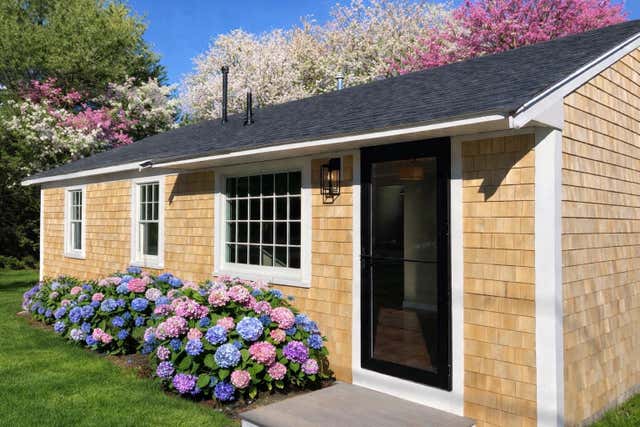
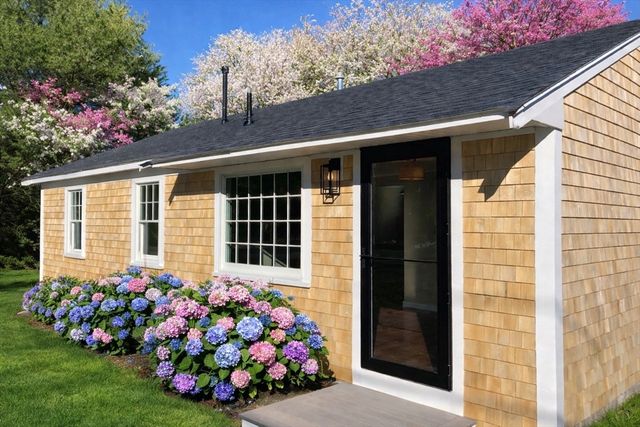
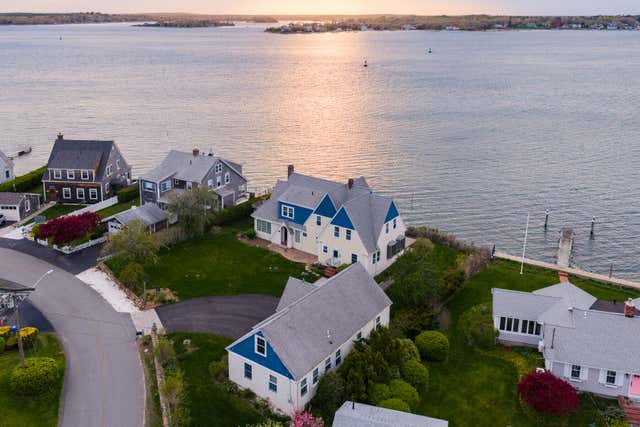
Similar Homes Nearby
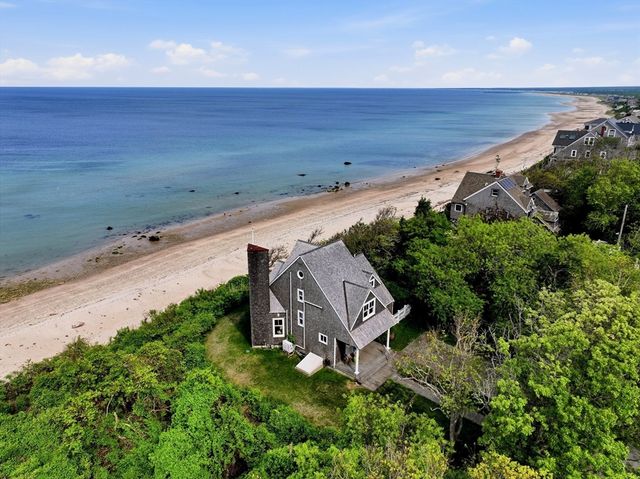



Similar Home Values
Comparable nearby listings and their asking prices.
| Address | Price | Beds | Baths | Sq Ft |
|---|---|---|---|---|
| 22 Indian Trl, Bourne, MA | $1,195,000 | 3 | 3 | 1,607 |
| 151 - 153 Main St, Bourne, MA | $1,200,000 | 7 | 3 | 2,034 |
| 1120 Shore, Bourne, MA | $1,200,000 | 4 | 3 | 2,282 |
| 566 Shore Rd, Bourne, MA | $1,249,000 | 4 | 4 | 3,129 |
| 1090 Shore Road 13, Bourne, MA | $1,295,000 | 2 | 4 | 2,120 |
| 14 Ellen Rd, Bourne, MA | $1,860,000 | 3 | 3 | 3,254 |
Moving Cost Estimate
EXIT Agents in Bourne



Listing Courtesy: Coldwell Banker Realty - 5088628021
Presented by: Shana E Lundell
Last Updated: 2026-06-25