

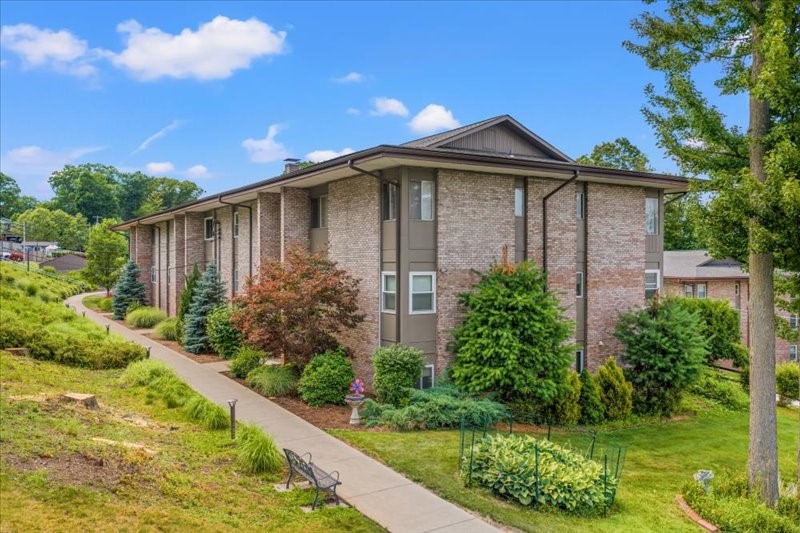
201 Evergreen Street 4-3E, Vestal, NY 13850
Broome County
Key Facts
Description
Welcome to this beautifully updated and meticulously maintained 2-bedroom, 1-bath co-op located on the third floor. Bright, neutral décor and abundant natural light create a warm and inviting atmosphere throughout this move-in ready home. The spacious, open-concept living and dining room is perfect for both everyday living and entertaining. Large sliding glass doors lead to a private covered balcony, where you can enjoy peaceful treetop views and a relaxing outdoor retreat. The updated kitchen offers modern finishes and ample cabinet space, while the renovated bathroom and newer windows add style, comfort, and energy efficiency. This meticulously maintained home offers carefree living with an exceptional monthly maintenance fee of $844.16, which includes heat, water, hot water, gas for cooking, real estate taxes, cable, internet, exterior maintenance, and access to the community pool—providing outstanding value with one convenient monthly payment.
Property Information
Property Type
Residential
Sub-Type
Stock Cooperative
Year Built
1970
Living Area
950 sq ft
Lot Dimensions
0
Ownership
OWNER
MLS® Listing#
336879
Property Features
- Exterior:
- Garden
- Appliances:
- Gas Water Heater
- Heating:
- Baseboard
- Flooring:
- Carpet, Hardwood, Vinyl
- Pool:
- In Ground, Outdoor Pool
- Patio:
- Porch, Covered
- Lot Features:
- Garden, Level
- Construction:
- Brick
- Foundation:
- Slab
- Windows:
- Insulated Windows
- Utilities:
- Cable Available
- Sewer:
- Public Sewer
- Water Source:
- Public
Rooms
- Bathroom7 x 5Second
- Bedroom12 x 17Second
- Bedroom10 x 13Second
- Dining Room8 x 10Second
- Kitchen8 x 9Second
- Living Room18 x 16Second
Schools
- Elementary:
- African Road
HOA & Tax
- HOA:
- $855
- Parcel #:
- 034800-158-014-0001-056-000-0000
Directions
African Rd to High Street enter the lower parking lot by the pool drive back to Building 4
Affordability Calculator
$30,000
Estimated monthly payment
$798/mo
Principal $120,000 · Est. interest $167,411 over 30 yrs
Neighborhood Market Statistics
How this home compares to active listings in Vestal, NY
- $318,182
- Median Listing Price
- 42
- Median Days on Market
- 2,141
- Median Sq Ft
- $146
- Median Price / Sq Ft
- 48
- Active Listings
- This home’s price is 53% below the area median.
- Its price per sq ft is 8% above the area median.
Market statistics compiled from active EXIT Realty® and MLS listings in Vestal, NY.
Location
- 201 Evergreen Street 4-3E, Vestal, NY 13850
Nearby Schools
Vestal Middle School
Secondary · 0.5 mi away
Champions at African Road Elementary School
Elementary · 0.5 mi away
African Road Elementary School
Elementary · 0.5 mi away
Homer Brink Elementary School
Elementary · 1.8 mi away
Vestal High School
Secondary · 2.0 mi away
First Presbyterian Church
School · 2.0 mi away
Union-Endicott High School
Secondary · 2.1 mi away
St Joseph School
School · 2.1 mi away
Clayton Avenue Elementary School
Elementary · 2.2 mi away
All Saints Catholic School
School · 2.2 mi away
Union-Endicott Central School District Administration Offices
School · 2.2 mi away
Vestal Central School District
School · 2.3 mi away
Cub Care Children's Center
School · 2.3 mi away
Our Lady of Sorrows School
School · 2.4 mi away
Northminster Preschool
School · 2.5 mi away
Mom's House
School · 2.5 mi away
Maine-Endwell Central School District
Secondary · 2.5 mi away
Glenwood Elementary School
Elementary · 2.8 mi away
Jennie F Snapp Middle School
Secondary · 2.8 mi away
Champions at Vestal Hills Elementary School
Elementary · 2.8 mi away
Commute Calculator
Nearby Homes



Similar Homes Nearby




Moving Cost Estimate
EXIT Agents in Vestal


Listing Courtesy: HOWARD HANNA - 6077721177
 Fair Housing Notice