

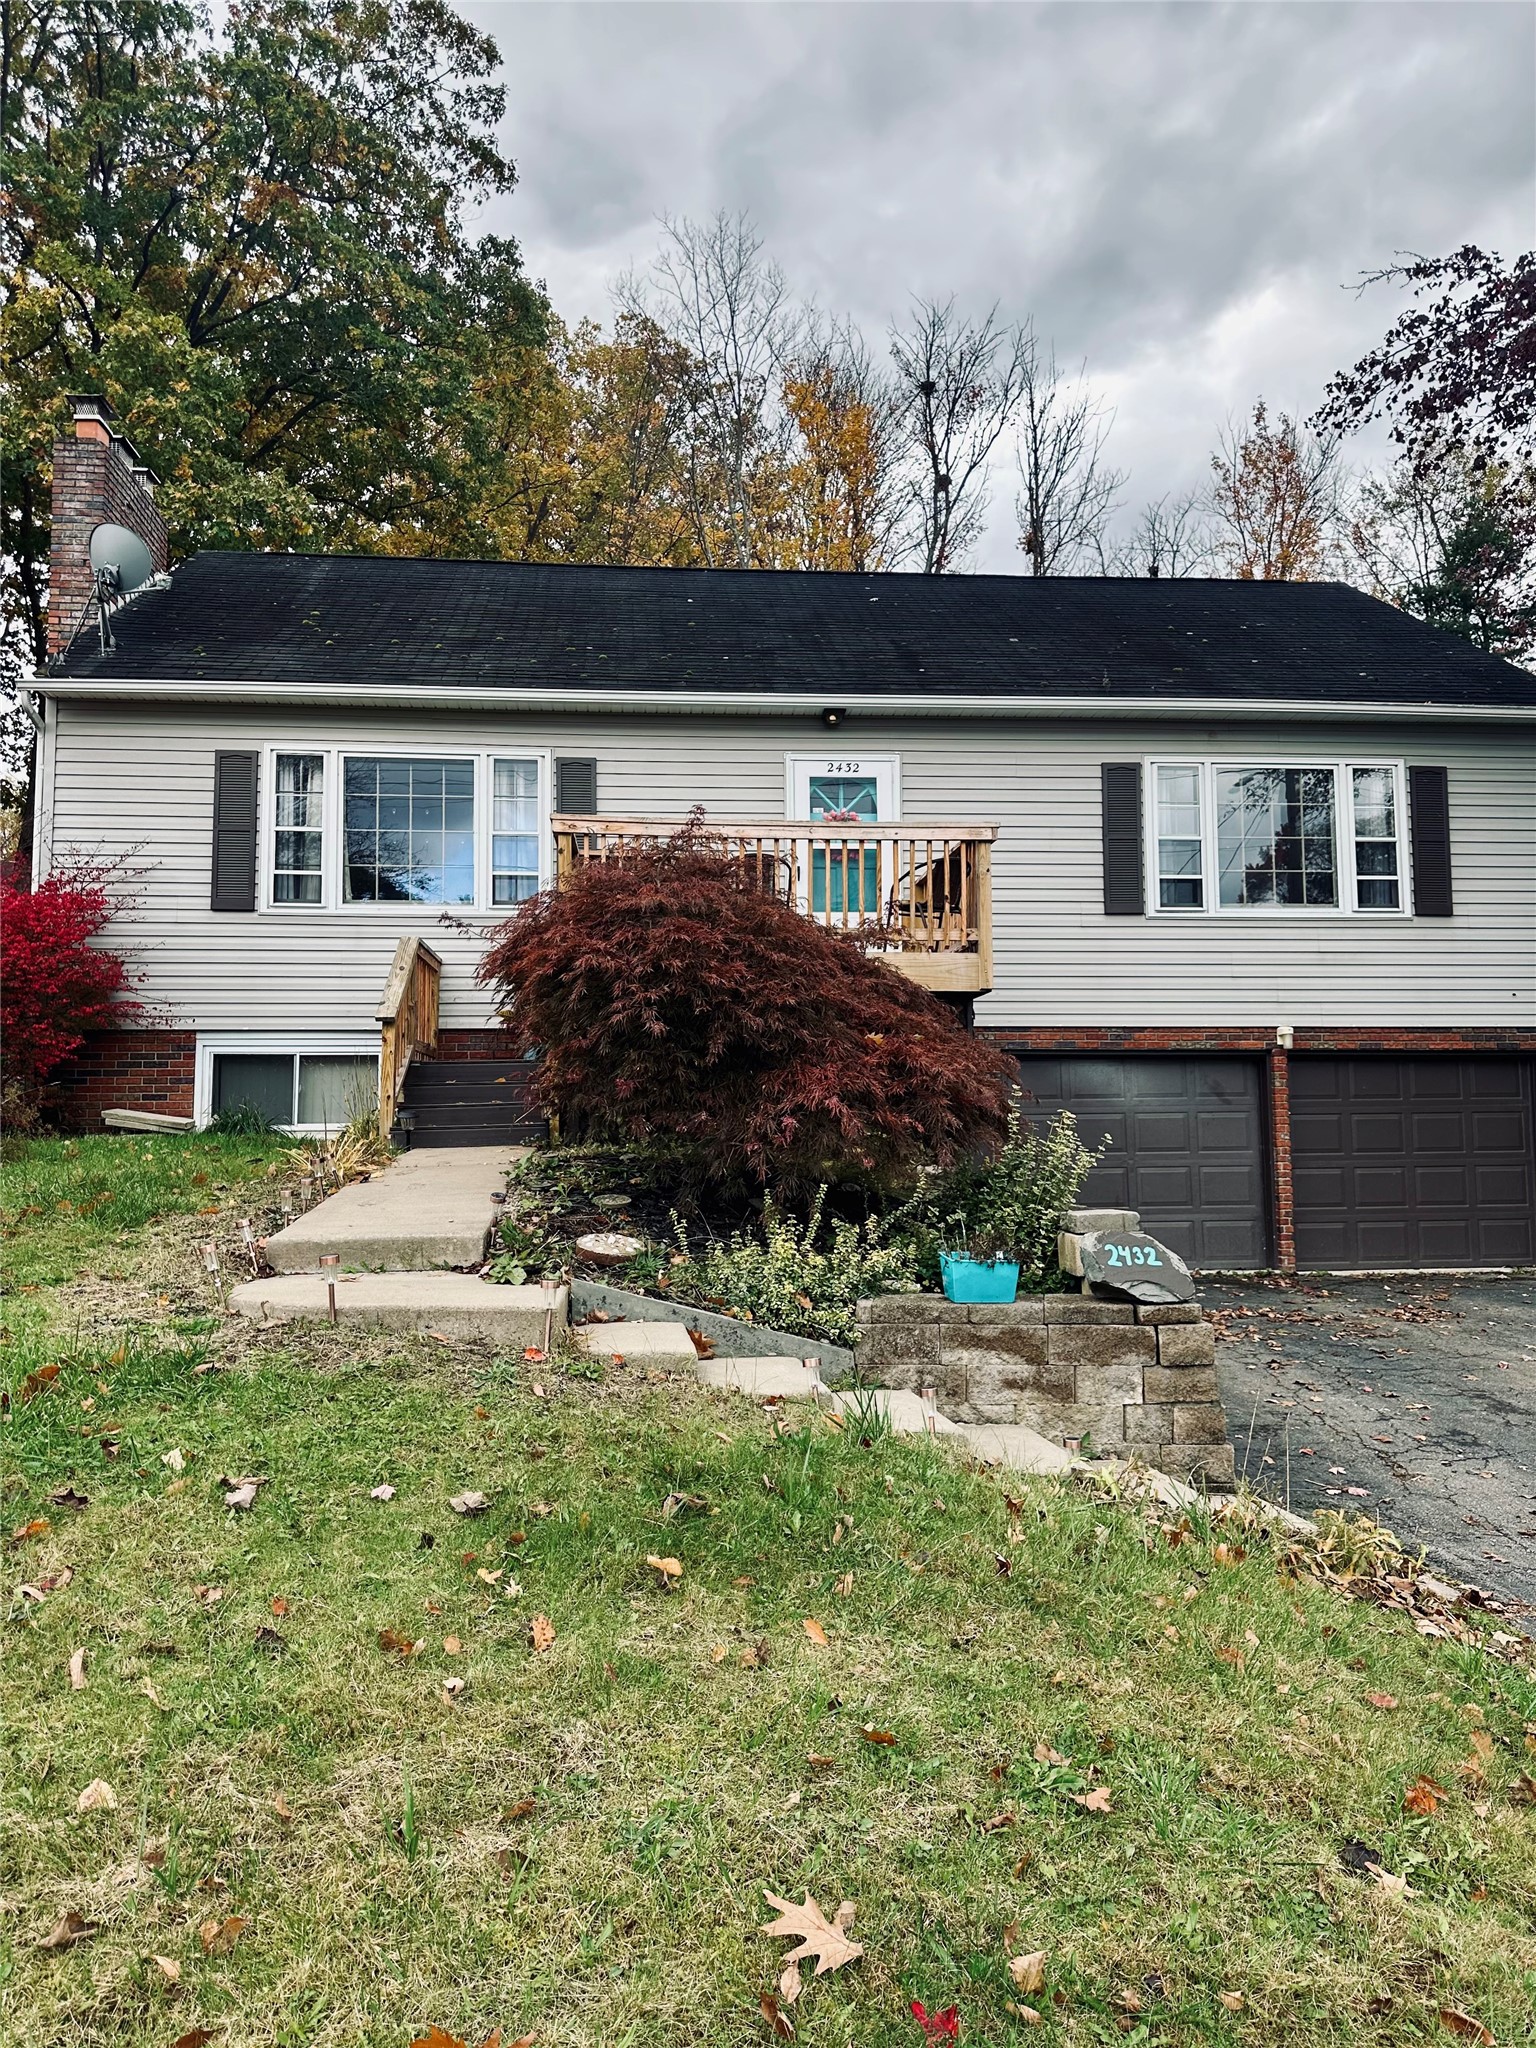
2432 Charleston Avenue, Vestal, NY 13850
South Hills Sub · Broome County
Key Facts
Description
Welcome to this spacious and move-in-ready home near the Vestal Parkway! Offering 3 bedrooms, 3 full baths (including one fully remodeled in 2025), and a room perfect for a 4th bedroom or home office. Step inside to a bright living room featuring hardwood floors and a cozy fireplace. The formal dining room opens to a fenced, mostly level backyard through sliding doors—ideal for gatherings or play. Enjoy outdoor living on the covered back patio or the updated front deck with Trex decking. The two-car attached garage provides direct entry to a large great room boasting a second fireplace—a perfect spot for entertaining or relaxing. Situated on a beautifully landscaped 0.26-acre lot, this home offers approximately 2,300 sq. ft. total (2,048 sq. ft. above grade), with gas heat, public utilities, and easy access to Vestal schools, shopping, and major routes.
Property Information
Property Type
Residential
Sub-Type
Single Family Residence
Style
TwoStory
Year Built
1960
Stories
2
Living Area
2,300 sq ft
Lot Dimensions
70x157
Garage Spaces
2
Ownership
OWNER
Days on Market
166
MLS® Listing#
333089
Property Features
- Appliances:
- Dryer, Gas Water Heater, Refrigerator, Washer
- Heating:
- Baseboard
- Flooring:
- Hardwood, Tile
- Fireplace:
- Basement, Living Room
- Basement:
- Partial
- Parking:
- Attached, Garage
- Patio:
- Covered, Deck, Patio, Enclosed
- Fencing:
- Fenced
- Construction:
- Vinyl Siding
- Windows:
- Storm Window(s)
- Sewer:
- Public Sewer
- Water Source:
- Public
Schools
- Elementary:
- African Road
HOA & Tax
- Annual Tax:
- $9,240
- Assessed Value:
- $214,000
Directions
Head west on 434 until African Road. Take a left at light at African road and take your first left which is Charleston. The house is about halfway down on your right hand side of road.
Affordability Calculator
$59,980
Estimated monthly payment
$1,596/mo
Principal $239,920 · Est. interest $334,710 over 30 yrs
Neighborhood Market Statistics
How this home compares to active listings in Vestal, NY
- $318,182
- Median Listing Price
- 42
- Median Days on Market
- 2,141
- Median Sq Ft
- $146
- Median Price / Sq Ft
- 48
- Active Listings
- This home’s price is 6% below the area median.
- Its price per sq ft is 11% below the area median.
Market statistics compiled from active EXIT Realty® and MLS listings in Vestal, NY.
Location
- 2432 Charleston Avenue, Vestal, NY 13850
Nearby Schools
Vestal Middle School
Secondary · 0.4 mi away
Champions at African Road Elementary School
Elementary · 0.4 mi away
African Road Elementary School
Elementary · 0.4 mi away
Homer Brink Elementary School
Elementary · 1.8 mi away
Vestal High School
Secondary · 1.9 mi away
First Presbyterian Church
School · 1.9 mi away
Union-Endicott High School
Secondary · 2.0 mi away
Clayton Avenue Elementary School
Elementary · 2.0 mi away
St Joseph School
School · 2.0 mi away
Union-Endicott Central School District Administration Offices
School · 2.1 mi away
All Saints Catholic School
School · 2.1 mi away
Vestal Central School District
School · 2.2 mi away
Cub Care Children's Center
School · 2.2 mi away
Our Lady of Sorrows School
School · 2.3 mi away
Northminster Preschool
School · 2.4 mi away
Maine-Endwell Central School District
Secondary · 2.5 mi away
Mom's House
School · 2.6 mi away
Jennie F Snapp Middle School
Secondary · 2.6 mi away
Glenwood Elementary School
Elementary · 2.7 mi away
George F Johnson Elementary School
Elementary · 2.9 mi away
Commute Calculator
Nearby Homes


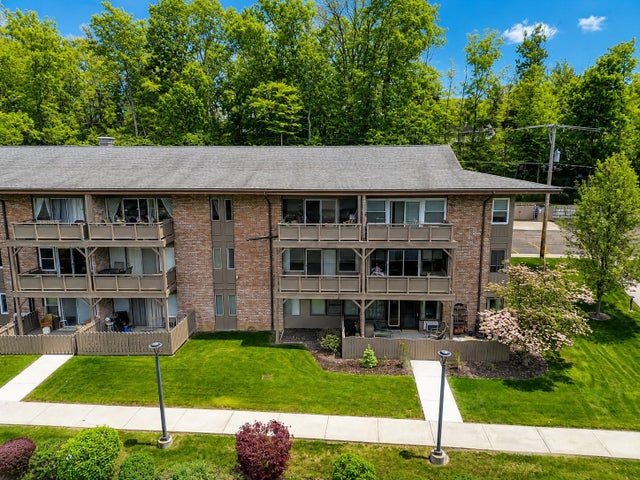

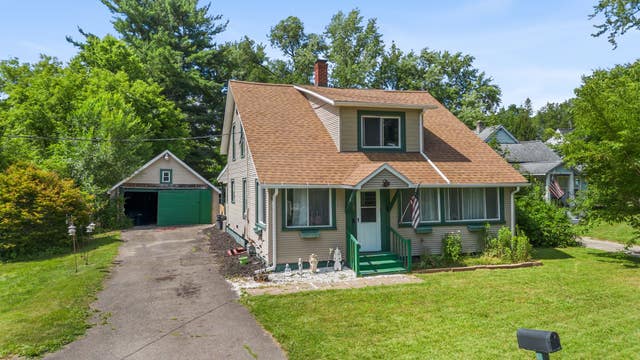
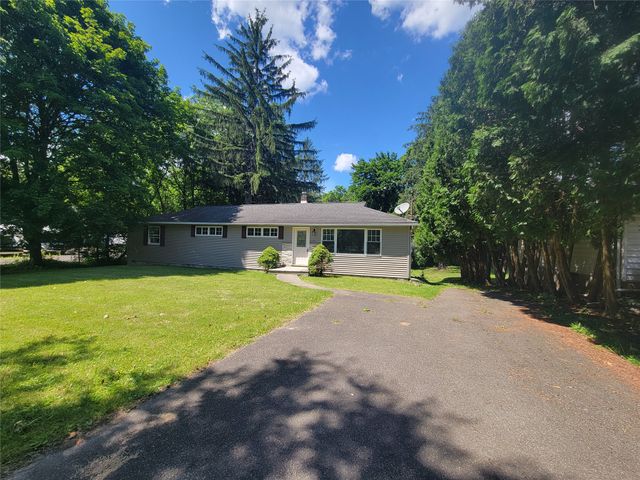
Similar Homes Nearby


Moving Cost Estimate
EXIT Agents in Vestal


Listing Courtesy: WARREN REAL ESTATE (Vestal) - 6072175673
 Fair Housing Notice