

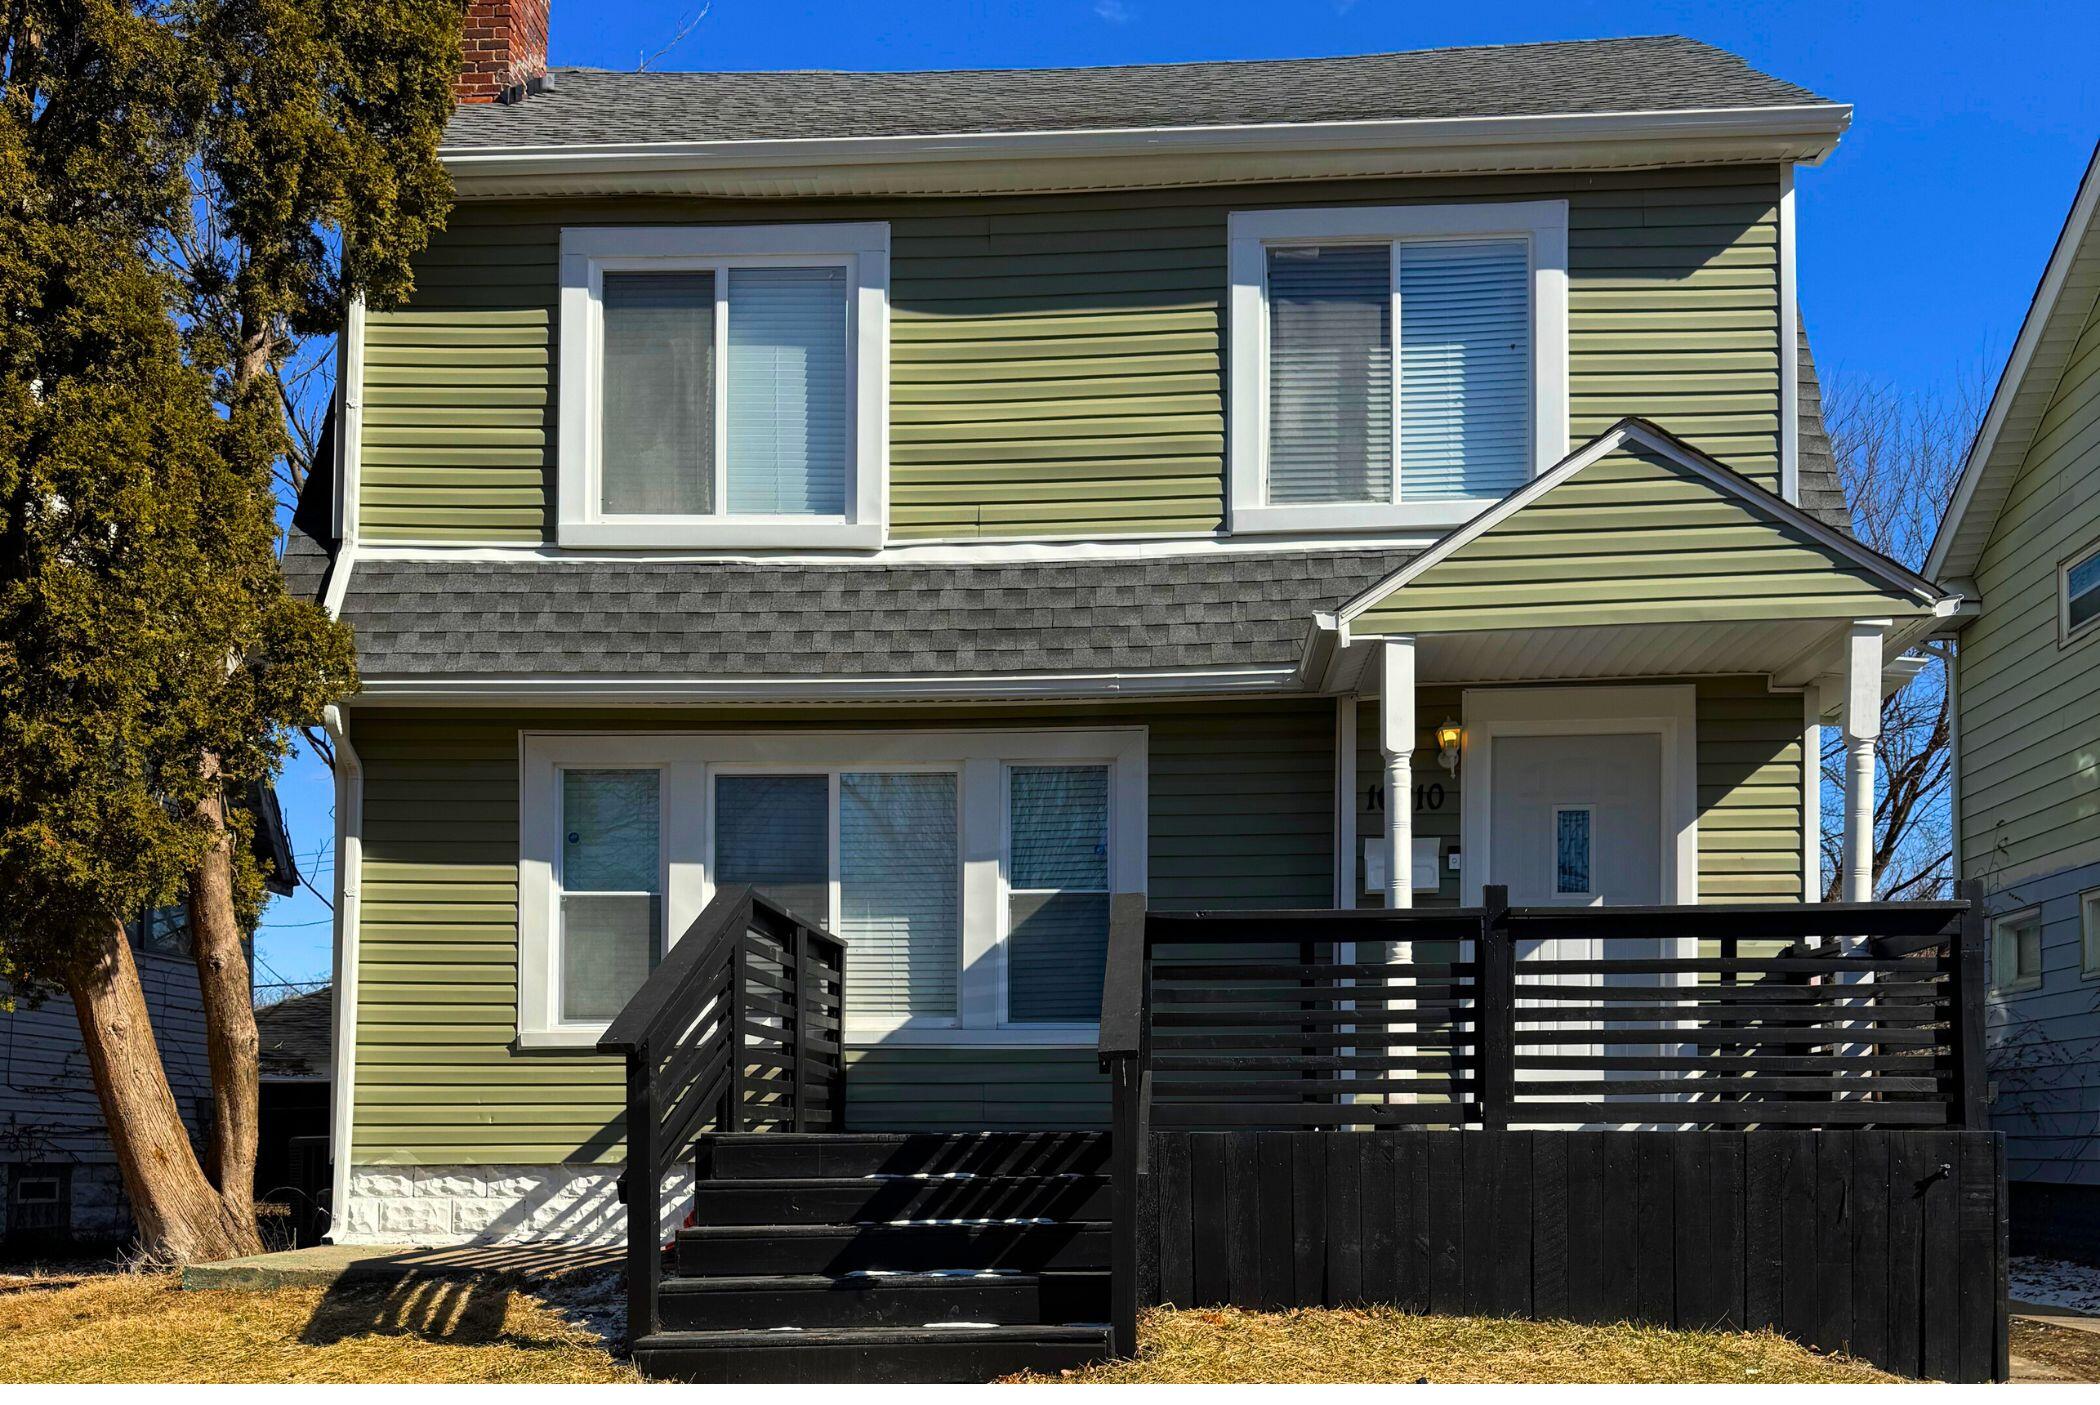
16210 Inverness Street, Detroit, MI 48221
Log Cabin Heights subdivision · Wayne County
Key Facts
Description
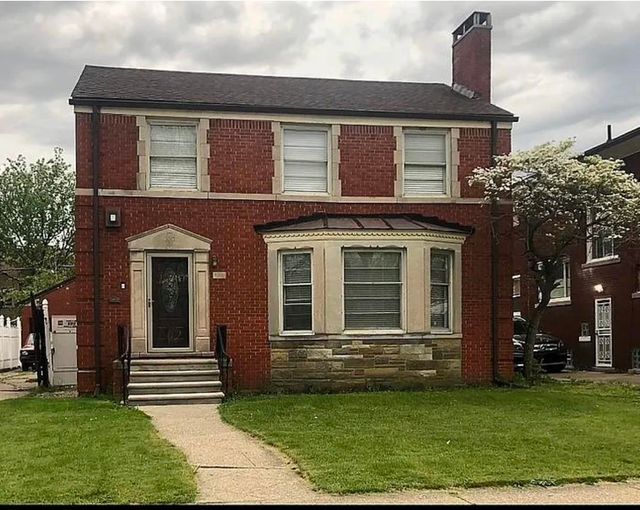
Welcome to this extensively renovated Colonial in Detroit's Log Cabin Heights subdivision, conveniently located near the University District area and major freeways. This home features 4 bedrooms and 3 full bathrooms, including a spacious main-level primary suite with a private en suite bathroom. With over 1,500 square feet above grade plus a finished basement, the home offers additional living space including another bedroom and full bathroom. The basement also includes kitchen access, and the seller is leaving the refrigerator and stove, offering great flexibility for extended family or guests. Additional updates include newer flooring throughout and numerous renovations already completed.
Property Information
Property Type
Residential
Sub-Type
Single Family Residence
Style
Colonial
Year Built
1925
Living Area
1,523 sq ft
Lot Size
0.11 acres
Lot Dimensions
40 x 119
Ownership
Private Owned
Days on Market
65
MLS® Listing#
26019612
Property Features
- Interior:
- Master Downstairs
- Heating:
- Natural Gas, Forced Air
- Basement:
- Full
- Laundry:
- Electric Dryer Hookup, In Basement, Washer Hookup
- Construction:
- Aluminum Siding, Other
- Sewer:
- Public Sewer
- Water Source:
- Public
Schools
- District:
- Detroit
HOA & Tax
- Annual Tax:
- $2,736 (2025)
- Assessed Value:
- $13,571
- Parcel #:
- 08009779.
Affordability Calculator
$47,780
Estimated monthly payment
$1,272/mo
Principal $191,120 · Est. interest $266,629 over 30 yrs
Neighborhood Market Statistics
How this home compares to active listings in Detroit, MI
- 66
- Median Days on Market
- 1,336
- Median Sq Ft
- $81
- Median Price / Sq Ft
- 3,550
- Active Listings
- Its price per sq ft is 94% above the area median.
Market statistics compiled from active EXIT Realty® and MLS listings in Detroit, MI.
Location
- 16210 Inverness Street, Detroit, MI 48221
Nearby Schools
Renaissance Head Start
Elementary · 0.4 mi away
Thurgood Marshall Elementary Middle School
Elementary · 0.4 mi away
Multicultural Montessori
Elementary · 0.4 mi away
Henry Ford Academy
School · 0.8 mi away
Charlotte Mason Community School of Detroit
School · 0.9 mi away
Mark Glazer Elementary School
Elementary · 0.9 mi away
New Paradigm Glazer Academy
School · 0.9 mi away
Gesu Catholic Church
School · 0.9 mi away
Joy Preparatory Academy
School · 1.0 mi away
George Washington Carver Elementary School
Elementary · 1.1 mi away
Hi Pk Publ School
School · 1.1 mi away
Ace Academy
School · 1.1 mi away
Northpoint Academy
School · 1.2 mi away
Renaissance Head Start
School · 1.3 mi away
Barbara Jordan School
School · 1.4 mi away
Palmer Park Preparatory Academy
School · 1.4 mi away
Greenfield Park Elementary School
Elementary · 1.5 mi away
Stewart Elementary School
Elementary · 1.5 mi away
Mary McLeod Bethune Elementary-Middle School
Elementary · 1.5 mi away
Greenfield Union Elementary School
Elementary · 1.7 mi away
Commute Calculator
Nearby Homes

Similar Homes Nearby

Moving Cost Estimate
EXIT Agents in Detroit


Listing Courtesy: Real Broker, LLC - 8554500442
Presented by: Marcus T Miller