

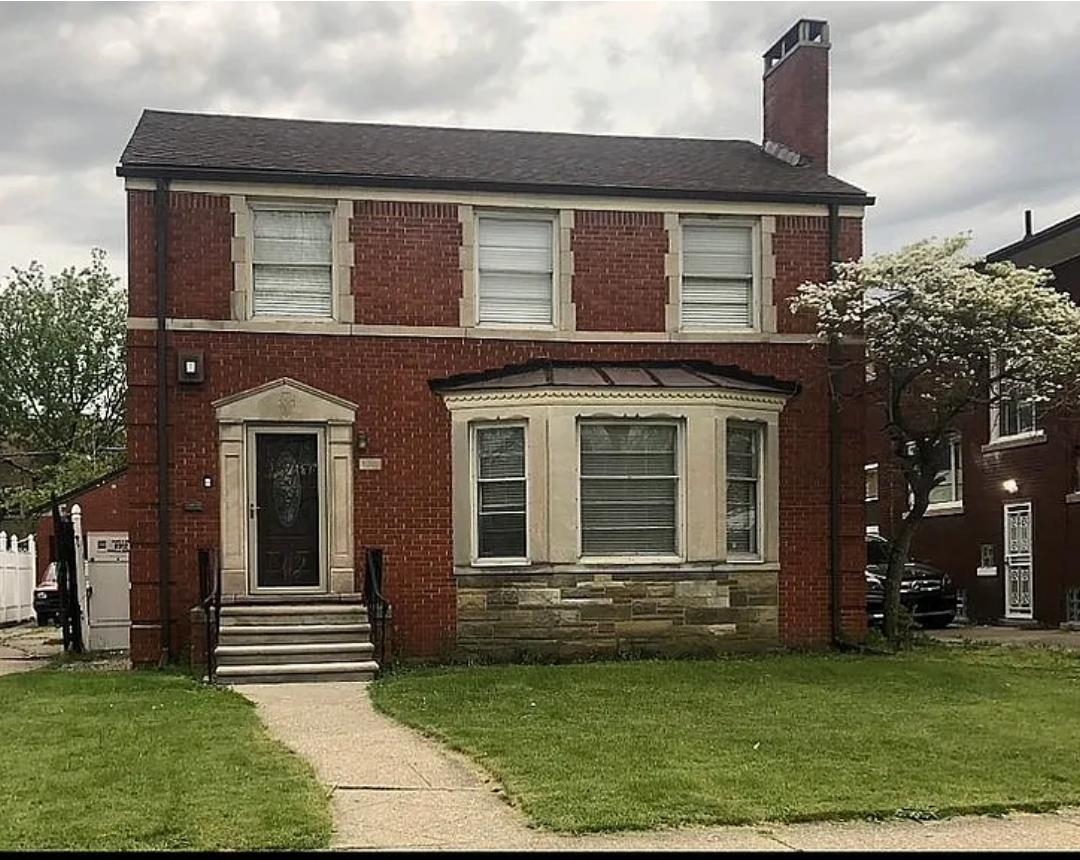
8312 E Outer Drive, Detroit City, MI 48213
DAVID TROMBLY ESTATES · Wayne County
Key Facts
Description
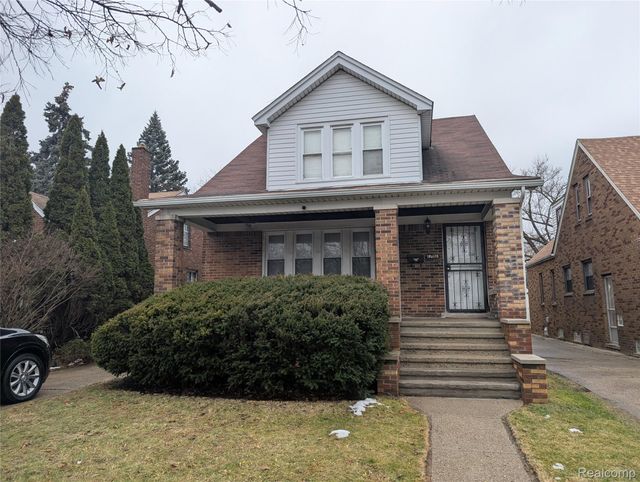
Presenting 8312 East Outer Drive in Detroit-an elegant 4-bedroom, 1.5-bath colonial, offering both classic charm and modern convenience. This spacious two-story home features a large living room with a fireplace, built in shelves and a large bay window, a generous family room, and a partially finished basement-ideal for additional living space or recreation. The home is complemented by a 2-car detached garage and is conveniently located near Gratiot Avenue, providing swift access to downtown Detroit and major freeways. Don't miss this exceptional opportunity in a prime, sought-after location
Property Information
Property Type
Residential
Sub-Type
Single Family Residence
Style
Colonial
Year Built
1946
Living Area
2,051 sq ft
Lot Size
0.15 acres
Lot Dimensions
50 x 120
Garage Spaces
2
MLS® Listing#
60050213971
Property Features
- Cooling:
- Central Air
- Heating:
- Forced Air, Natural Gas
- Fireplace:
- Living Room
- Basement:
- Partially Finished
- Pool:
- None
- Parking:
- Detached
- Construction:
- Brick
- Utilities:
- Sewer Available, Water Available
- Sewer:
- Public Sewer
Rooms
- Second
- Bedroom 110.0 x 10.0Second
- Bedroom 211.0 x 10.0Second
- Bedroom 312.0 x 14.0Second
- Bedroom 410.0 x 10.0Second
- Dining Room11.0 x 12.0
- Family Room10.0 x 10.0
- Kitchen11.0 x 16.0
- Living Room14.0 x 20.0
HOA & Tax
- HOA:
- Yes
- Annual Tax:
- $1,620
- Parcel #:
- W21I080864S
Affordability Calculator
$33,800
Estimated monthly payment
$899/mo
Principal $135,200 · Est. interest $188,616 over 30 yrs
Neighborhood Market Statistics
How this home compares to active listings in Detroit City, MI
- $231,784
- Median Listing Price
- 81
- Median Days on Market
- 1,425
- Median Sq Ft
- $146
- Median Price / Sq Ft
- 13,948
- Active Listings
- This home’s price is 27% below the area median.
- Its price per sq ft is 44% below the area median.
Market statistics compiled from active EXIT Realty® and MLS listings in Detroit City, MI.
Location
- 8312 E Outer Drive, Detroit City, MI 48213
Nearby Schools
Dove Academy
School · 0.5 mi away
Joy of Jesus New Child DVLP't Ctr
School · 0.6 mi away
Edward Duke Ellington Conservatory of Art at Beckham
Elementary · 0.6 mi away
Wilkins Elementary School
Elementary · 0.9 mi away
Blackwell Institute
Secondary · 1.5 mi away
Al Holmes Elementary School
Elementary · 1.5 mi away
Hamilton Elementary-Middle School
Elementary · 1.6 mi away
Turning Point Academy
School · 1.6 mi away
Fleming Elementary School
Elementary · 1.6 mi away
Brenda Scott Academy
School · 1.6 mi away
Wayne Elementary School
Elementary · 1.8 mi away
Jude Family Child Care Center
School · 1.8 mi away
Osborn High School
Secondary · 1.9 mi away
Detroit Lions Academy
School · 2.0 mi away
Adult Education Center
School · 2.0 mi away
Pulaski Elementary Middle School
Elementary · 2.0 mi away
Denby High School
Secondary · 2.0 mi away
Crockett Technical School
School · 2.1 mi away
Saint Thomas High School
Secondary · 2.1 mi away
Bethany Lutheran School
School · 2.1 mi away
Commute Calculator
Nearby Homes

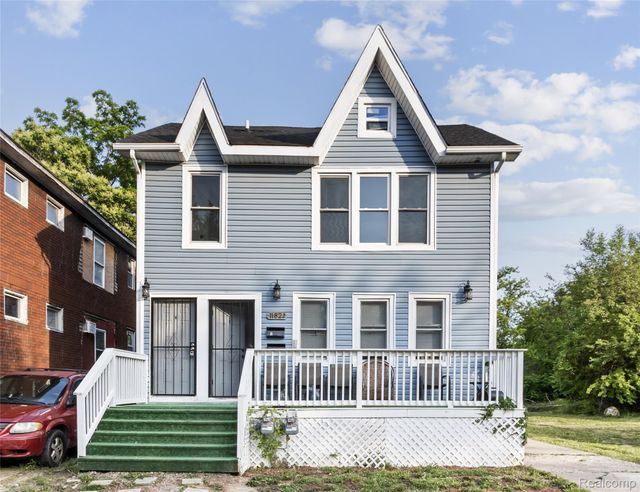
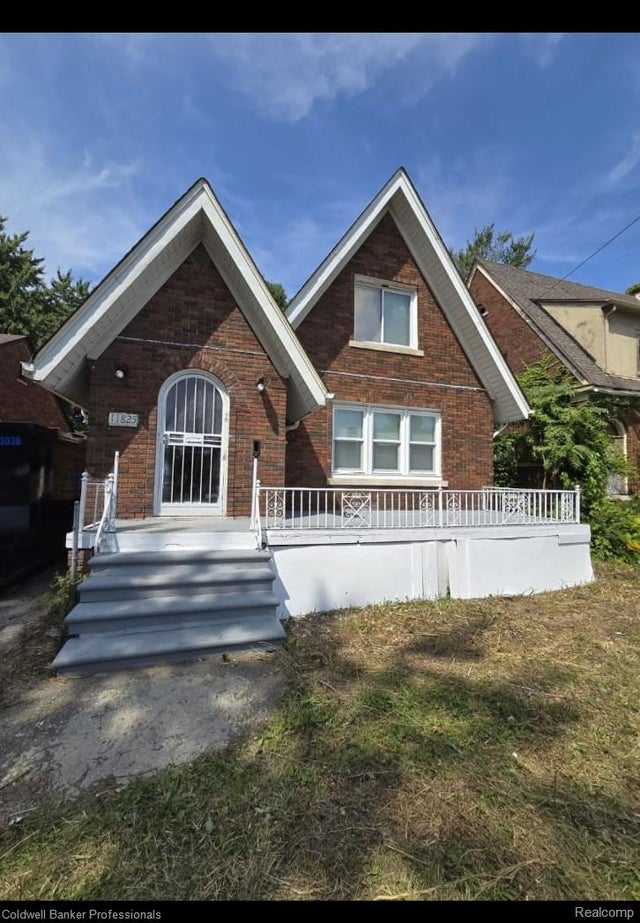

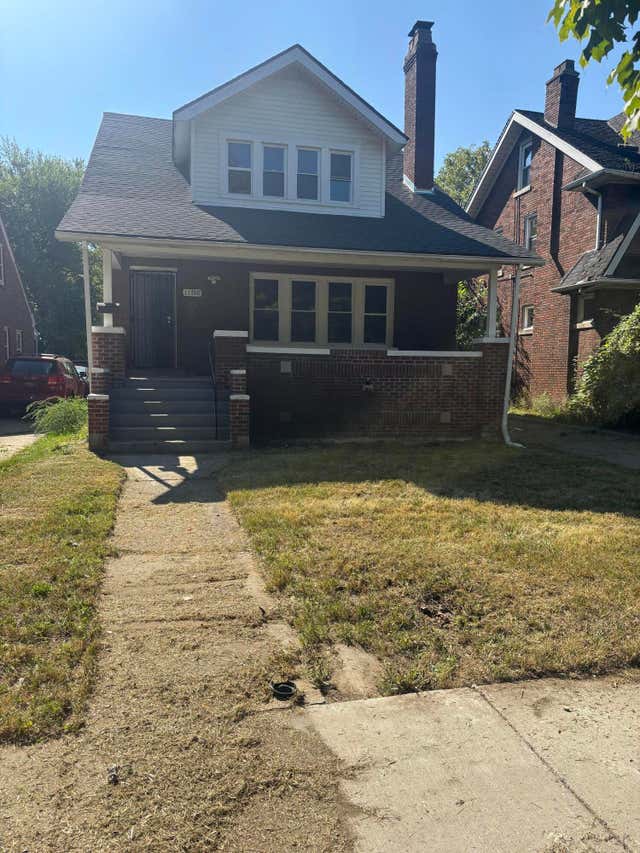
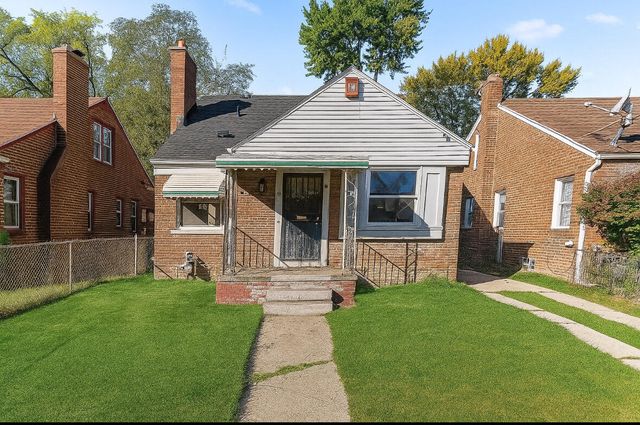
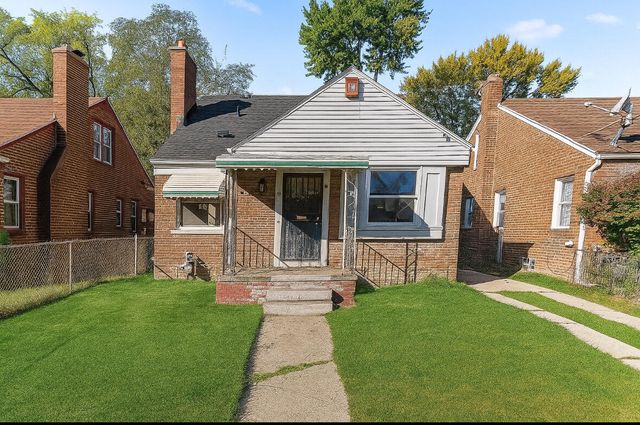
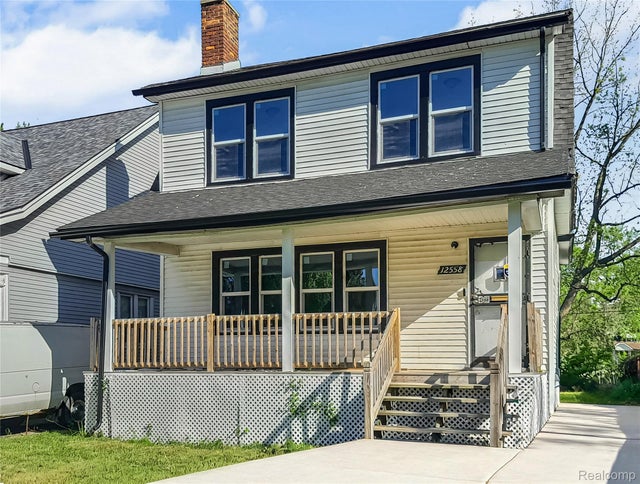
Similar Homes Nearby


Moving Cost Estimate
EXIT Agents in Detroit City


Listing Courtesy: Gateway Brokerage - 8102551200
The accuracy of all information, regardless of source, is not guaranteed or warranted. All information should be independently verified. Any use of search facilities of data on the site, other than by a consumer looking to purchase real estate, is prohibited.