

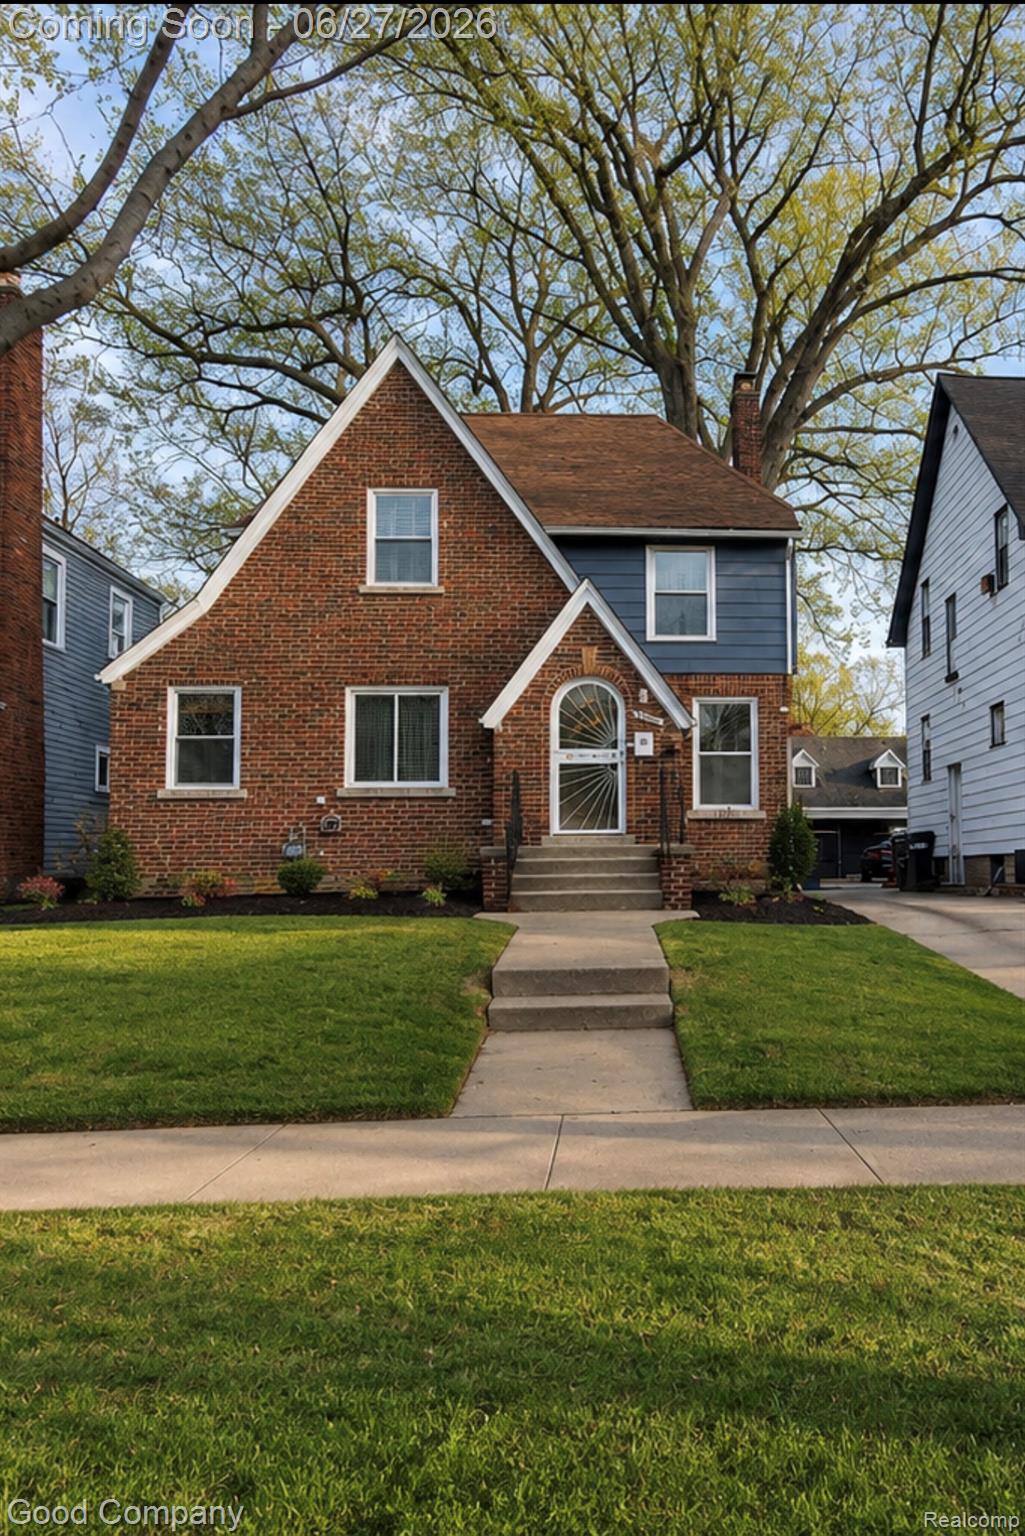
16241 Inverness Street, Detroit City, MI 48221
LOG CABIN HEIGHTS SUB · Wayne County
Key Facts
Description
Just turn the key and move right into this well maintained home. Home boasts open floor plan, spacious rooms, ample storage, flowing floor plan, updated kitchen and bathrooms, oversized back yard, quick access to downtown and freeways…Come take a look.
Property Information
Property Type
Residential
Sub-Type
Single Family Residence
Style
Colonial
Year Built
1928
Living Area
1,426 sq ft
Lot Size
0.11 acres
Lot Dimensions
40X121.06
Days on Market
17
MLS® Listing#
20261047356
Property Features
- Cooling:
- None
- Heating:
- Forced Air, Natural Gas
- Basement:
- Unfinished
- Pool:
- None
- Parking:
- No Garage
- Construction:
- Brick
- Foundation:
- Block
- Utilities:
- Sewer Available, Water Available
Rooms
- 8 X 7Second
- Bedroom12 X 11Second
- Bedroom12 X 10Second
- Bedroom11 X 10Second
- Dining Room12 X 12
- Family Room12 X 12
- Kitchen13 X 10
HOA & Tax
- HOA:
- None
- Annual Tax:
- $3,646
- Assessed Value:
- $35,182
- Parcel #:
- W08I009854S
Directions
South of 6 Mile West of Livernois
Affordability Calculator
$33,000
Estimated monthly payment
$878/mo
Principal $132,000 · Est. interest $184,152 over 30 yrs
Neighborhood Market Statistics
How this home compares to active listings in Detroit City, MI
- $231,784
- Median Listing Price
- 81
- Median Days on Market
- 1,425
- Median Sq Ft
- $146
- Median Price / Sq Ft
- 13,948
- Active Listings
- This home’s price is 29% below the area median.
- Its price per sq ft is 21% below the area median.
Market statistics compiled from active EXIT Realty® and MLS listings in Detroit City, MI.
Location
- 16241 Inverness Street, Detroit City, MI 48221
Nearby Schools
Multicultural Montessori
Elementary · 0.3 mi away
Renaissance Head Start
Elementary · 0.4 mi away
Thurgood Marshall Elementary Middle School
Elementary · 0.5 mi away
Charlotte Mason Community School of Detroit
School · 0.8 mi away
Gesu Catholic Church
School · 0.8 mi away
Henry Ford Academy
School · 0.9 mi away
Mark Glazer Elementary School
Elementary · 1.0 mi away
New Paradigm Glazer Academy
School · 1.0 mi away
Joy Preparatory Academy
School · 1.0 mi away
Hi Pk Publ School
School · 1.1 mi away
George Washington Carver Elementary School
Elementary · 1.1 mi away
Ace Academy
School · 1.1 mi away
Northpoint Academy
School · 1.2 mi away
Barbara Jordan School
School · 1.3 mi away
Palmer Park Preparatory Academy
School · 1.3 mi away
Renaissance Head Start
School · 1.4 mi away
Greenfield Park Elementary School
Elementary · 1.4 mi away
Mary McLeod Bethune Elementary-Middle School
Elementary · 1.5 mi away
Stewart Elementary School
Elementary · 1.6 mi away
Greenfield Union Elementary School
Elementary · 1.6 mi away
Commute Calculator
Nearby Homes
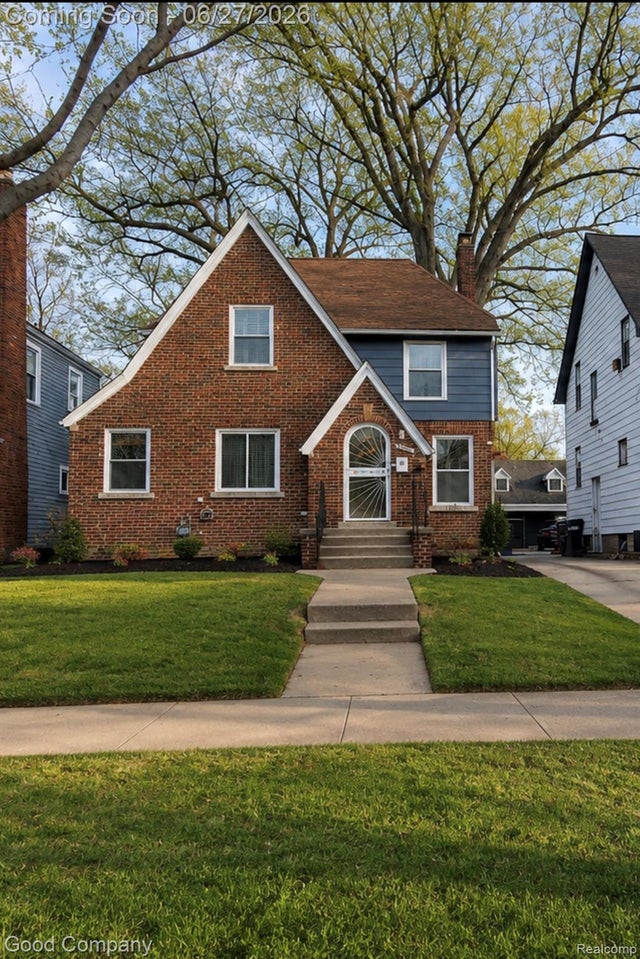
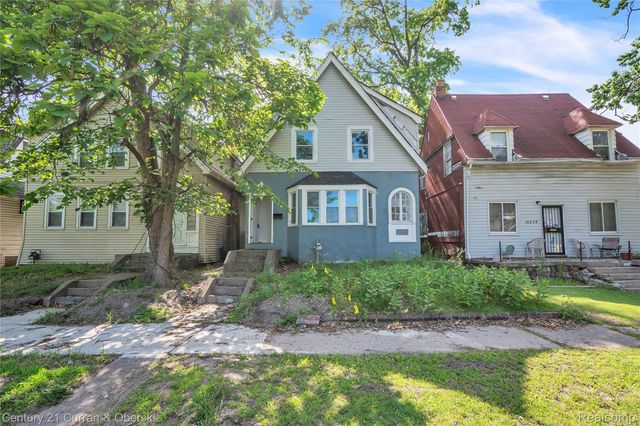
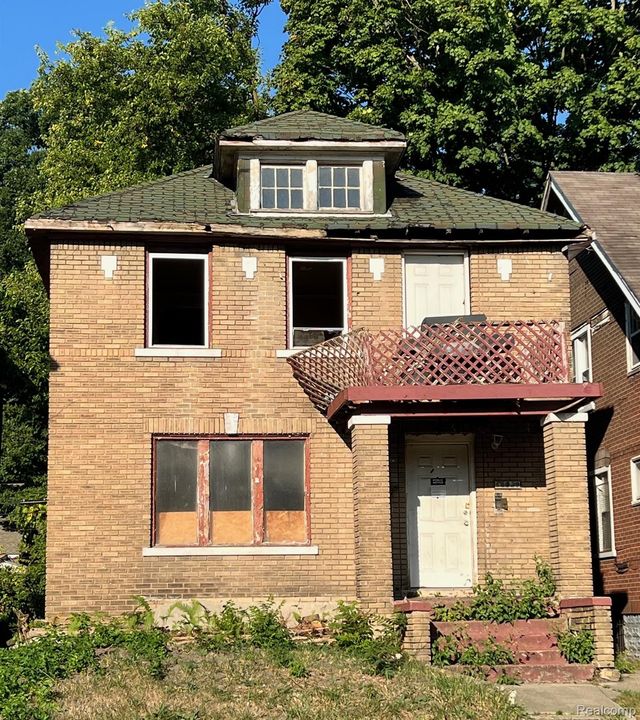

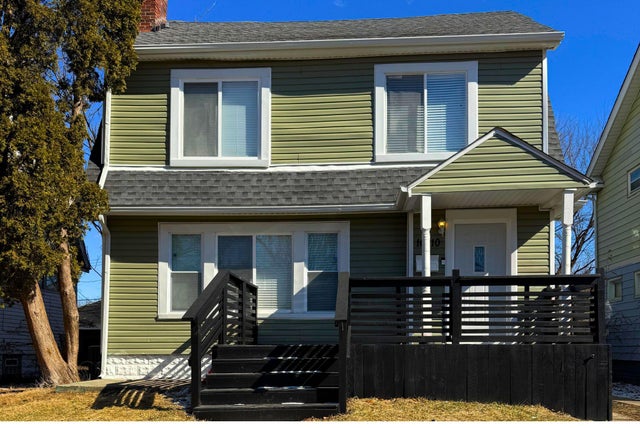
Similar Homes Nearby
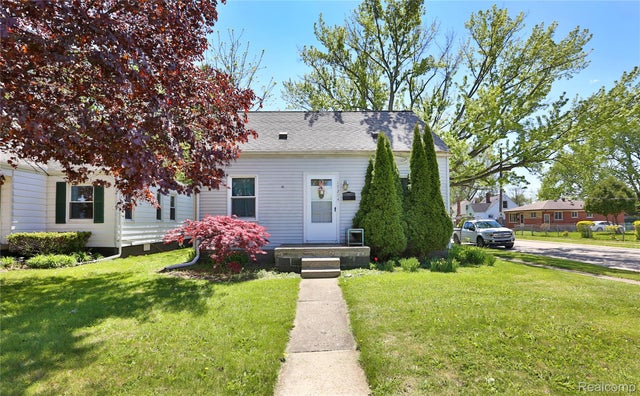

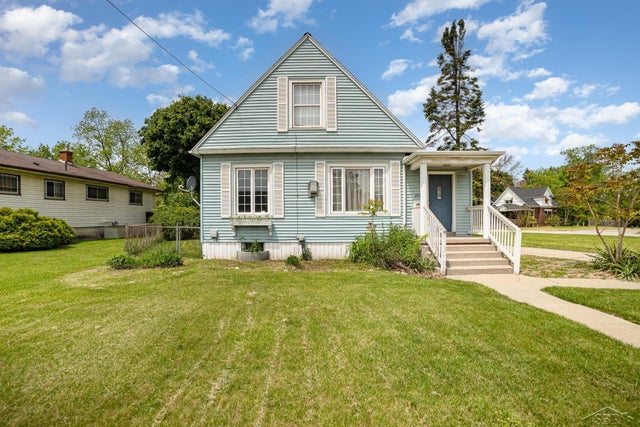


Moving Cost Estimate
EXIT Agents in Detroit City


Listing Courtesy: Good Company - 2487335811
The accuracy of all information, regardless of source, is not guaranteed or warranted. All information should be independently verified. Any use of search facilities of data on the site, other than by a consumer looking to purchase real estate, is prohibited.