

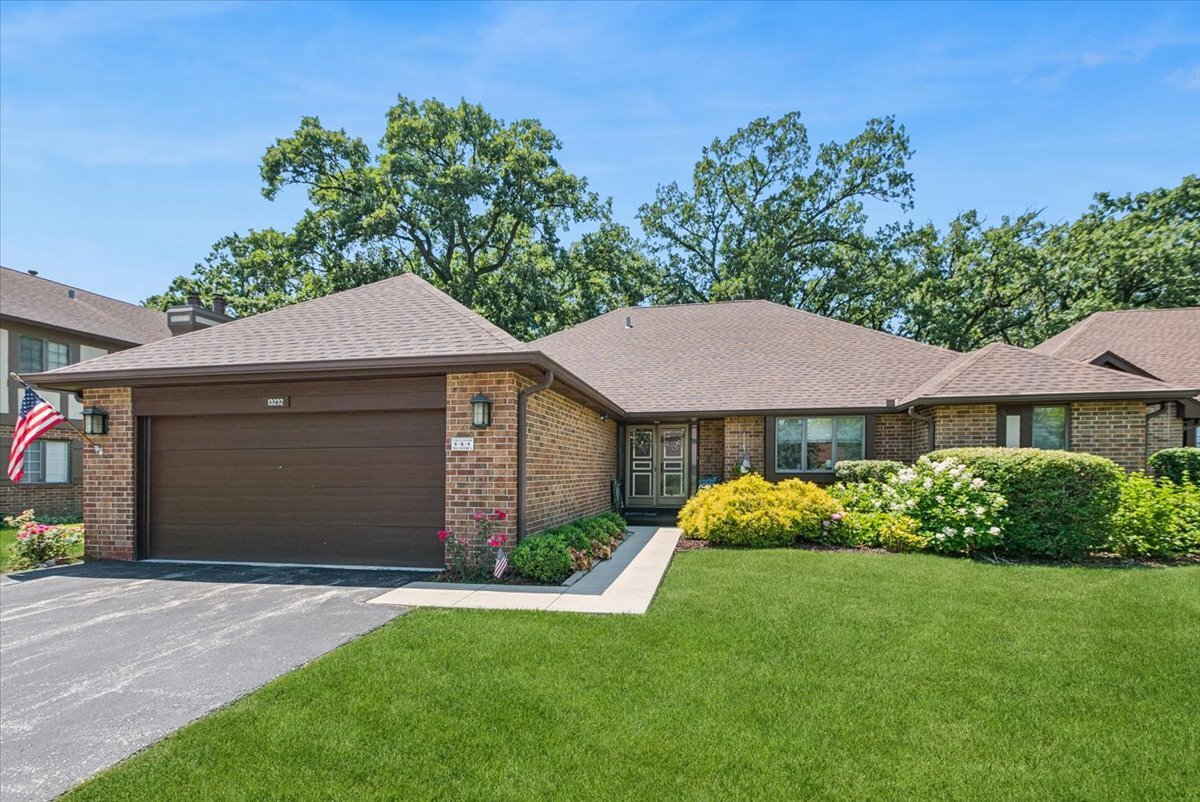
13232 S Oak Ridge Trail, Palos Heights, IL 60463
Oak Hills Country Club · Cook County
Key Facts
Description
Rare Ranch Townhome has premier location in Oak Hills Country Club Village. Enjoy easy, main-level living with a practical layout featuring a Formal Dining Room and Kitchen, Large Living Room with a fireplace, and French doors leading to a Private Den. The main level also hosts the Primary Bedroom with a double-sink vanity Bath, a Second Bedroom, second Full Bath and an additional Guest Powder Room. The Finished Basement offers a large Recreation Room with a built-in bar and wine cooler, a Laundry Room with a wet sink, and a third Bedroom or Office with a Steam Shower Bath! Peace of mind comes built-in with major mechanical updates, including a brand-new roof, a 5-year-old hot water heater and sump pump, and a 7-year-old furnace and A/C system. A standout feature of this property is the Heated 2.5 Car Garage, equipped with an epoxy floor, built-in cabinetry, a workbench, four chrome storage units, and an extra refrigerator. The outdoor space comes ready to enjoy with an expansive concrete patio and beautiful wooded views. This solid home offers a fantastic footprint and is ready for your personal touches.
Property Information
Property Type
Residential
Sub-Type
Condominium
Year Built
1982
Stories
1
Living Area
2,060 sq ft
Lot Dimensions
common
Garage Spaces
2
Parking Spaces
2
Ownership
Condo
Days on Market
7
MLS® Listing#
12685134
Property Features
- Interior:
- Dry Bar, Built-in Features
- Cooling:
- Central Air
- Heating:
- Natural Gas
- Flooring:
- Carpet, Wood
- Fireplace:
- Living Room
- Basement:
- Finished, Partial
- Parking:
- Asphalt, Garage Door Opener, Heated Garage, Attached, Garage
- Laundry:
- In Unit
- Construction:
- Brick
- Roof:
- Asphalt
- Sewer:
- Public Sewer
Rooms
- 10X9Main
- Bedroom 212X13Main
- Bedroom 313X10Basement
- Bedroom 4
- Den15X11Main
- Dining Room12X14Main
- Family Room15X22Basement
- Kitchen10X10Main
- Laundry8X7Basement
- Living Room18X20Main
- Master Bedroom13X18Main
HOA & Tax
- HOA:
- $530/Monthly
- Annual Tax:
- $6,022 (2024)
- Parcel #:
- 23363031241051
Directions
131st to Oak Hills entrance. Right on Golf Rd, Left on Oak Ridge Trail, to property.
Affordability Calculator
$94,980
Estimated monthly payment
$2,528/mo
Principal $379,920 · Est. interest $530,022 over 30 yrs
Neighborhood Market Statistics
How this home compares to active listings in Palos Heights, IL
- $345,503
- Median Listing Price
- 34
- Median Days on Market
- 1,730
- Median Sq Ft
- $212
- Median Price / Sq Ft
- 422
- Active Listings
- This home’s price is 37% above the area median.
- Its price per sq ft is 9% above the area median.
Market statistics compiled from active EXIT Realty® and MLS listings in Palos Heights, IL.
Location
- 13232 S Oak Ridge Trail, Palos Heights, IL 60463
Nearby Schools
Palos South Middle School
Secondary · 0.6 mi away
Palos East Elementary School
Elementary · 0.8 mi away
St Alexander School
School · 1.1 mi away
Trusting Hearts Learning Center
School · 1.2 mi away
Prairie Elementary School
Elementary · 1.3 mi away
Independence Junior High School
Secondary · 1.4 mi away
Navajo Heights School
Elementary · 1.6 mi away
Alan B Shepard High School
Secondary · 1.7 mi away
Chicago Christian High School
Secondary · 1.9 mi away
Indian Hill
Elementary · 2.2 mi away
Palos Heights School District 128
School · 2.2 mi away
Palos Park Public Schools
School · 2.2 mi away
Carl Sandburg High School
Secondary · 2.4 mi away
Transition
School · 2.8 mi away
Kruse Education Center
Elementary · 2.8 mi away
Jerling Junior High School
Secondary · 2.8 mi away
Koraes Elementary School
Elementary · 2.8 mi away
Worth Junior High School
Secondary · 2.8 mi away
Worthwoods Elementary School
Elementary · 2.8 mi away
Liberty School
Elementary · 2.8 mi away
Commute Calculator
Nearby Homes


Similar Homes Nearby


Moving Cost Estimate
EXIT Agents in Palos Heights


Listing Courtesy: Baird & Warner - 7084601400
Last Updated: 2026-07-07