

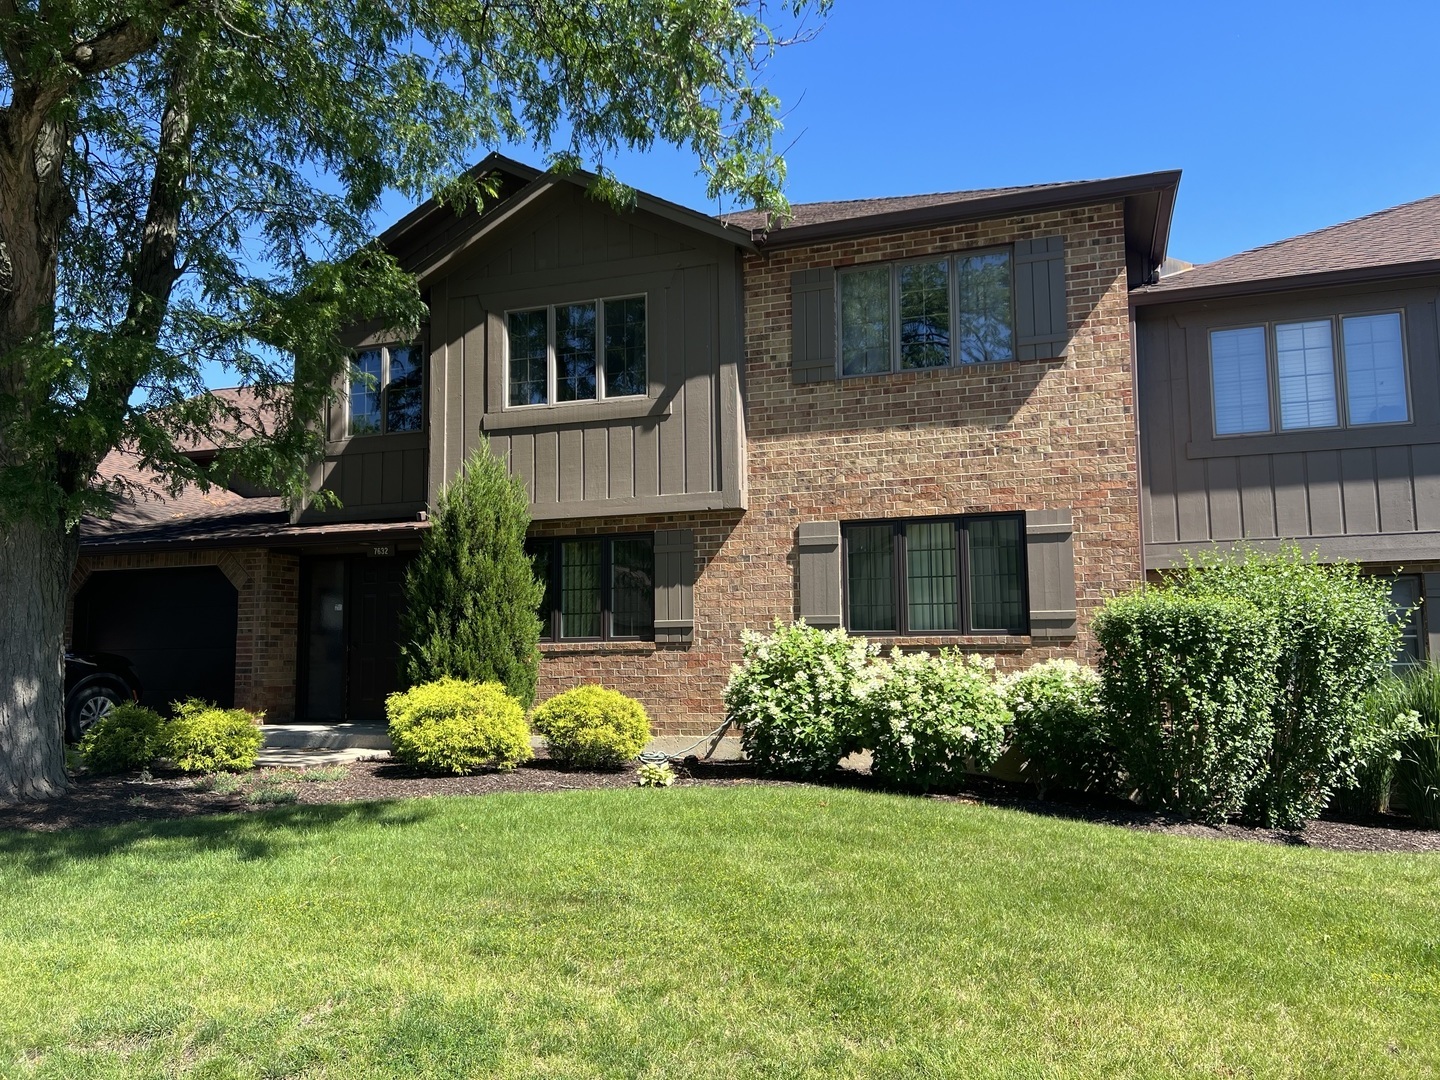
7632 W Arquilla Drive 2A, Palos Heights, IL 60463
Oak Hills · Cook County
Key Facts
Description
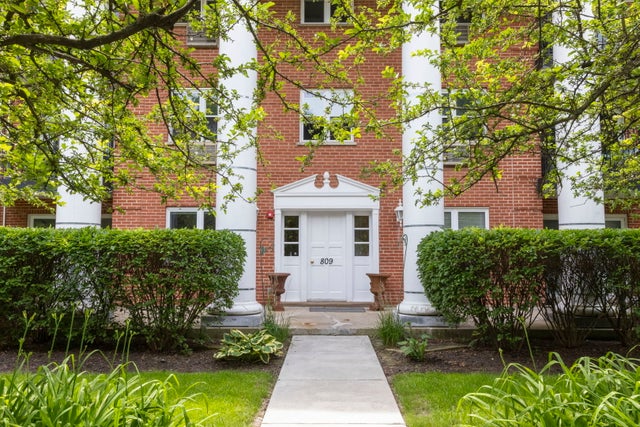
Make yourself at home and get a sense of community in this DESIRABLE Oak Hills 2 bedroom 2 bath second floor unit. This freshly painted, spacious condo has an open floor plan, oak hardwood floors and tons of natural light from a custom skylight. Cozy up next to the fireplace or enjoy entertaining in the ample size living room. The kitchen boasts a large eat-in area with bay window and access to screened balcony. Sizable master bedroom includes a walk-in closet and split full bath. Private screened balcony, with a view of the clubhouse and pool, is perfect for that morning cup of coffee. Convenient in-unit washer and dryer. Attached garage with personal storage closet. Furnace/AC replaced in 2020, hot water heater new in 2023, and washing machine/dryer 2018. HOA includes access to numerous amenities such as clubhouse, pool, and tennis/pickleball courts.
Property Information
Property Type
Residential
Sub-Type
Condominium
Year Built
1981
Stories
2
Living Area
1,400 sq ft
Lot Dimensions
0x0
Garage Spaces
1
Parking Spaces
1
Ownership
Fee Simple
Days on Market
21
MLS® Listing#
12685281
Property Features
- Interior:
- Entrance Foyer, Walk-In Closet(s)
- Exterior:
- Balcony
- Appliances:
- Range, Microwave, Dishwasher, Refrigerator, Washer, Dryer, Disposal, Stainless Steel Appliance(s), Wine Refrigerator, Humidifier
- Cooling:
- Ceiling Fan(s), Central Air
- Heating:
- Natural Gas, Forced Air
- Flooring:
- Hardwood
- Fireplace:
- Living Room, Wood Burning, Gas Starter
- Basement:
- None
- Parking:
- Asphalt, Garage Door Opener, Attached, Garage
- Laundry:
- Washer Hookup, In Unit
- Construction:
- Brick, Cedar
- Foundation:
- Concrete Perimeter
- Roof:
- Asphalt
- Windows:
- Skylight(s), Screens
- Sewer:
- Public Sewer
Rooms
- 8X6Main
- Bedroom 214X12Main
- Bedroom 3
- Bedroom 4
- Dining Room16X14Main
- Family Room
- Kitchen18X10Main
- Laundry10X12Main
- Living Room16X20Main
- Master Bedroom19X12Main
HOA & Tax
- HOA:
- $425/Monthly
- Annual Tax:
- $4,760 (2024)
- Parcel #:
- 23363031431147
Directions
131st & Harlem West to Oak Hills Pkwy(7900W) South to Arquilla East to 7632
Affordability Calculator
$58,000
Estimated monthly payment
$1,544/mo
Principal $232,000 · Est. interest $323,661 over 30 yrs
Neighborhood Market Statistics
How this home compares to active listings in Palos Heights, IL
- $345,503
- Median Listing Price
- 34
- Median Days on Market
- 1,730
- Median Sq Ft
- $212
- Median Price / Sq Ft
- 422
- Active Listings
- This home’s price is 16% below the area median.
- Its price per sq ft is 2% below the area median.
Market statistics compiled from active EXIT Realty® and MLS listings in Palos Heights, IL.
Location
- 7632 W Arquilla Drive 2A, Palos Heights, IL 60463
Nearby Schools
Palos South Middle School
Secondary · 0.8 mi away
Palos East Elementary School
Elementary · 0.8 mi away
St Alexander School
School · 1.1 mi away
Trusting Hearts Learning Center
School · 1.2 mi away
Prairie Elementary School
Elementary · 1.3 mi away
Independence Junior High School
Secondary · 1.4 mi away
Navajo Heights School
Elementary · 1.5 mi away
Alan B Shepard High School
Secondary · 1.7 mi away
Chicago Christian High School
Secondary · 1.9 mi away
Indian Hill
Elementary · 2.1 mi away
Palos Heights School District 128
School · 2.1 mi away
Palos Park Public Schools
School · 2.3 mi away
Carl Sandburg High School
Secondary · 2.5 mi away
Kruse Education Center
Elementary · 2.7 mi away
Jerling Junior High School
Secondary · 2.8 mi away
Transition
School · 2.8 mi away
Liberty School
Elementary · 2.8 mi away
Worth Junior High School
Secondary · 2.8 mi away
Nathan Hale Primary School
Elementary · 2.8 mi away
Champions at Hale Primary
Elementary · 2.9 mi away
Commute Calculator
Nearby Homes
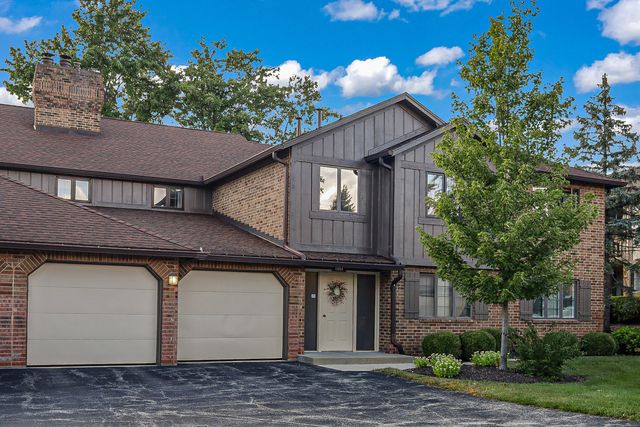


Similar Homes Nearby

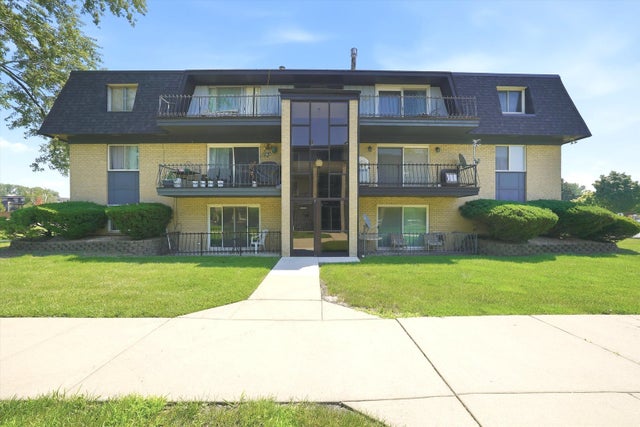

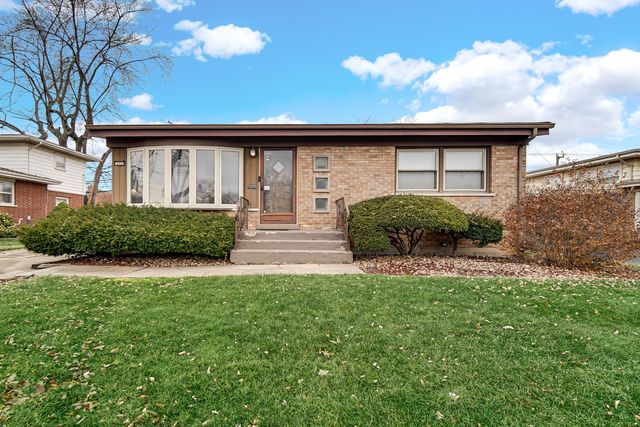
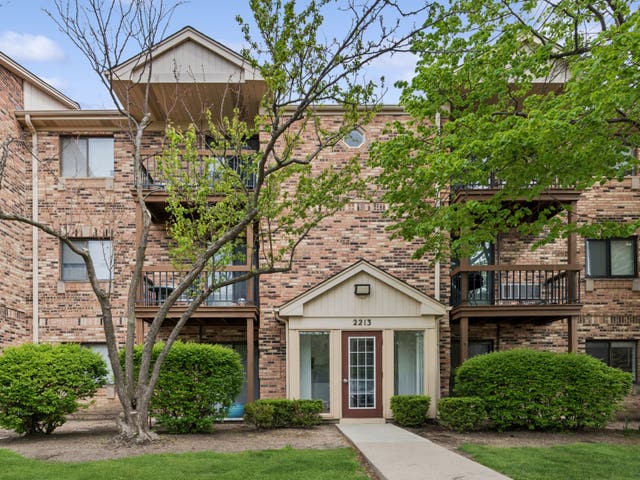
Moving Cost Estimate
EXIT Agents in Palos Heights


Listing Courtesy: Kagan Real Estate, Inc. - 7084486800
Last Updated: 2026-06-23