

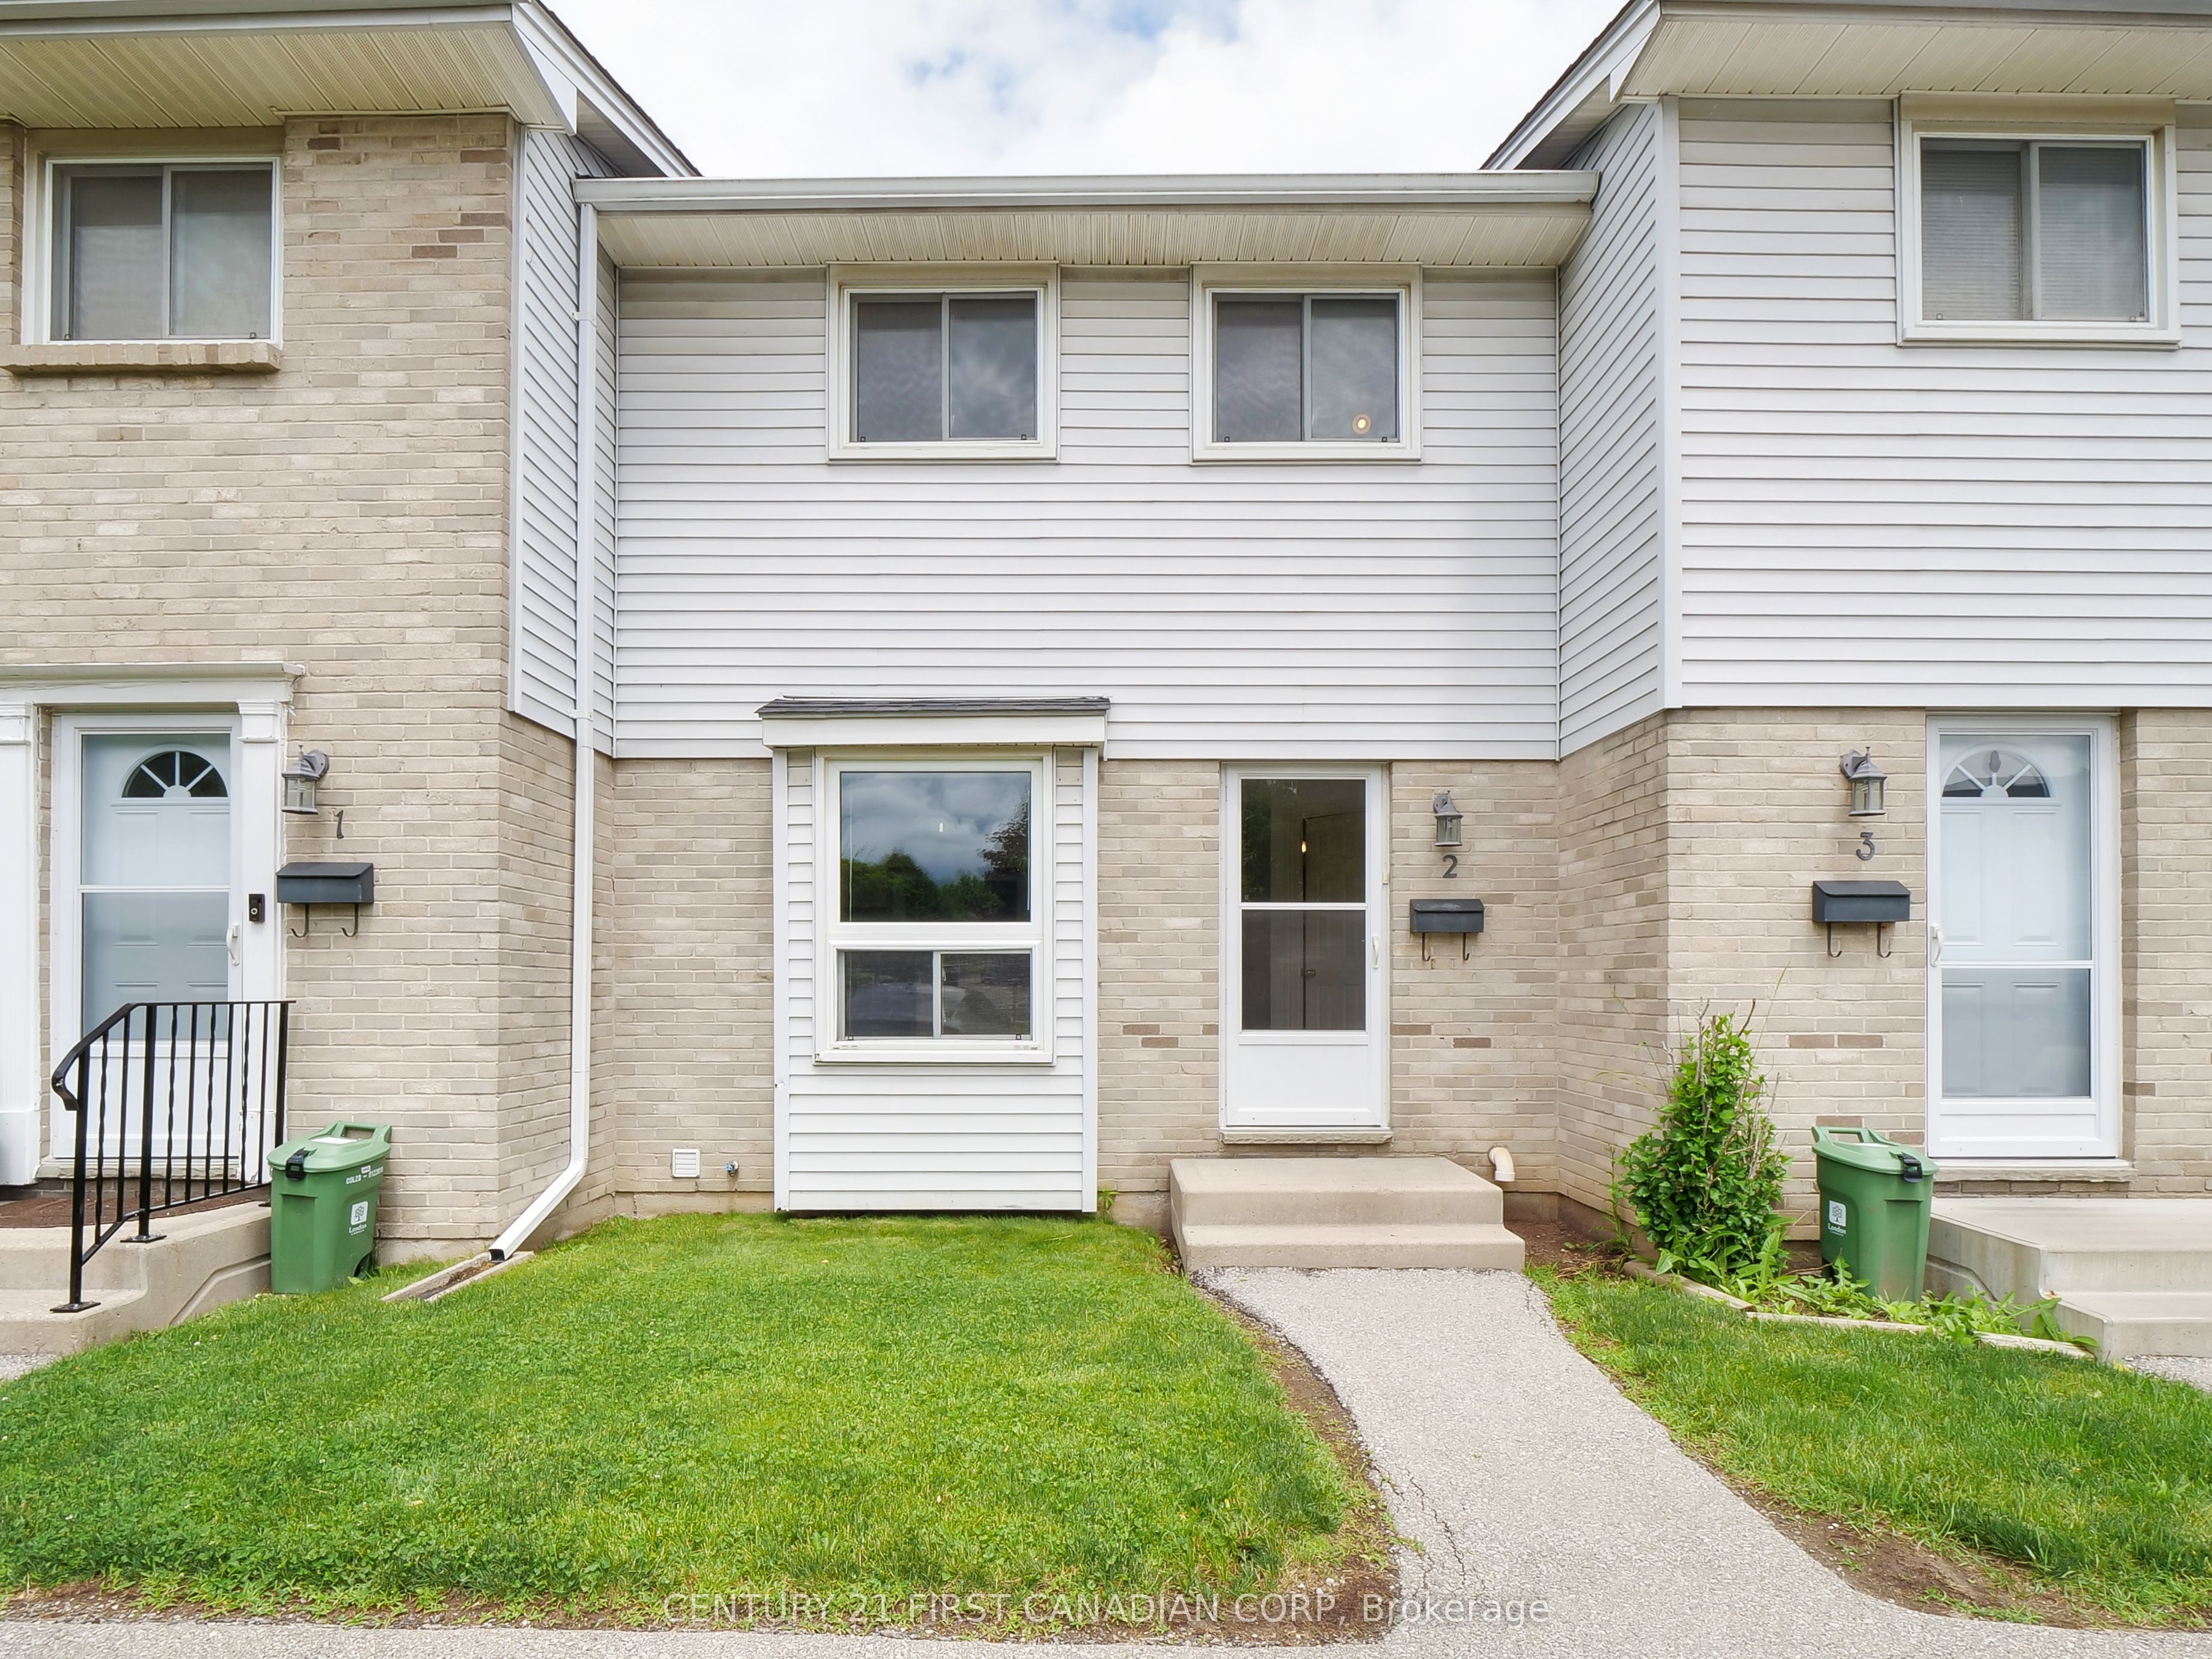
1786 Attawandaron Road 2, London North, ON N6G 3N1
Middlesex County
Key Facts
Description
Attention INVESTORS, UNIVERISTY OF WESTERN PARENTS! OR FIRST TIME HOME BUYERS! THIS IS THE ONE! Welcome to this charming 3-bedroom townhouse located in one of the most desirable neighbourhoods in North London. Tucked away in an exclusive block of only three townhomes, this property offers privacy, comfort, and exceptional convenience. Perfect for families, first-time buyers, or investors, this home is ideally situated with easy access to public transit, shopping, restaurants, parks, schools, and everyday amenities. Its close proximity to Western University also makes it an excellent rental opportunity. Inside, you'll find a spacious layout filled with natural light, featuring a bright kitchen, convenient powder room, generous dining area, and cozy family room with a charming wood-burning fireplace. Patio doors lead to a private backyard perfect for relaxing or entertaining. Offering outstanding value in a prime location, this home is one you won't want to miss.
Property Information
Property Type
Residential
Style
2-Storey
Stories
2
Parking Spaces
2
MLS® Listing#
X13159812
Property Features
Interior
Cooling
Heating
Basement
Laundry
Lot Features
Construction
Rooms
- Bathroom1.6 x 2.5Second
- Bathroom0.0 x 0.0Main
- Bedroom 23.5 x 2.5Second
- Bedroom 33.2 x 2.6Second
- Family Room6.8 x 5.3Main
- Kitchen3.5 x 3.1Main
- Master Bedroom4.1 x 4.2Second
Financial Details
HOA
CA$419
546King
Annual Taxes
CA$2,246
Tax year 2025
Parcel Number
089820002
Directions
USE GOOGLE MAPS
Affordability Calculator
$65,800
Estimated monthly payment
$1,751/mo
Principal $263,200 · Est. interest $367,187 over 30 yrs
Neighborhood Market Statistics
How this home compares to active listings in London North, ON
- CA$633,793
- Median Listing Price
- 43
- Median Days on Market
- 1,500
- Median Sq Ft
- CA$433
- Median Price / Sq Ft
- 7,157
- Active Listings
- This home’s price is 48% below the area median.
Market statistics compiled from active EXIT Realty® and MLS listings in London North, ON.
Location
- 1786 Attawandaron Road 2, London North, ON N6G 3N1
Points of Interest in London North, ON
Showing the London North area map.
Nearby Schools
North Woods Montessori
Elementary · 0.9 km away
Emily Carr Public School
School · 0.9 km away
Orchard Park Nursery School Inc
School · 1.3 km away
St Marguerite D'Youville
School · 1.6 km away
Sir Frederick Banting Secondary School
Secondary · 1.7 km away
Sir Arthur Currie Public School
School · 1.7 km away
Saint Andre Bessette Catholic Secondary School
Secondary · 1.8 km away
St Catherine of Siena Catholic
School · 2.1 km away
Masonville Public School
School · 2.1 km away
Families of Orchard Park Public School
School · 2.2 km away
Wilfrid Jury Public School
School · 2.2 km away
Whitehills Childcare Association
School · 2.2 km away
St Thomas More Catholic School
School · 2.5 km away
St John Catholic French Immersion School
School · 2.7 km away
Cheer Strike Royals
School · 3.4 km away
Gibbons Park Montessori School
Elementary · 3.7 km away
Jack Chambers Public School
School · 3.8 km away
Stoneybrook Public School
School · 4.0 km away
Medway High School
Secondary · 4.1 km away
Clara Brenton Home & School
School · 4.1 km away
Commute Calculator
Nearby Homes



Similar Homes Nearby


Similar Home Values
Comparable nearby listings and their asking prices.
| Address | Price | Beds | Baths | Sq Ft |
|---|---|---|---|---|
| 220 KENYON STREET, North Glengarry, ON | CA$234,900 | 2 | 1 | — |
| 604 - 583 MORNINGTON AVENUE, London East (East G), ON | CA$234,900 | 2 | 1 | — |
| 650 Cheapside Street 303, London East, ON | CA$234,900 | 2 | 1 | — |
| 220 Kenyon Street, North Glengarry, ON | CA$234,900 | 2 | 1 | — |
| 583 Mornington Avenue 604, London East, ON | CA$234,900 | 2 | 1 | — |
| 573 Mornington Avenue 810, London East, ON | CA$235,000 | 2 | 1 | — |


