

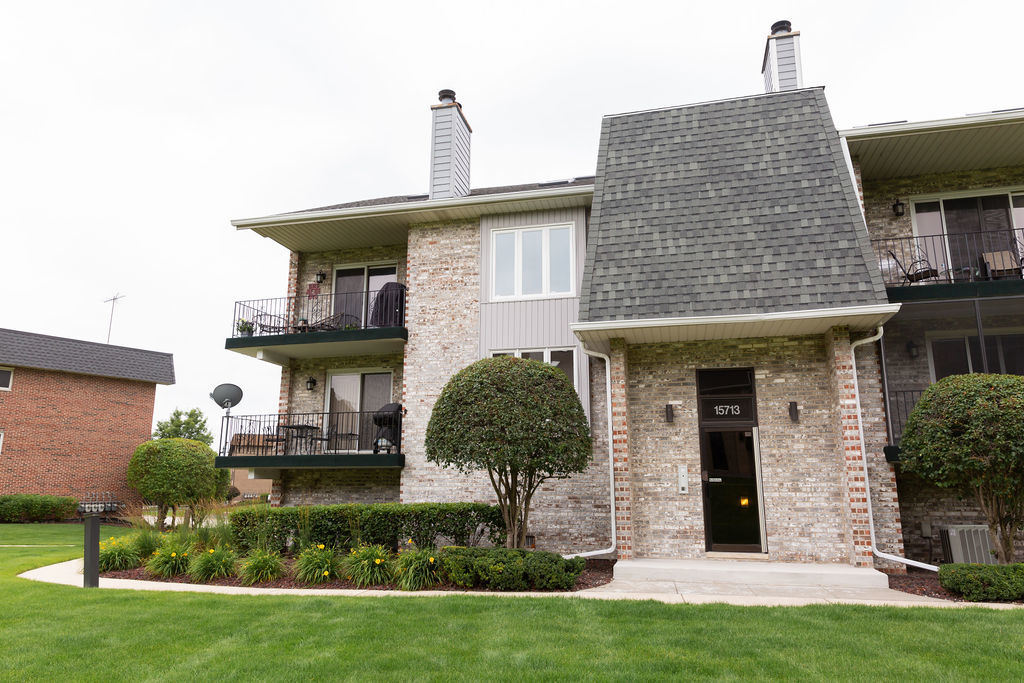
15713 OLD ORCHARD Court 2S, Orland Park, IL 60462
Cook County
Key Facts
Description
RARELY AVAILABLE 3 BED POSSIBLE 4TH BED CONDO WITH A FOUR SEASONS ROOM AND TWO MASTER BEDROOMS!! 3 FULL BATHS! HUGE LOFT PERFECT FOR OFFICE, PLAYROOM OR WORKOUT ROOM! OPEN CONCEPT, VAULTED CEILINGS, WOOD BEAMS, 3 WALK IN CLOSETS! CHOSE A MAIN FLOOR MASTER SUITE OR A SECOND FLOOR WHICH LEADS TO A BEAUTIFUL 4 SEASONS ROOM! ALL NEW WINDOWS! PLENTY OF CLOSET SPACE AND 2 ATTICS. BEAUTIFUL GAS FIREPLACE AND UPDATED KITCHEN COUNTERTOPS! 3 CAR TANDEM HEATED GARAGE!! THIS IS A HIDDEN GEM!
Property Information
Property Type
Residential
Sub-Type
Condominium
Year Built
1990
Stories
2
Living Area
1,950 sq ft
Lot Dimensions
COMMON
Garage Spaces
3
Parking Spaces
3
Ownership
Condo
Days on Market
18
MLS® Listing#
12691441
Property Features
- Interior:
- Vaulted Ceiling(s), Wet Bar
- Appliances:
- Range, Microwave, Dishwasher, Refrigerator, Washer, Dryer
- Cooling:
- Central Air
- Heating:
- Natural Gas
- Fireplace:
- Living Room, Gas Starter
- Basement:
- None
- Parking:
- Garage Door Opener, Heated Garage, Tandem, Attached, Garage
- Laundry:
- In Unit
- Construction:
- Brick
- Windows:
- Skylight(s), Double Pane Windows, ENERGY STAR Qualified Windows
- Sewer:
- Public Sewer
Rooms
- 11X11Second
- Bedroom 214X14Main
- Bedroom 315X15Second
- Bedroom 4
- Dining Room15X11Main
- Family Room
- Kitchen12X12Main
- Laundry9X5Main
- Living Room20X18Main
- Loft27X12Second
- Master Bedroom16X15Main
- Office11X11Second
HOA & Tax
- HOA:
- Yes
- Annual Tax:
- $7,424 (2024)
- Parcel #:
- 27144010341032
Directions
80TH AVE WEST TO OLD ORCHRD SOUTH TO HOME
Affordability Calculator
$72,980
Estimated monthly payment
$1,942/mo
Principal $291,920 · Est. interest $407,254 over 30 yrs
Neighborhood Market Statistics
How this home compares to active listings in Orland Park, IL
- $350,718
- Median Listing Price
- 31
- Median Days on Market
- 1,680
- Median Sq Ft
- $210
- Median Price / Sq Ft
- 1,031
- Active Listings
- This home’s price is 4% above the area median.
- Its price per sq ft is 11% below the area median.
Market statistics compiled from active EXIT Realty® and MLS listings in Orland Park, IL.
Location
- 15713 OLD ORCHARD Court 2S, Orland Park, IL 60462
Nearby Schools
Helen Keller Elementary School
Elementary · 0.8 mi away
Kruse Education Center
Elementary · 0.9 mi away
Christian Hills School
Elementary · 1.0 mi away
Liberty School
Elementary · 1.0 mi away
Jerling Junior High School
Secondary · 1.1 mi away
Fernway Park Elementary School
Elementary · 1.3 mi away
Virgil I Grissom Middle School
Secondary · 1.5 mi away
KSD 140
School · 1.5 mi away
Cardinal Joseph Bernardin Catholic School
Elementary · 1.7 mi away
Consolidated High School
Secondary · 1.7 mi away
Orland School District 135
School · 1.7 mi away
Trinity Lutheran Church and School
School · 1.7 mi away
Orland Center School
Elementary · 1.7 mi away
Chicago Christian Schools
Secondary · 1.8 mi away
Bannes Elementary School
Elementary · 1.9 mi away
Easter Seals Therapeutic Day School
School · 2.0 mi away
Clews Preschool
School · 2.0 mi away
Prairie Elementary School
Elementary · 2.0 mi away
Victor J. Andrew High School
Secondary · 2.0 mi away
Transition
School · 2.1 mi away
Commute Calculator
Nearby Homes
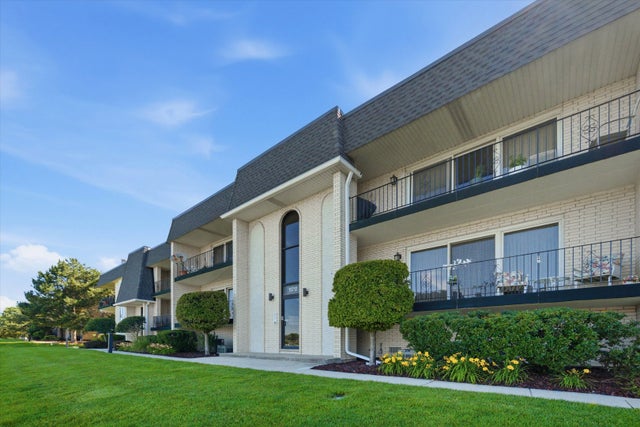
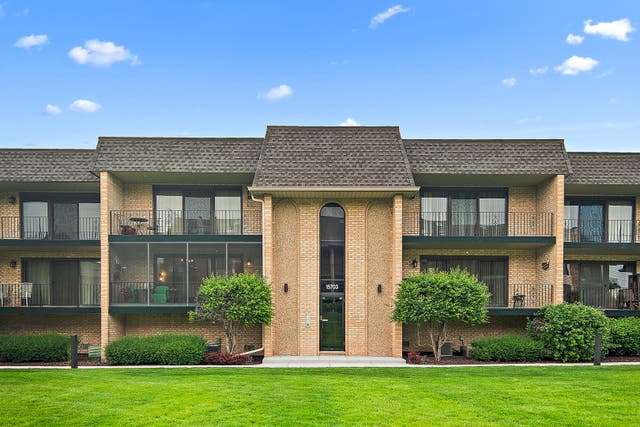


Similar Homes Nearby




Moving Cost Estimate
EXIT Agents in Orland Park


Listing Courtesy: RE/MAX 1st Service - 708-288-4057
Last Updated: 2026-06-29