

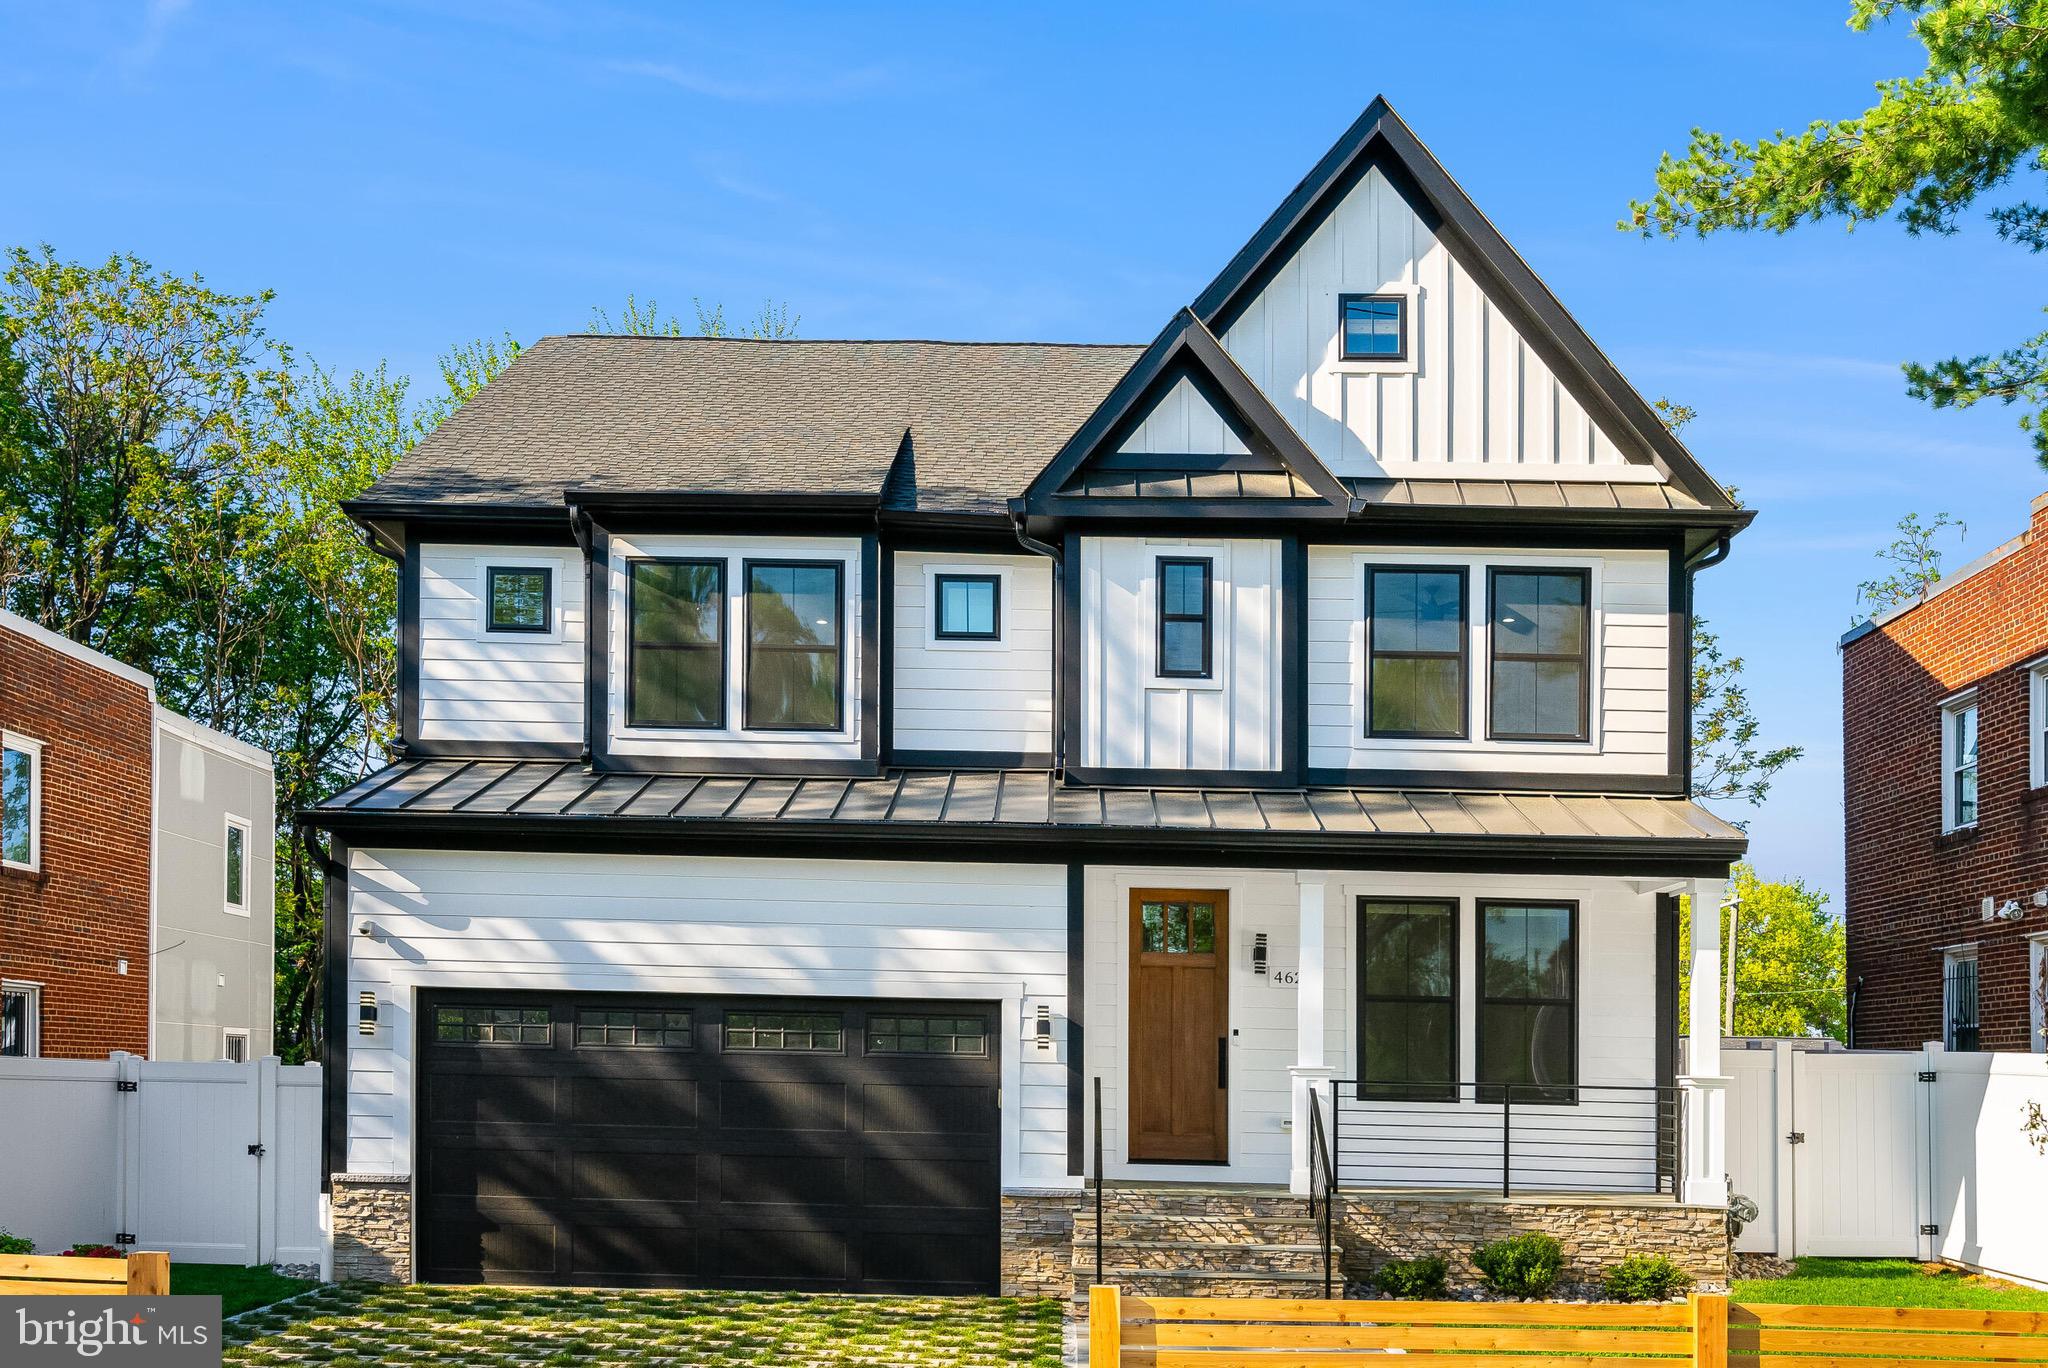
4626 BROOKS STREET NE, WASHINGTON, DC 20019
DEANWOOD · WASHINGTON County
Key Facts
Description
OPEN HOUSE FRIDAY JULY 17, 2026 FROM 2:00 PM to 6:00 PM. Brand new construction at 4626 Brooks St NE, Washington, DC 20019. 5 Bedrooms | 4 Full Baths | 1 Half Bath | Basement | Attached Garage | Just blocks from Metro! *The approximate Total SqFt: 4,400 Modern design meets thoughtful craftsmanship in this stunning new home featuring spacious open living areas, a designer kitchen with waterfall island, sleek finishes, spa-inspired baths, private backyard, and concrete patio on a quiet street. The finished walk-out basement offers a wet bar, 5th bedroom, and full bath—perfect for guests, in-laws, or extra living space. A rare find in DC, this home also includes a private driveway and attached garage. *The approximate total SqFt includes the garage and basement. The Seller will provide a 4 years home warranty covering years 1-4 through Old Republic Home Warranty.
Property Information
Property Type
Residential
Sub-Type
Single Family Residence
Structure Type
House
Lot Size
0.12 acres
Garage Spaces
2
Parking Spaces
2
Zoning
R-2
Days on Market
93
MLS® Listing#
DCDC2256128
Property Features
- Interior:
- Bar, Ceiling Fan(s), Kitchen Island, Recessed Lighting, Walk-In Closet(s), High Ceilings, Crown Molding, Open Floorplan, Soaking Tub
- Exterior:
- Lighting
- Appliances:
- Cooktop, Gas Water Heater, Washer, Dishwasher, Disposal, Exhaust Fan, Ice Maker, Microwave, Refrigerator, Dryer, Water Heater
- Cooling:
- Central Air, Ceiling Fan(s), Electric, Attic Fan
- Heating:
- Exhaust Fan, Natural Gas, Forced Air
- Flooring:
- Carpet, Wood, Hardwood, Concrete, Ceramic Tile
- Fireplace:
- Glass Doors
- Basement:
- Finished, Exterior Entry, Walk-Out Access, Full, Daylight, Partial, Interior Entry
- Pool:
- None
- Parking:
- On Street, Garage, Driveway, Attached
- Laundry:
- Upper Level
- Fencing:
- Fenced, Vinyl, Wood
- Construction:
- Cement Siding
- Foundation:
- Concrete Perimeter
- Roof:
- Shingle
- Security:
- Security System, Fire Escape
- Community:
- Sidewalks, Street Lights
- Utilities:
- Natural Gas Available, Water Available, Electricity Available
- Sewer:
- Public Sewer
- Water Source:
- Public
Schools
- Middle:
- KELLY MILLER
- High:
- H.D. WOODSON
- District:
- DISTRICT OF COLUMBIA PUBLIC SCHOOLS
HOA & Tax
- HOA:
- None
- Annual Tax:
- $4,831 (2025)
- Assessed Value:
- $168,950
- Parcel #:
- 5134//0106
Directions
Coming from 295 South: Stay on 295 North toward Washington. Take the exit for Eastern Ave / Benning Rd / Nannie Helen Burroughs / Minnesota Ave. Head toward Minnesota Ave NE. Turn onto Nannie Hele. Burroughs Ave NE if needed. Turn onto Brooks St NE. Continue to 4626 Brooks St NE, Washington, DC 20019.
Affordability Calculator
$220,000
Estimated monthly payment
$5,855/mo
Principal $880,000 · Est. interest $1,227,678 over 30 yrs
Neighborhood Market Statistics
How this home compares to active listings in WASHINGTON, DC
- $553,153
- Median Listing Price
- 66
- Median Days on Market
- 1,248
- Median Sq Ft
- $482
- Median Price / Sq Ft
- 2,898
- Active Listings
- This home’s price is 99% above the area median.
Market statistics compiled from active EXIT Realty® and MLS listings in WASHINGTON, DC.
Location
- 4626 BROOKS STREET NE, WASHINGTON, DC 20019
Nearby Schools
Smothers Elementary School
Elementary · 0.1 mi away
Kelly Miller Middle School
Secondary · 0.2 mi away
Lorraine H. Whitlock Elementary School
Elementary · 0.3 mi away
Nannie Helen Burroughs School
School · 0.5 mi away
The Monroe School
School · 0.5 mi away
Plummer Elementary School
Elementary · 0.5 mi away
D C Preparatory Benning Middle Campus
Elementary · 0.5 mi away
J.C. Nalle Elementary School
Elementary · 0.6 mi away
KIPP DC Public Schools
School · 0.6 mi away
Global Citizens Public Charter School
Elementary · 0.6 mi away
Fletcher Johnson Education Complex
School · 0.6 mi away
Friendship Collegiate Academy
Secondary · 0.7 mi away
The Seed PCS of Washington DC
Secondary · 0.7 mi away
Kipp DC Promise Academy
School · 0.7 mi away
H.D. Woodson High School
Secondary · 0.7 mi away
Idea Public Charter School
Secondary · 0.8 mi away
Burrville Elementary School
Elementary · 0.8 mi away
Evans Middle School
School · 0.8 mi away
DC Scholars PCS
Elementary · 0.8 mi away
Maya Angelou Schools
Secondary · 0.8 mi away
Commute Calculator
Nearby Homes



Similar Homes Nearby


Moving Cost Estimate
EXIT Agents in WASHINGTON


Listing Courtesy: Samson Properties - 7033788810