

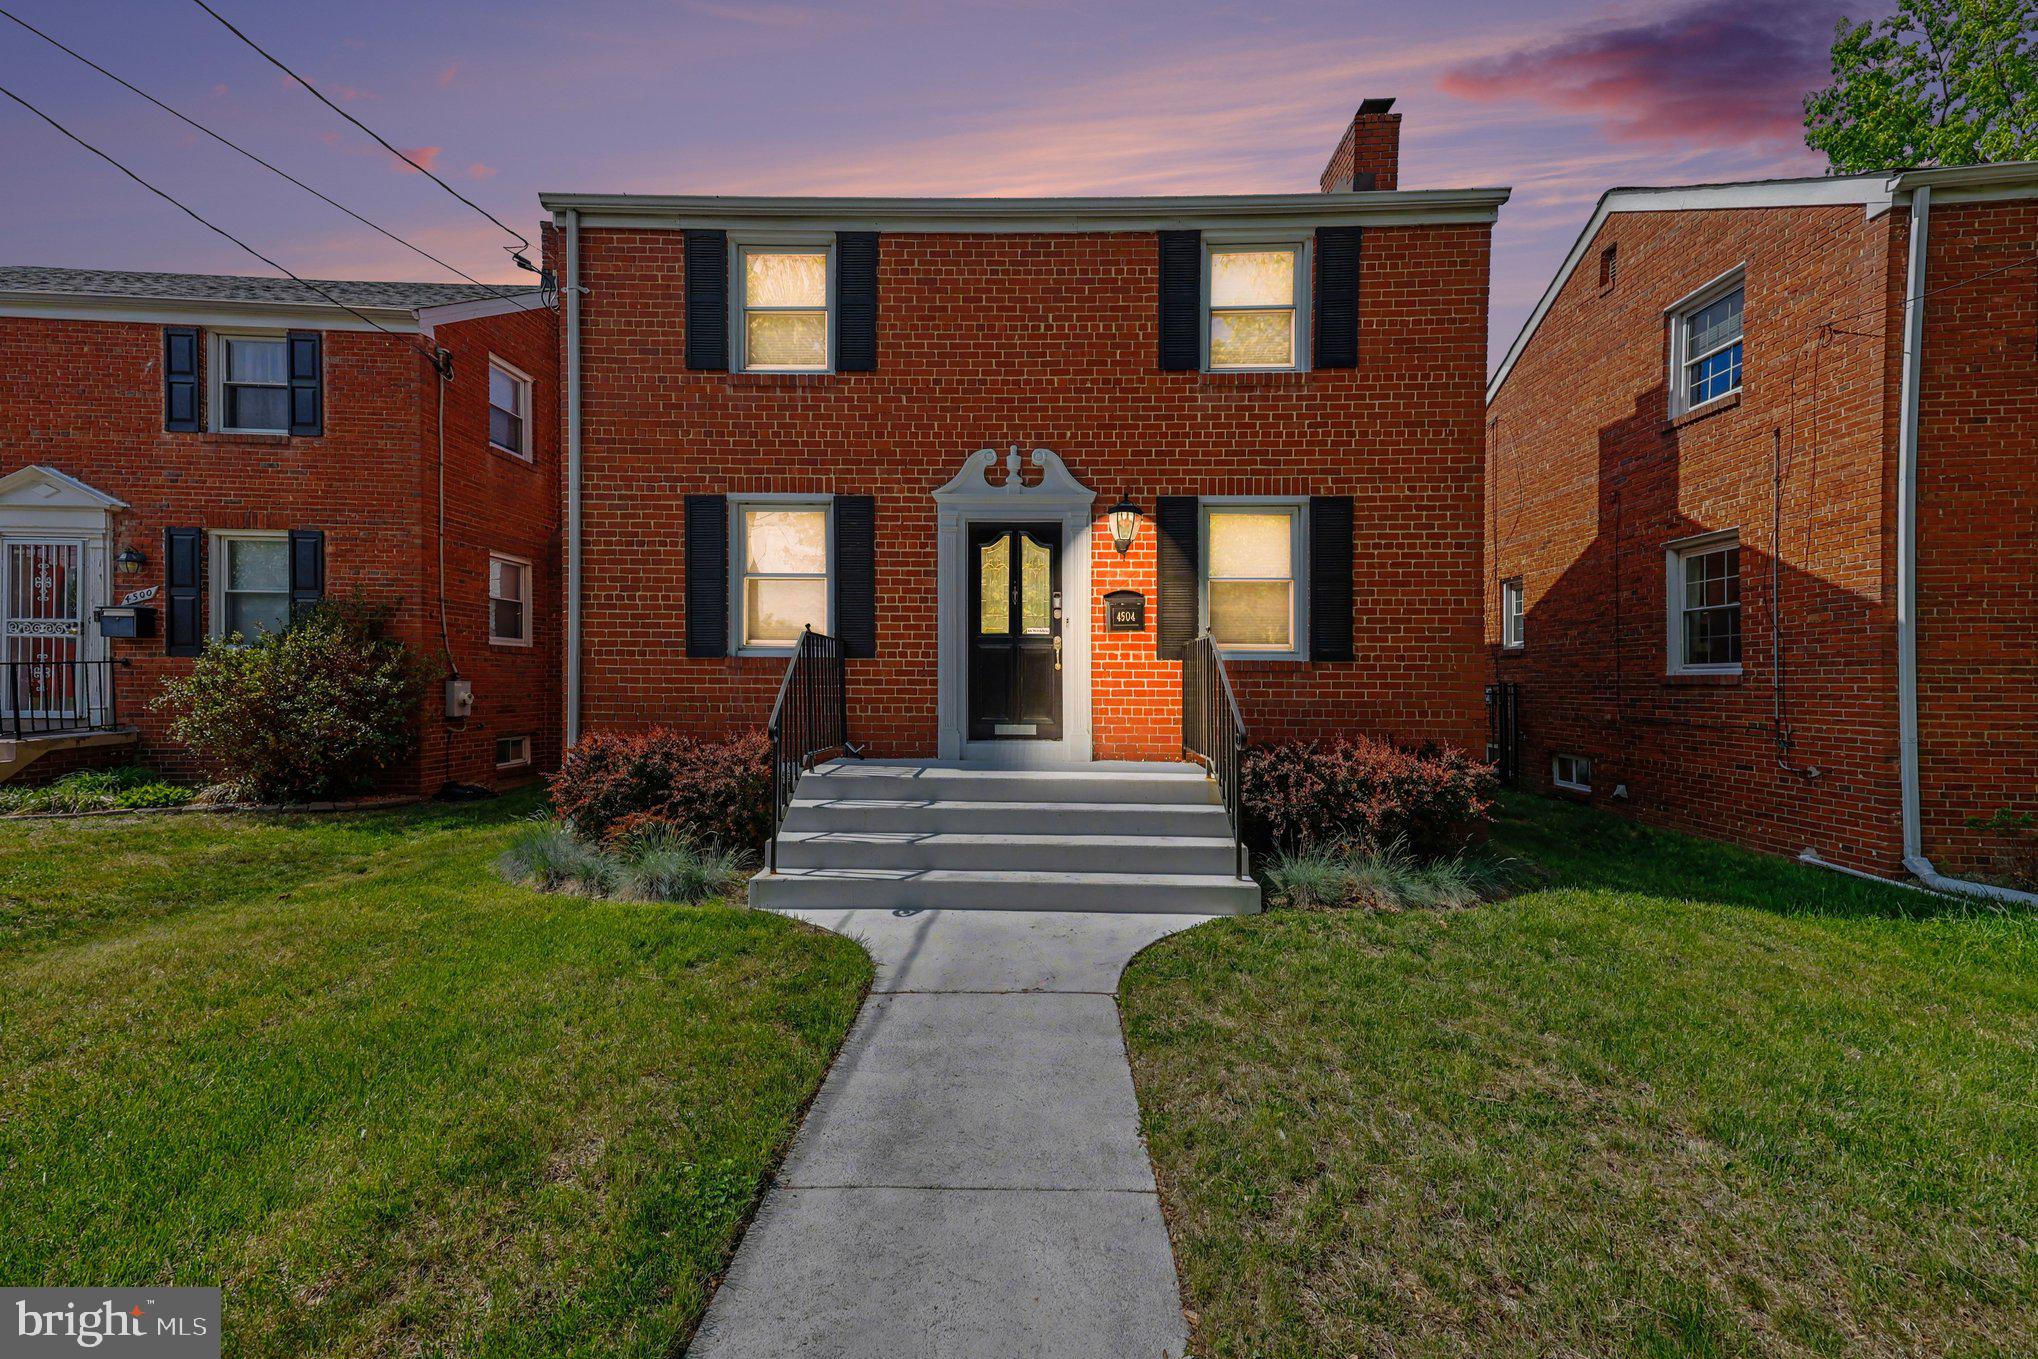
4504 20TH STREET NE, WASHINGTON, DC 20018
NORTH MICHIGAN PARK · WASHINGTON County
Key Facts
Description
Classic Center Hall Colonial | Expanded Living | Deep Lot + Secure Parking Welcome to 4504 20th St NE — a thoughtfully expanded center hall Colonial that blends timeless character with the space and functionality today’s buyers actually want. A seamless two-level rear addition transforms the home’s footprint, creating nearly 2,400 square feet of living space that feels both open and purposeful. Inside, original hardwood floors, custom Pella wood windows, and a light-filled layout reflect a home that has been genuinely cared for over time — the kind where the details just feel right. The main level offers a traditional yet flexible flow, with generous living and dining spaces, an updated kitchen, and a full bath — plus a large bonus room with an oversized closet that easily works as a guest suite, office, or additional bedroom. Upstairs, you’ll find three well-proportioned bedrooms, including a standout primary suite with a rare-for-its-era oversized walk-in closet and a spacious en-suite bath. Upper-level laundry adds everyday convenience where it actually matters. Downstairs, the unfinished basement with a half bath is a blank canvas — ready for a future rec room, gym, or income potential if you want to get creative. Outside, the home continues to deliver. A beautifully maintained, fully fenced backyard offers space to entertain, relax, or let life happen — plus secure off-street parking. Strong curb appeal and a quiet, residential street setting complete the package. A classic home with great bones, meaningful updates, and room to grow — all in a location that keeps you connected to everything.
Property Information
Property Type
Residential
Sub-Type
Single Family Residence
Structure Type
House
Year Built
1949
Living Area
2,396 sq ft
Lot Size
0.06 acres
Parking Spaces
1
Zoning
R1B
Days on Market
12
MLS® Listing#
DCDC2257186
Property Features
Exterior
Appliances
Cooling
Heating
Flooring
Basement
Pool
Parking
Laundry
Fencing
Construction
Foundation
Roof
Sewer
Water Source
Schools
- District:
- DISTRICT OF COLUMBIA PUBLIC SCHOOLS
Financial Details
HOA
None
Annual Taxes
$6,184
Tax year 2025
Assessed Value
$735,930
Parcel Number
4234//0010
Directions
From downtown Washington, DC, head northeast on New York Avenue NE (US-50), then turn left onto South Dakota Avenue NE. Continue for about a mile, then turn right onto 20th Street NE. Follow the street for a few blocks, and 4504 will be on your right.
Affordability Calculator
$154,000
Estimated monthly payment
$4,098/mo
Principal $616,000 · Est. interest $859,375 over 30 yrs
Neighborhood Market Statistics
How this home compares to active listings in WASHINGTON, DC
- $551,977
- Median Listing Price
- 66
- Median Days on Market
- 1,250
- Median Sq Ft
- $481
- Median Price / Sq Ft
- 2,946
- Active Listings
- This home’s price is 39% above the area median.
- Its price per sq ft is 33% below the area median.
Market statistics compiled from active EXIT Realty® and MLS listings in WASHINGTON, DC.
Location
- 4504 20TH STREET NE, WASHINGTON, DC 20018
Points of Interest in WASHINGTON, DC
Showing the WASHINGTON area map.
Nearby Schools
Bunker Hill Elementary School
Elementary · 0.5 mi away
United Church of Christ
School · 0.5 mi away
The Sojourner Truth School
Secondary · 0.5 mi away
Perry Street Prep
Elementary · 0.6 mi away
St. Jerome Institute
School · 0.6 mi away
Thomas S. Stone Elementary School
Elementary · 0.7 mi away
John Burroughs Elementary School
Elementary · 0.8 mi away
Shining Stars Montessori Academy
Elementary · 0.8 mi away
Mt Rainier Elementary School
Elementary · 0.8 mi away
Brookland Middle School
Secondary · 0.9 mi away
Chillum Elementary School
Elementary · 1.0 mi away
Mundo Verde Public Charter School
Elementary · 1.0 mi away
Elsie Whitlow Stokes Community Freedom Public Charter School
Elementary · 1.0 mi away
Washington United Christian Academy
School · 1.0 mi away
St Francis de Sales Catholic School
School · 1.1 mi away
Friendship Woodridge International Elementary & Middle School
Elementary · 1.2 mi away
Mary McLeod Bethune Day Academy Public Charter School
School · 1.2 mi away
St. Anthony Catholic School
School · 1.2 mi away
Luke C. Moore Opportunity Academy
Secondary · 1.2 mi away
Dufour Center
School · 1.2 mi away
Commute Calculator
Nearby Homes
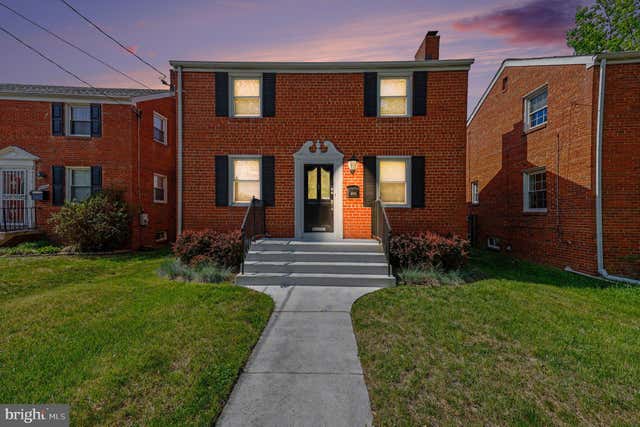
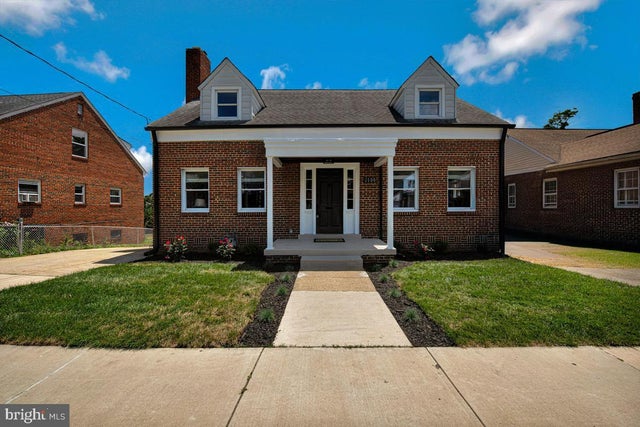
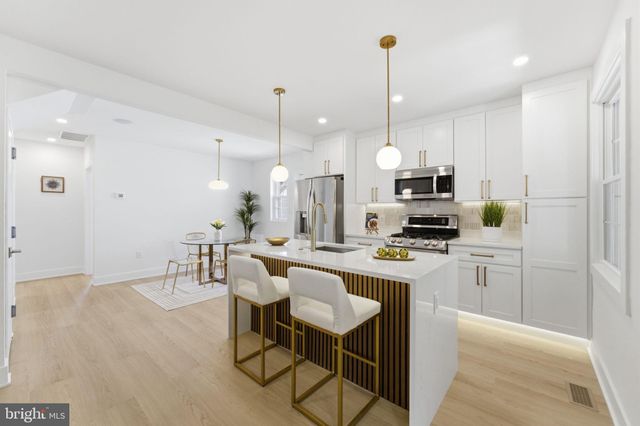
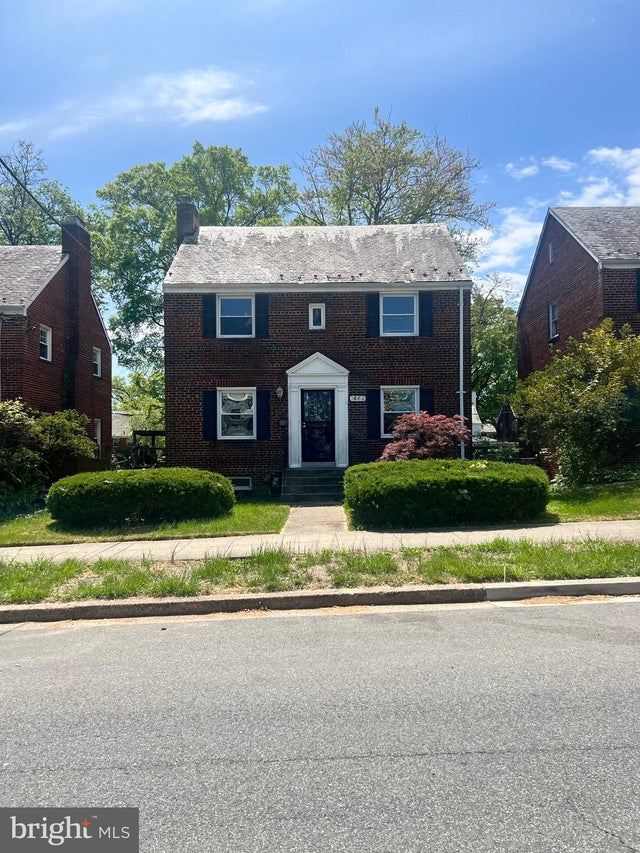
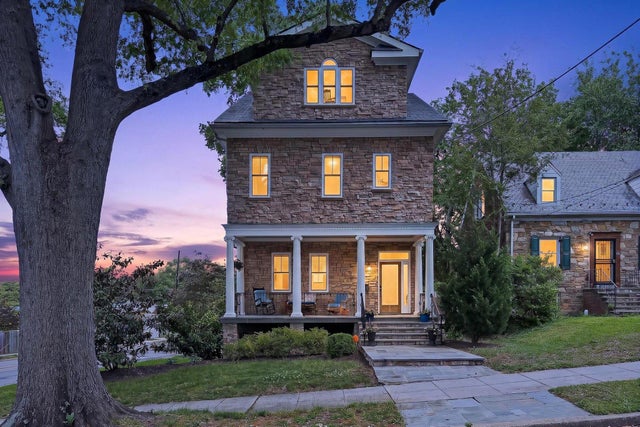

Similar Homes Nearby


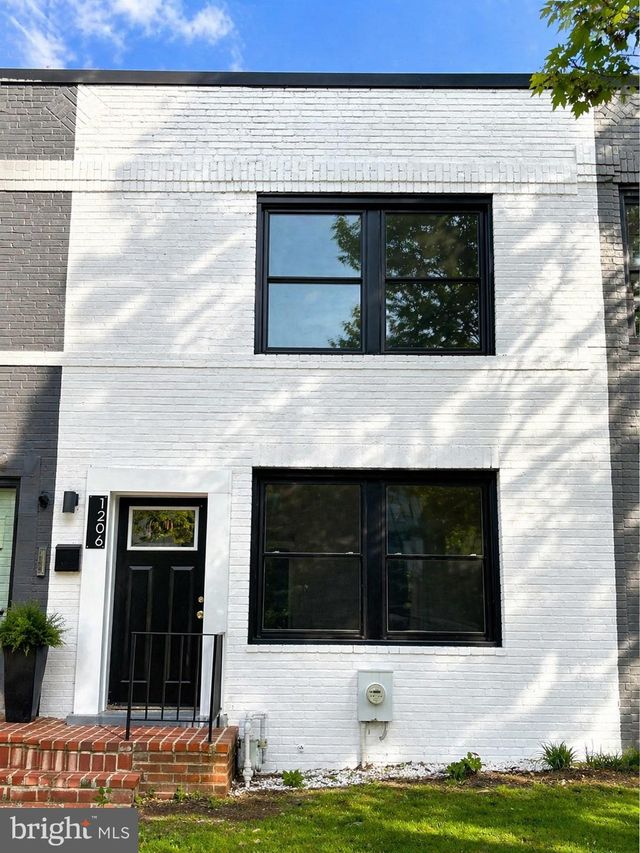


Similar Home Values
Comparable nearby listings and their asking prices.
| Address | Price | Beds | Baths | Sq Ft |
|---|---|---|---|---|
| 852 BURNS STREET SE, WASHINGTON, DC | $539,000 | 4 | 3 | 2,054 |
| 6200 CLAY STREET NE, WASHINGTON, DC | $539,000 | 4 | 4 | 2,524 |
| 1448 CHANNING STREET NE, WASHINGTON, DC | $539,500 | 3 | 2 | 1,967 |
| 1206 16TH STREET NE, WASHINGTON, DC | $539,900 | 3 | 2 | 1,360 |
| 157 CHESAPEAKE STREET SW, WASHINGTON, DC | $539,999 | 4 | 3 | 1,826 |
| 3223 WARDER STREET NW 3, WASHINGTON, DC | $544,900 | 3 | 4 | 1,683 |
Moving Cost Estimate
EXIT Agents in WASHINGTON


Listing Courtesy: RLAH @properties - 2025188781