

1810 CENTRAL PLACE NE 1, WASHINGTON, DC 20002
IVY CITY · WASHINGTON County
Key Facts
Description
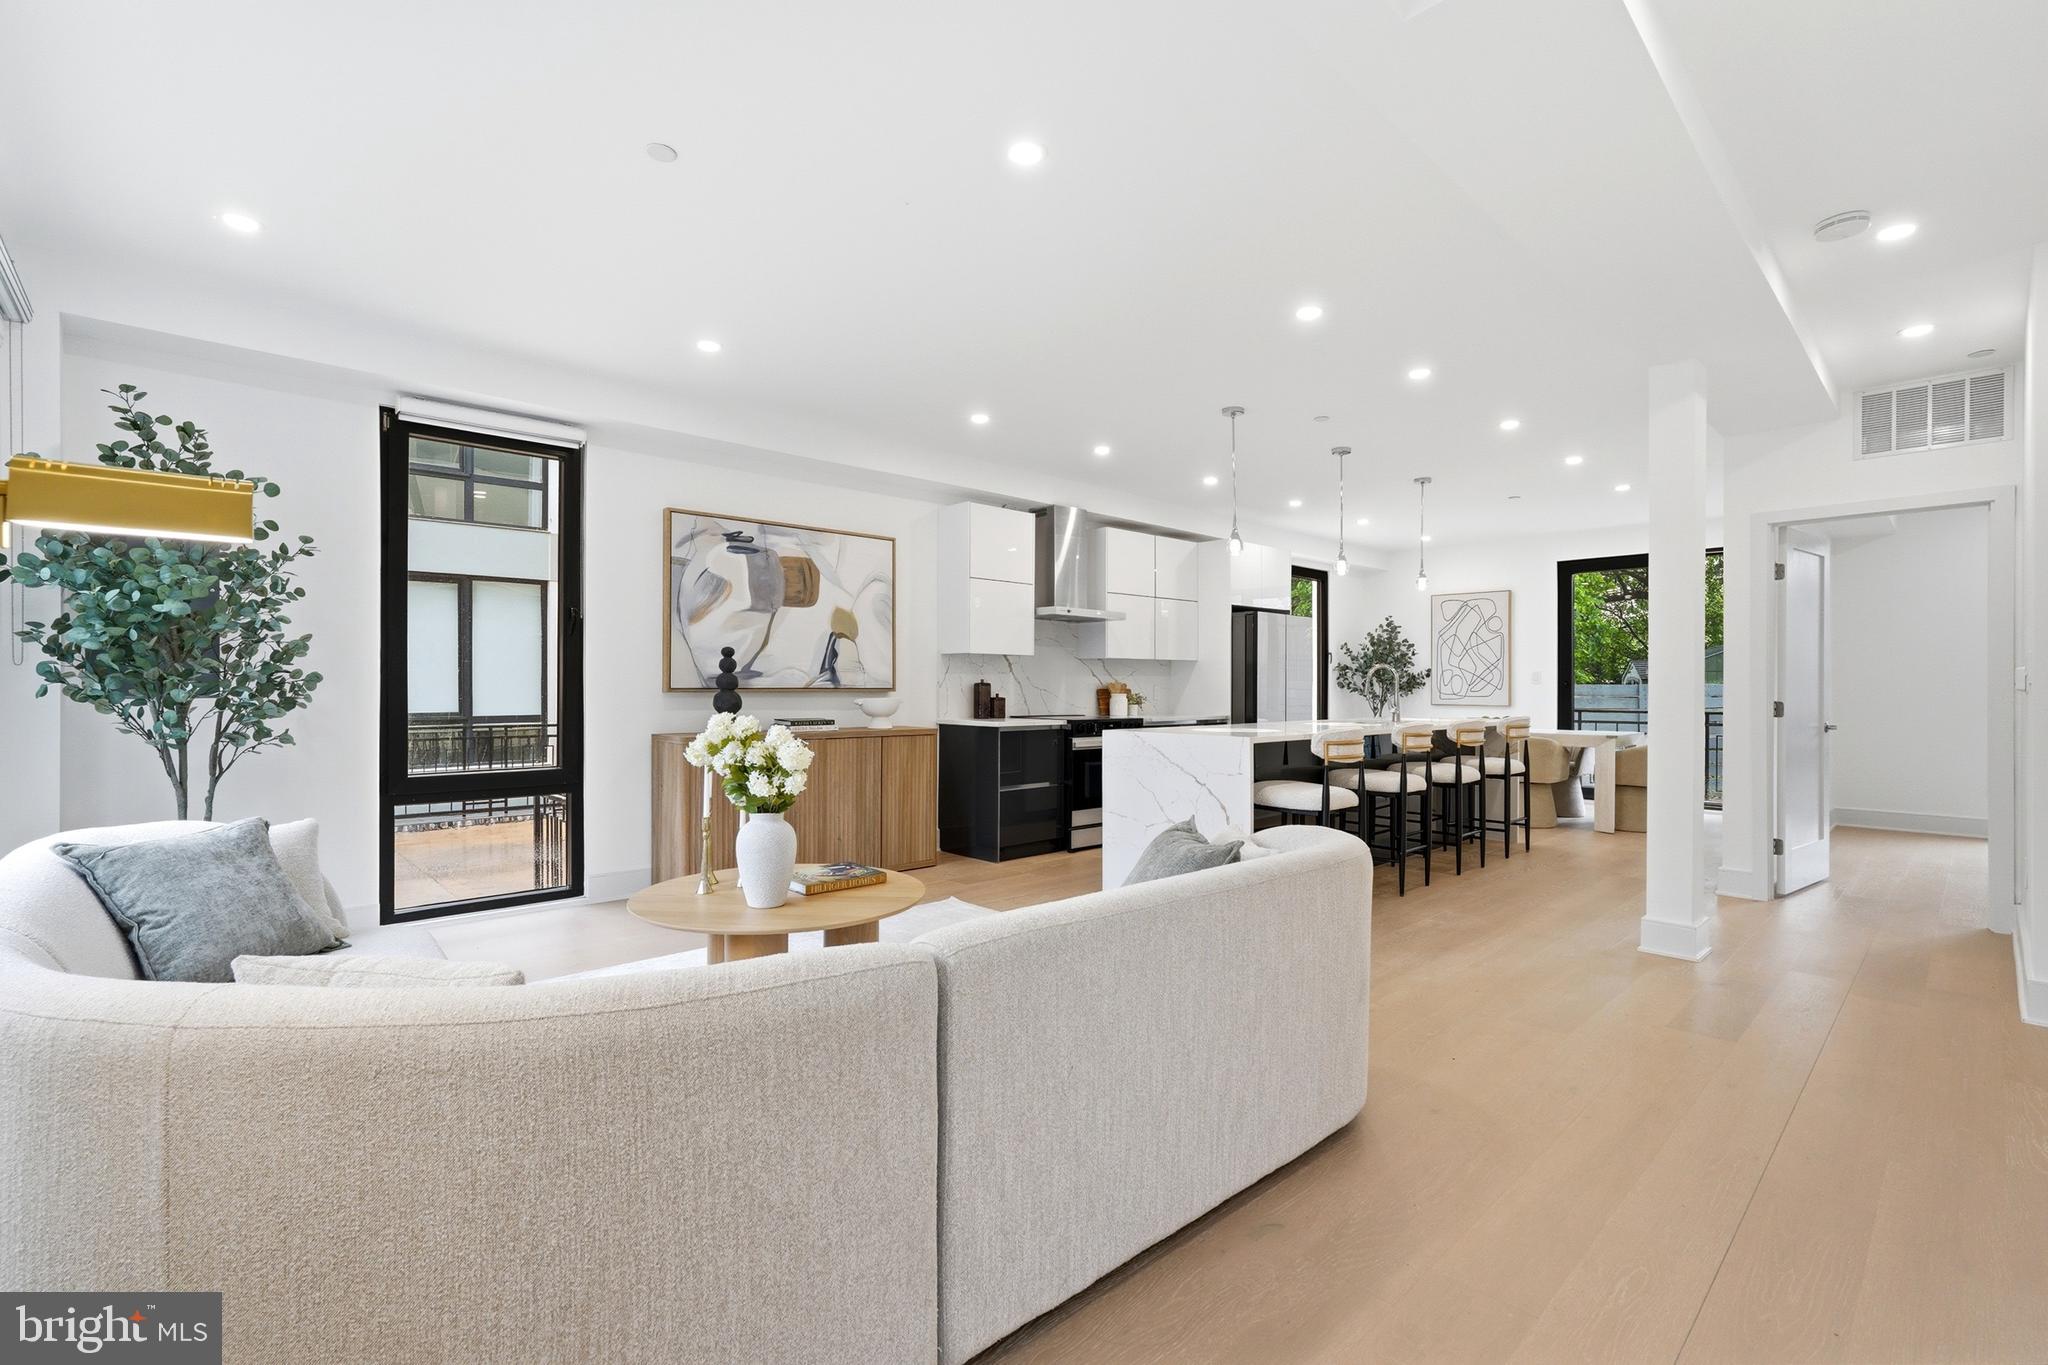
Residence #1 at 1810 Central Place NE presents a newly constructed, two-level condominium in Ivy City with a layout that prioritizes space, separation, and everyday functionality. Offering four bedrooms and four and a half baths across approximately 1,920 square feet, the home delivers the feel of a private residence with the ease of condo living. The main living area is designed as a connected, open environment where the kitchen, dining, and lounge spaces transition seamlessly. The kitchen features modern cabinetry, contrasting finishes, and a substantial island that anchors the room, while oversized, sound-insulated windows bring in natural light while helping maintain a quiet interior. The bedrooms are thoughtfully distributed across both levels to provide privacy and flexibility, complemented by well-finished bathrooms with clean, contemporary detailing. Wide-plank flooring carries throughout, reinforcing a cohesive and refined interior. Additional highlights include in-unit laundry, and a low-maintenance setup. Located in Ivy City, the home is surrounded by an evolving mix of restaurants, retail, and everyday conveniences, with close proximity to Union Market and the National Arboretum.
Property Information
Property Type
Residential
Sub-Type
Condominium
Style
Contemporary
Year Built
2025
Living Area
1,920 sq ft
Zoning
RF-1
Days on Market
1
MLS® Listing#
DCDC2269898
Property Features
Interior
Appliances
Cooling
Heating
Pool
Parking
Laundry
Construction
Sewer
Water Source
Schools
- District:
- DISTRICT OF COLUMBIA PUBLIC SCHOOLS
Financial Details
HOA
None
Annual Taxes
$5,525
Tax year 2025
Assessed Value
$650,000
Parcel Number
NO TAX RECORD
Directions
Please use GPS for accurate directions
Affordability Calculator
$155,000
Estimated monthly payment
$4,125/mo
Principal $620,000 · Est. interest $864,955 over 30 yrs
Neighborhood Market Statistics
How this home compares to active listings in WASHINGTON, DC
- $553,153
- Median Listing Price
- 66
- Median Days on Market
- 1,248
- Median Sq Ft
- $482
- Median Price / Sq Ft
- 2,898
- Active Listings
- This home’s price is 40% above the area median.
- Its price per sq ft is 16% below the area median.
Market statistics compiled from active EXIT Realty® and MLS listings in WASHINGTON, DC.
Location
- 1810 CENTRAL PLACE NE 1, WASHINGTON, DC 20002
Points of Interest in WASHINGTON, DC
Showing the WASHINGTON area map.
Nearby Schools
Kendall Demonstration Elementary School
Secondary · 0.3 mi away
Kipp DC College Preparatory
Secondary School · 0.5 mi away
Center City Public Charter School
Elementary · 0.6 mi away
Wheatley Education Campus
Elementary · 0.6 mi away
KIPP DC College Preparatory Campus
School · 0.6 mi away
Academy of Hope Adult Public Charter School
School · 0.7 mi away
J.O. Wilson Elementary School
Elementary · 0.9 mi away
Two Rivers Public Charter School
Elementary · 0.9 mi away
Pierce School
School · 0.9 mi away
University for Kids H Street Child Care
School · 0.9 mi away
The Children's Guild DC Public Charter School
Elementary · 0.9 mi away
Noyes Elementary School
Elementary · 1.0 mi away
Westlink Career Institute
School · 1.0 mi away
Langdon Elementary School
Elementary · 1.0 mi away
Capital Village PCS
Secondary · 1.0 mi away
Miner Elementary School
Elementary · 1.0 mi away
Browne Education Campus
Elementary · 1.0 mi away
McKinley Technology High School
Secondary · 1.0 mi away
DC Prep Edgewood Elementary Campus
Secondary · 1.1 mi away
Hope Community Charter School
School · 1.1 mi away
Commute Calculator
Moving Cost Estimate
EXIT Agents in WASHINGTON


Listing Courtesy: TTR Sothebys International Realty - 7033193344