

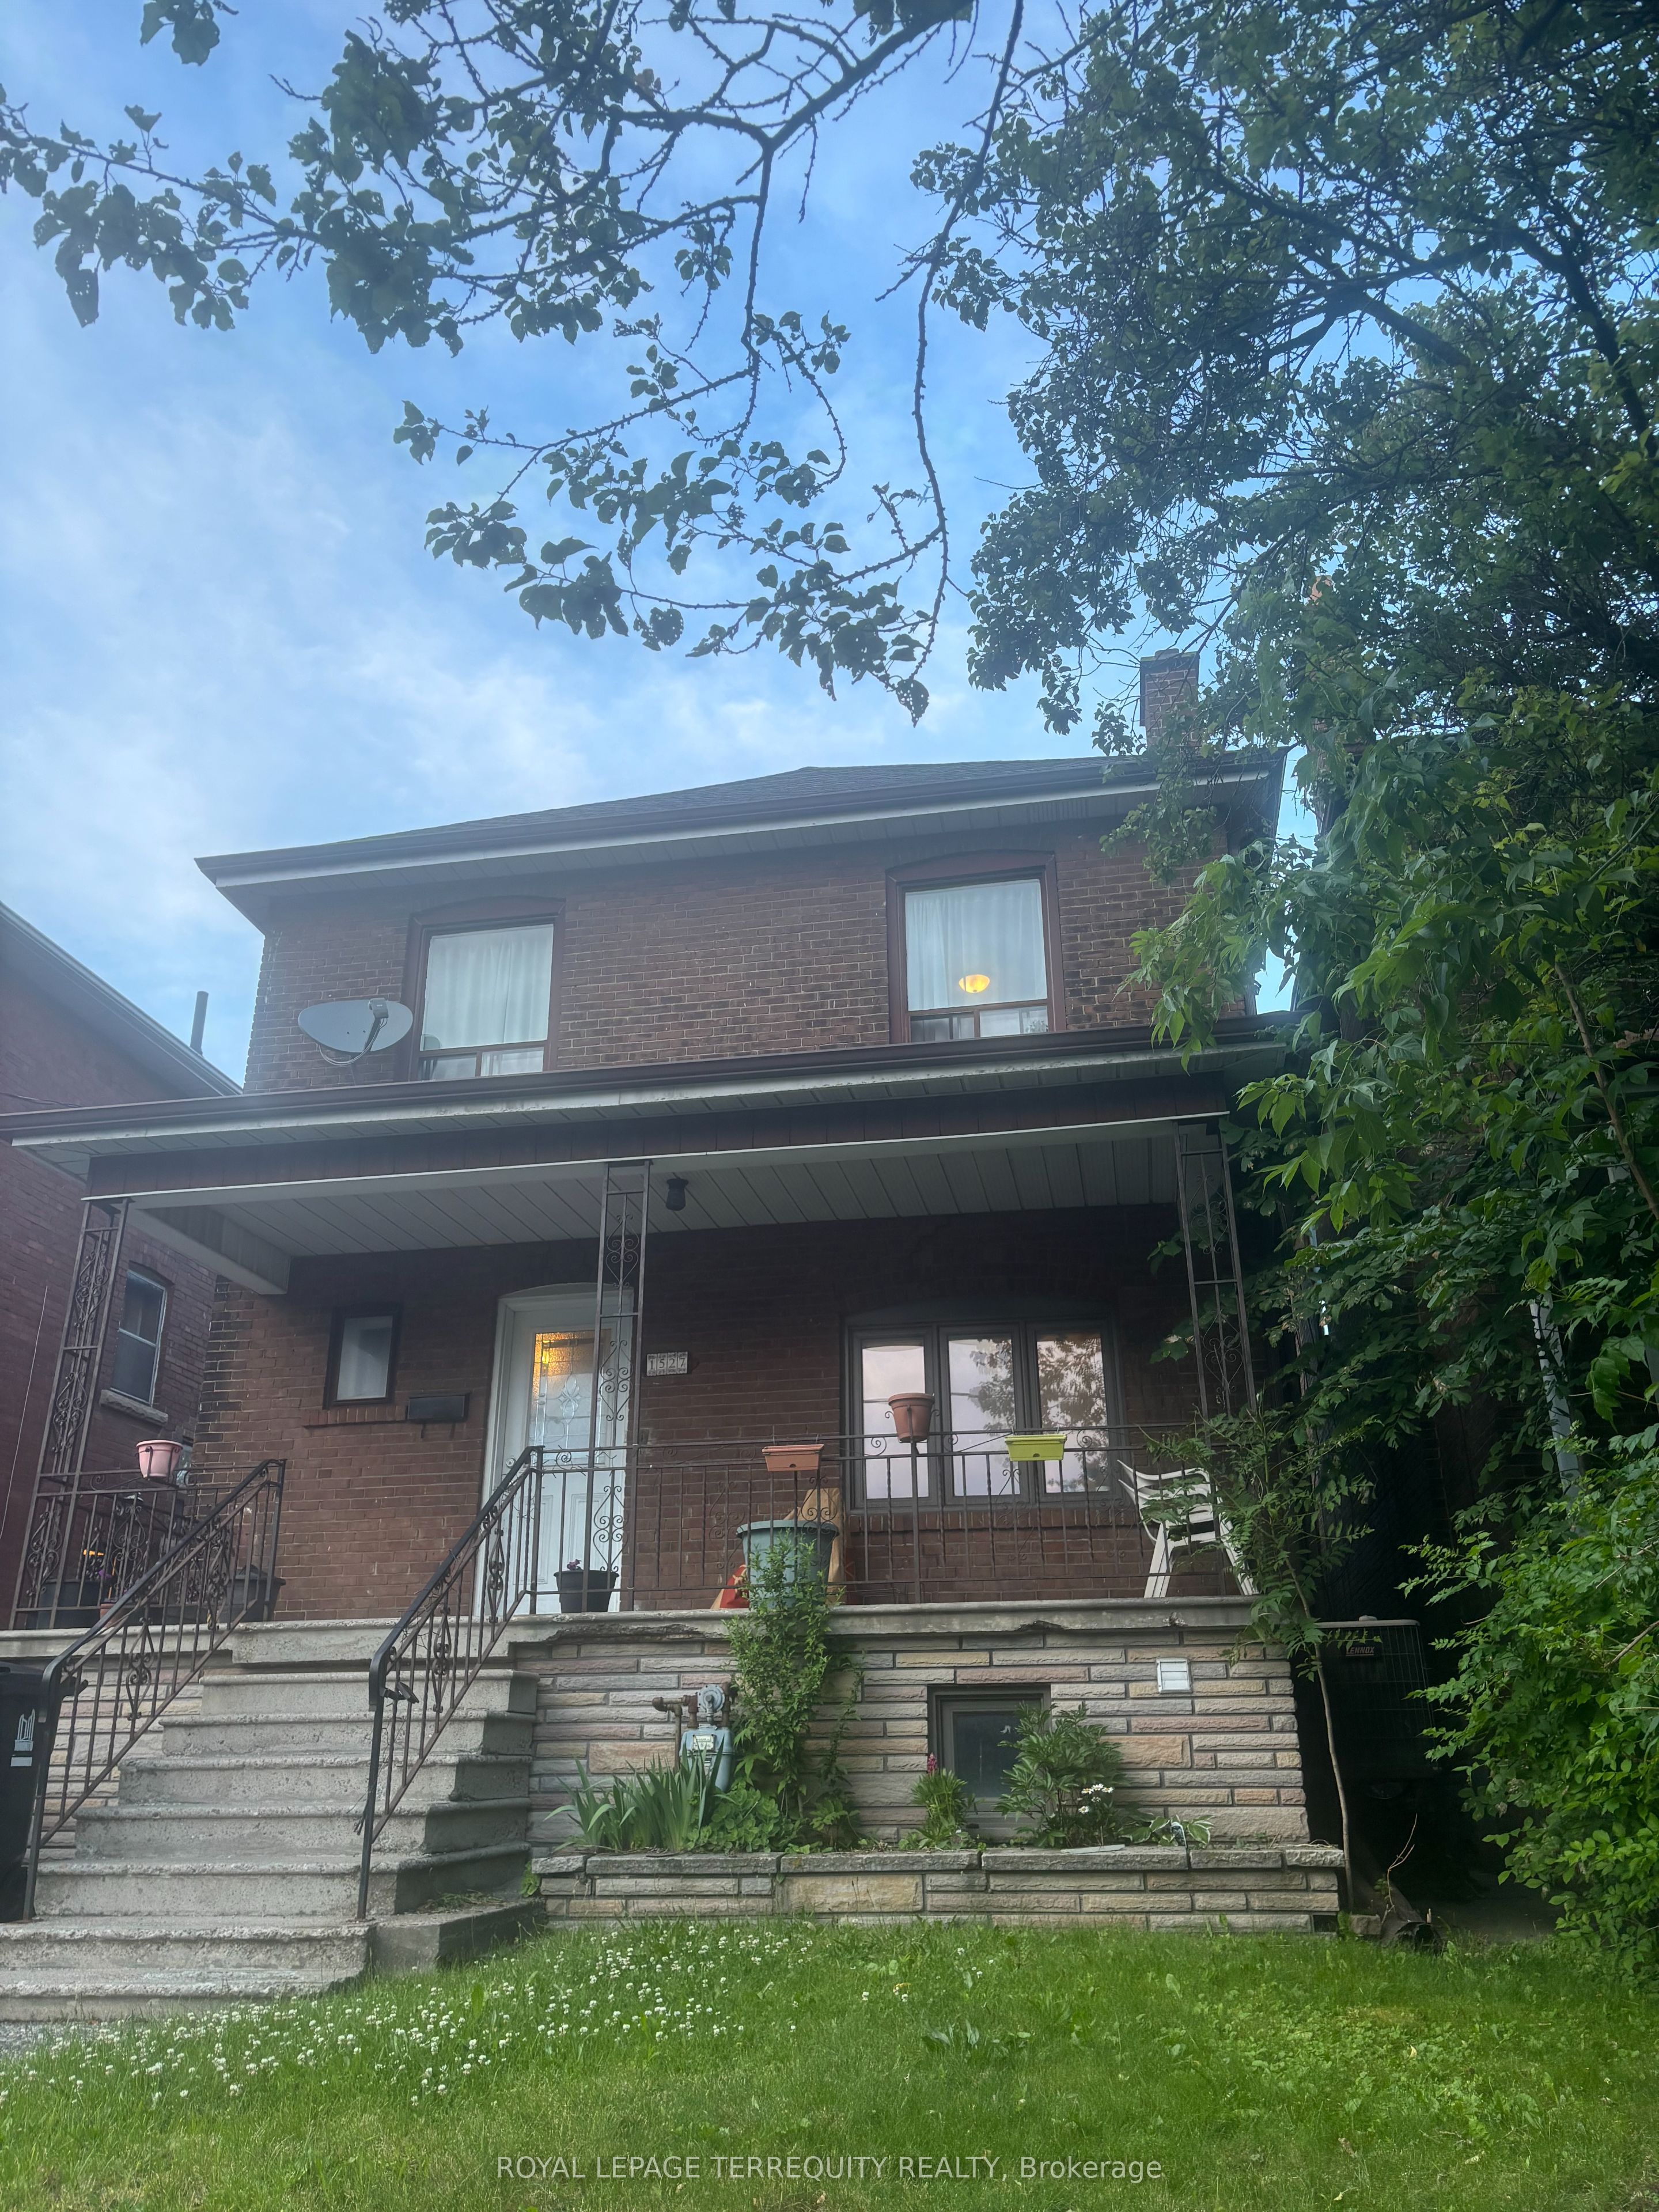
1527 Dufferin Street Lower, Toronto, ON M6H 3L5
Toronto County
Key Facts
Description
A Spacious One-Bedroom Unit With An Additional Den, Offering Ample Living Space For a Couple or Remote Workers. This Fully Renovated Gem Boasts A Private Entrance For Added Privacy and Convenience. Located In Proximity To The St. Clair Streetcar and Bus Routes, Commuting Is A Breeze. Moreover, You'll Find An Array Of Restaurants, Cafes, Parks, Schools, Shopping Centers, and Gyms Within Easy Reach, Enhancing Your Urban Lifestyle. Don't Miss The Opportunity To Make This Stylish and Well-located Unit Your Home. Experience The Perfect Blend of Comfort and Convenience In This Vibrant Neighbourhood.
Property Information
Property Type
Residential Lease
Sub-Type
Single Family Residence
Style
2-Storey
Stories
2
MLS® Listing#
W13455010
Property Features
- Cooling:
- Central Air
- Heating:
- Natural Gas, Forced Air
- Basement:
- Finished, Full, Apartment
- Pool:
- None
- Parking:
- None
- Construction:
- Brick
- Roof:
- Asphalt
HOA & Tax
- Parcel #:
- 212870085
Directions
Dufferin/ Davenport
Affordability Calculator
$395
Estimated monthly payment
$11/mo
Principal $1,580 · Est. interest $2,204 over 30 yrs
Neighborhood Market Statistics
How this home compares to active listings in Toronto, ON
- CA$786,362
- Median Listing Price
- 48
- Median Days on Market
- 950
- Median Sq Ft
- CA$821
- Median Price / Sq Ft
- 19,842
- Active Listings
- This home’s price is 100% below the area median.
Market statistics compiled from active EXIT Realty® and MLS listings in Toronto, ON.
Location
- 1527 Dufferin Street Lower, Toronto, ON M6H 3L5
Walk Score
Nearby Schools
Loretto College School
Secondary School · 0.2 km away
St Mary of the Angels School
School · 0.2 km away
Uchenna Academy
School · 0.4 km away
St. Clare Catholic School
School · 0.6 km away
Oakwood Collegiate
Secondary · 0.6 km away
Stella Maris
School · 0.6 km away
Hudson College
Secondary School · 0.7 km away
Winona Dive Sr PS
Secondary · 0.9 km away
McMurrich Junior Public School
Elementary · 0.9 km away
Dovercourt Public School
School · 0.9 km away
Rawlinson Community School
School · 1.1 km away
St Bruno Elementary School
Elementary · 1.2 km away
First Portugese School
School · 1.2 km away
St Alphonsus Catholic School
Secondary · 1.2 km away
St Anthony Catholic School
School · 1.3 km away
Pope Paul VI Catholic School
School · 1.3 km away
Ecole Elementaire Charles Sauriol
Elementary · 1.3 km away
Vaughan Co-Op Nursery School
School · 1.4 km away
St Luigi Catholic School
School · 1.5 km away
Carleton Village Junior & Sr PS
Elementary · 1.5 km away
Commute Calculator
Nearby Homes



Moving Cost Estimate
EXIT Agents in Toronto


Listing Courtesy: ROYAL LEPAGE TERREQUITY REALTY - 4164852299