

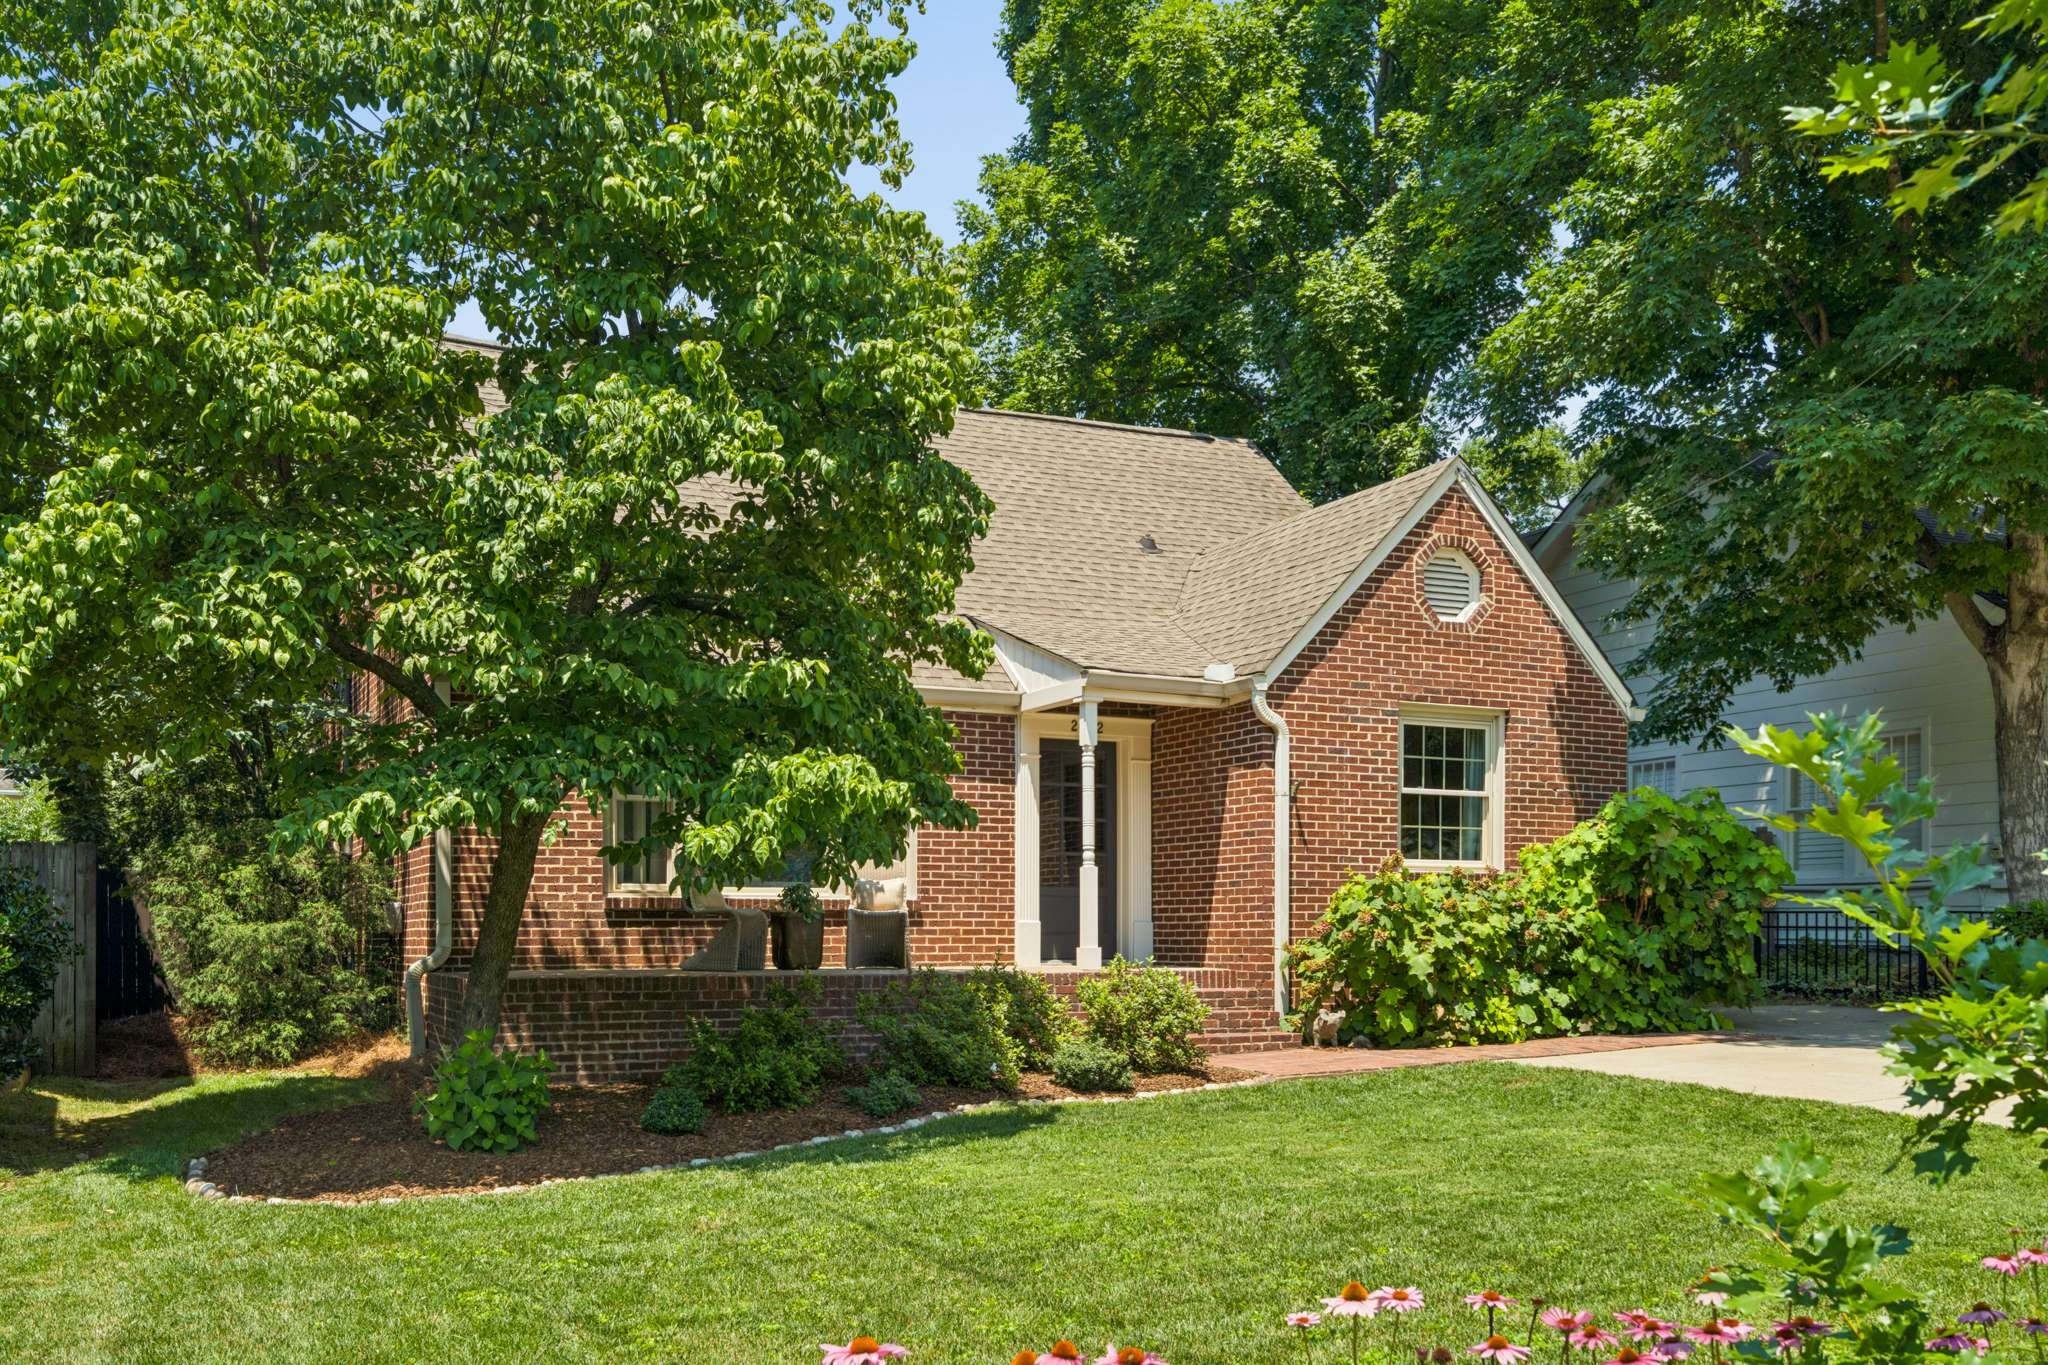
2602 W Linden Ave, Nashville, TN 37212
Sunset Park · Davidson County
Key Facts
Description
Welcome to 2602 W Linden Street, Nashville, TN 37212 – a charming, meticulously renovated brick cottage in one of Nashville’s most desirable historic neighborhoods. Step inside to an inviting open floor plan filled with natural light. The heart of the home is a spacious, unique oversized kitchen that flows seamlessly into the den and dining area — perfect for both everyday living and effortless entertaining. Gleaming hardwood floors (just refinished) run throughout, complemented by designer lighting in every room and custom window treatments that add warmth and elegance.The primary suite is a true retreat, featuring multiple closets (including a cedar closet and custom built-ins), a luxurious spa-like bath with a separate vintage claw-foot tub and a marble walk-in shower. A second full bathroom offers a separate tub and oversized marble walk-in shower. Outside, enjoy your oversized, fully fenced backyard with a brand-new storage shed (tall ceilings for maximum usability). The entire wood privacy fence has been freshly stained, and the grounds are beautifully landscaped with mature trees, lush green grass, blooming flowers, and vibrant bushes. This home offers rare potential of a guest house / garage addition. Already approved by the historic commission. Located on a tree-lined street with sidewalks, this home is a walker’s paradise. Don't miss the secret sidewalk around the corner. You’re just steps from Vanderbilt University, Hillsboro Village, Dragon Park, Belmont, and 12th South — some of Nashville’s best shopping, dining, and recreation.This move-in-ready historic charmer offers the perfect blend of timeless appeal and modern updates in a highly sought-after location. Don’t miss your opportunity to make it yours.
Property Information
Property Type
Residential
Sub-Type
Single Family Residence
Style
Cottage
Year Built
1950
Stories
2
Living Area
2,055 sq ft
Lot Size
0.18 acres
Lot Dimensions
50 X 162
Days on Market
17
MLS® Listing#
3250439
Property Features
- Appliances:
- Double Oven, Cooktop, Gas Range, Dishwasher, Disposal, ENERGY STAR Qualified Appliances, Freezer, Refrigerator, Stainless Steel Appliance(s)
- Cooling:
- Central Air
- Heating:
- Central
- Flooring:
- Wood, Marble, Slate, Tile
- Basement:
- Crawl Space
- Patio:
- Patio, Porch
- Construction:
- Brick
- Roof:
- Asphalt
- Other Structures:
- Storage
- Utilities:
- Water Available
- Sewer:
- Public Sewer
- Water Source:
- Public
Rooms
- Bedroom 127x21
- Bedroom 212x14
- Bedroom 312x13
- Den12x11
- Dining Room12x14
- Kitchen10x25
- Living Room21x12
Schools
- Elementary:
- Eakin Elementary
- Middle:
- West End Middle School
- High:
- Hillsboro Comp High School
HOA & Tax
- HOA:
- None
- Annual Tax:
- $6,359
- Parcel #:
- 10415012600
Directions
21st Ave towards Hillsboro Village / Downtown left on W Linden home on the right
Affordability Calculator
$210,000
Estimated monthly payment
$5,589/mo
Principal $840,000 · Est. interest $1,171,875 over 30 yrs
Neighborhood Market Statistics
How this home compares to active listings in Nashville, TN
- $589,061
- Median Listing Price
- 57
- Median Days on Market
- 1,857
- Median Sq Ft
- $344
- Median Price / Sq Ft
- 3,469
- Active Listings
- This home’s price is 78% above the area median.
- Its price per sq ft is 48% above the area median.
Market statistics compiled from active EXIT Realty® and MLS listings in Nashville, TN.
Location
- 2602 W Linden Ave, Nashville, TN 37212
Nearby Schools
St Bernard Academy
School · 0.4 mi away
Eakin Elementary School
Elementary · 0.5 mi away
Linden Waldorf School
Elementary · 0.6 mi away
Harris-Hillman School
School · 0.6 mi away
Nashville Chinese School
School · 0.9 mi away
Christ the King School
Elementary · 1.0 mi away
Green Hills Kindercare
School · 1.0 mi away
The Wond'Ry
School · 1.0 mi away
Woodmont Christian Preschool
School · 1.1 mi away
Mama Lere Hearing School
School · 1.1 mi away
Susan Gray School
School · 1.2 mi away
Waverly-Belmont Elementary School
Elementary · 1.2 mi away
Calvary Young Childrens School
School · 1.2 mi away
University School of Nashville
School · 1.3 mi away
Primrose Schools
Elementary · 1.3 mi away
Montgomery Bell Academy
School · 1.5 mi away
Carter Lawrence Elementary School
Elementary · 1.6 mi away
Lipscomb Academy-High School
Secondary · 1.7 mi away
Lipscomb Academy-Middle School
School · 1.7 mi away
Ensworth School-Red Gables Campus
Elementary · 1.8 mi away
Commute Calculator
Nearby Homes



Similar Homes Nearby




Moving Cost Estimate
EXIT Agents in Nashville



Listing Courtesy: Compass - 6154850963
Last Updated: 2026-06-25