

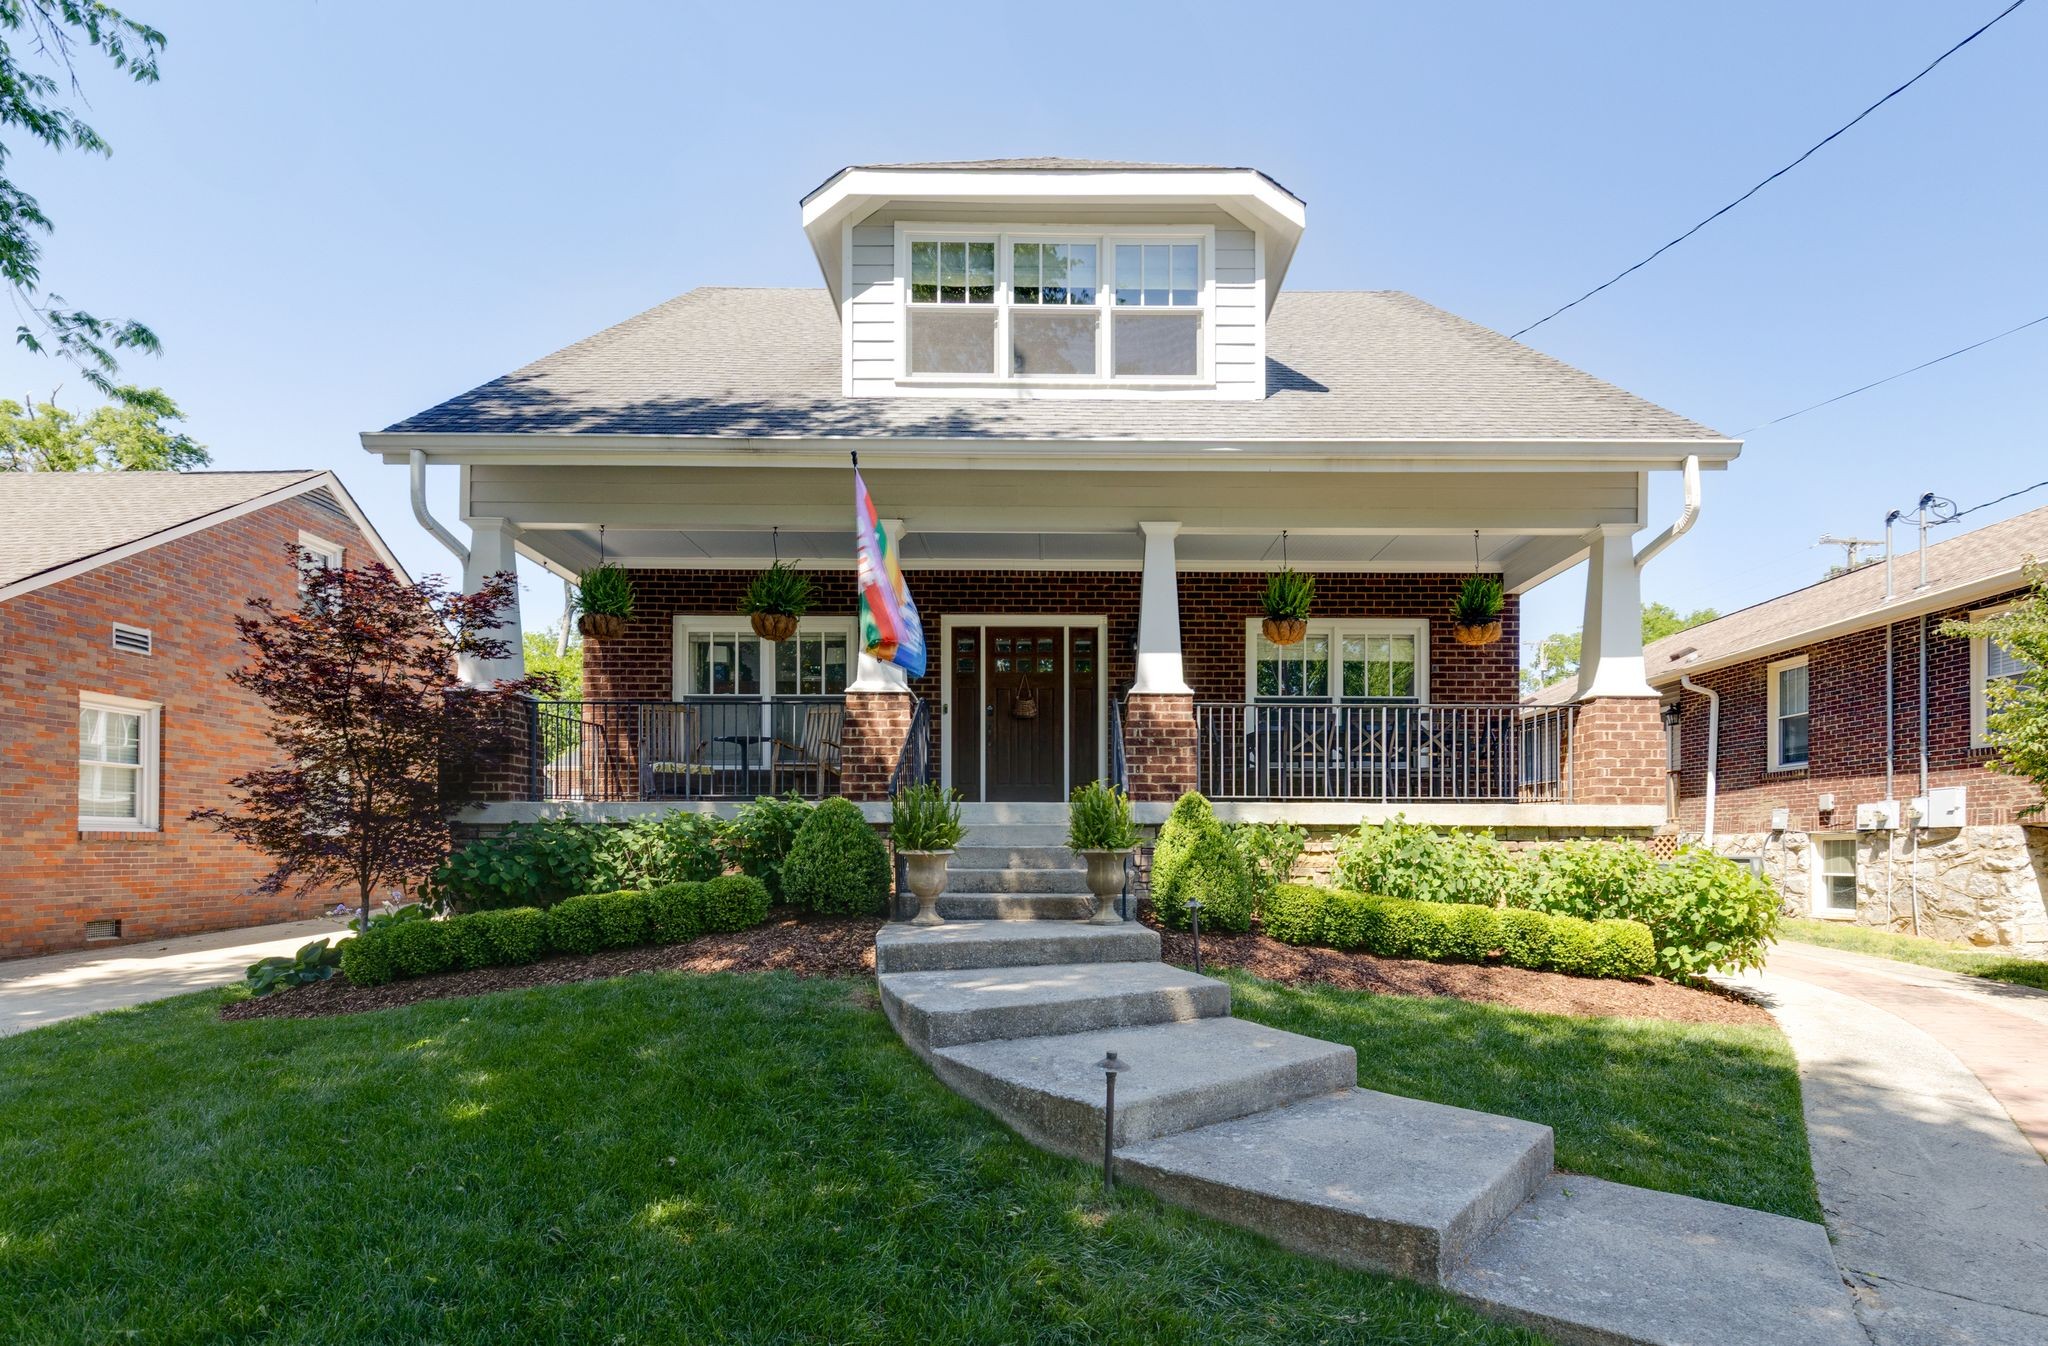
2500C W Linden Ave, Nashville, TN 37212
Hillsboro Village · Davidson County
Key Facts
Description
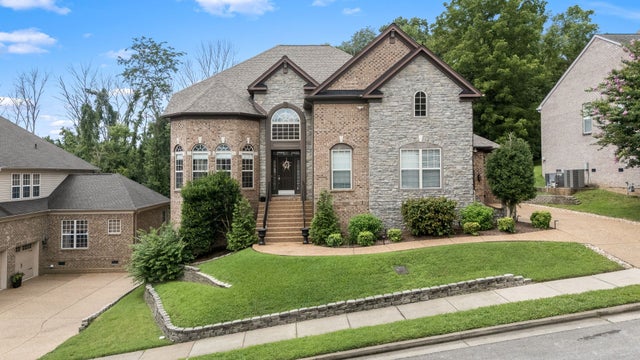
From the moment you arrive, the oversized front porch sets the tone for this special home—perfect for morning coffee, outdoor dining, or relaxing in a rocking chair while greeting neighbors. Inside, a thoughtful layout offers both form and function, with a formal living room and dining room flowing into an open-concept great room, kitchen, and breakfast area. Filled with natural light, this inviting space truly serves as the heart of the home. A main-level fifth bedroom—currently used as an office—adds flexibility for guests or work-from-home needs. Upstairs, you’ll find four generously-sized bedrooms, two full baths, and conveniently located laundry. The backyard is designed for easy living and entertaining, featuring a patio ideal for fall afternoons, game days, and evenings in the hot tub. Ideally located, you’re just moments from Hillsboro Village, Fannie Mae Dees Park (Dragon Park), and nearby neighborhood schools, all easily accessed along sidewalks. Recent updates include refinished hardwood floors throughout, new downstairs HVAC (2025), encapsulated crawlspace (2026), added gutter guards, updated windows (some) and screens (all), new designer lighting throughout, newly added front and back irrigation, and refreshed landscaping—providing both peace of mind and move-in-ready appeal. Architectural plans are in hand to add DADU above detached garage and convert current back patio into a screened-in porch with extended roofline. Detached garage is equipped with EV/Tesla outlet. NOT an HPR. Owner of A/B sold this property to be developed in 2006 and is a completely separate house from A/B with no connection to neighboring property.
Property Information
Property Type
Residential
Sub-Type
Single Family Residence
Year Built
2006
Stories
2
Living Area
2,844 sq ft
Lot Size
0.19 acres
Lot Dimensions
51 X 160
Garage Spaces
2
Parking Spaces
6
Days on Market
73
MLS® Listing#
3180060
Property Features
Interior
Appliances
Cooling
Heating
Flooring
Fireplace
Basement
Parking
Laundry
Patio
Construction
Security
Utilities
Sewer
Water Source
Rooms
- 12x13
- Bedroom 117x16
- Bedroom 212x15
- Bedroom 312x14
- Bedroom 412x14
- Den19x12
- Dining Room13x11
- Kitchen11x14
- Living Room22x16
- Master Bathroom
Schools
- Elementary:
- Eakin Elementary
- Middle:
- West End Middle School
- High:
- Hillsboro Comp High School
Financial Details
HOA
None
Annual Taxes
$10,524
Parcel Number
10415047700
Directions
From downtown, W on Broadway, turns to West End, turns to 21st. Right on W Linden.
Affordability Calculator
$298,000
Estimated monthly payment
$7,930/mo
Principal $1,192,000 · Est. interest $1,662,946 over 30 yrs
Neighborhood Market Statistics
How this home compares to active listings in Nashville, TN
- $588,629
- Median Listing Price
- 51
- Median Days on Market
- 1,875
- Median Sq Ft
- $343
- Median Price / Sq Ft
- 3,498
- Active Listings
- This home’s price is 153% above the area median.
- Its price per sq ft is 53% above the area median.
Market statistics compiled from active EXIT Realty® and MLS listings in Nashville, TN.
Location
- 2500C W Linden Ave, Nashville, TN 37212
Getting Around
Points of Interest in Nashville, TN
Showing the Nashville area map.
Nearby Schools
St Bernard Academy
School · 0.3 mi away
Eakin Elementary School
Elementary · 0.5 mi away
Linden Waldorf School
Elementary · 0.6 mi away
Harris-Hillman School
School · 0.7 mi away
Christ the King School
Elementary · 0.9 mi away
Green Hills Kindercare
School · 1.0 mi away
Nashville Chinese School
School · 1.0 mi away
The Wond'Ry
School · 1.0 mi away
Mama Lere Hearing School
School · 1.0 mi away
Woodmont Christian Preschool
School · 1.1 mi away
Susan Gray School
School · 1.1 mi away
Waverly-Belmont Elementary School
Elementary · 1.1 mi away
Primrose Schools
Elementary · 1.2 mi away
University School of Nashville
School · 1.2 mi away
Calvary Young Childrens School
School · 1.2 mi away
Carter Lawrence Elementary School
Elementary · 1.6 mi away
Lipscomb Academy-High School
Secondary · 1.6 mi away
Lipscomb Academy-Middle School
School · 1.6 mi away
Montgomery Bell Academy
School · 1.6 mi away
Rose Park Ptso
Secondary · 1.8 mi away
Commute Calculator
Nearby Homes


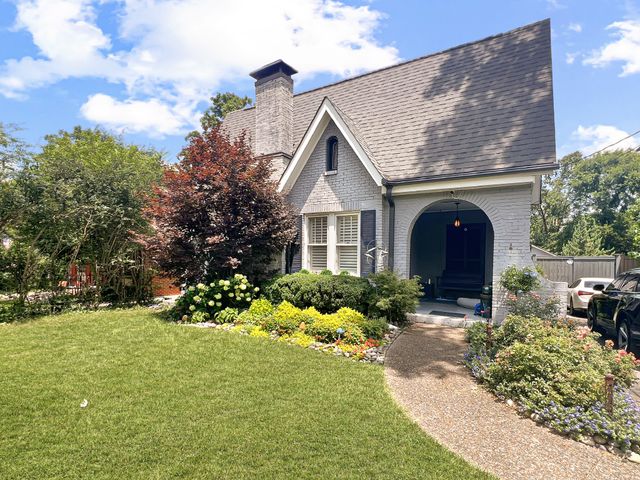
Similar Homes Nearby
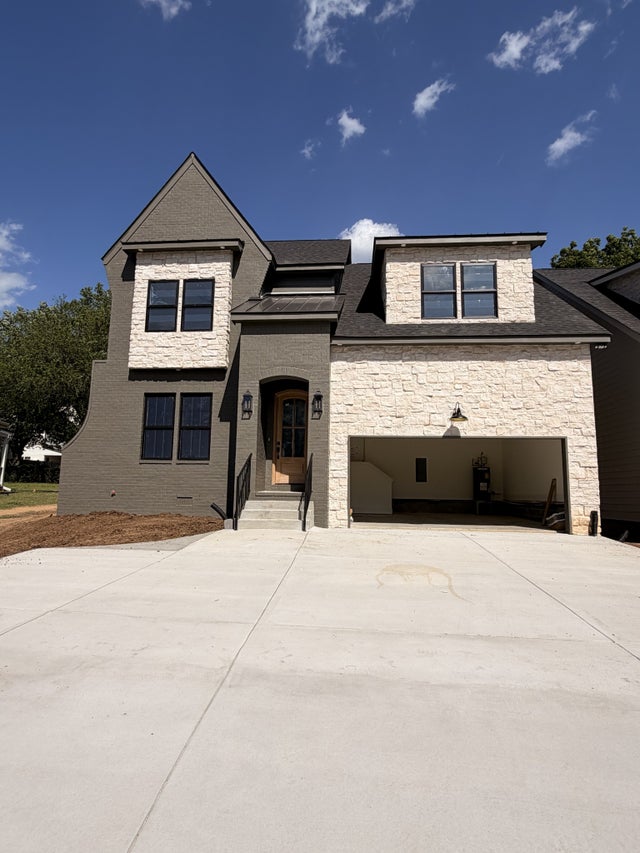
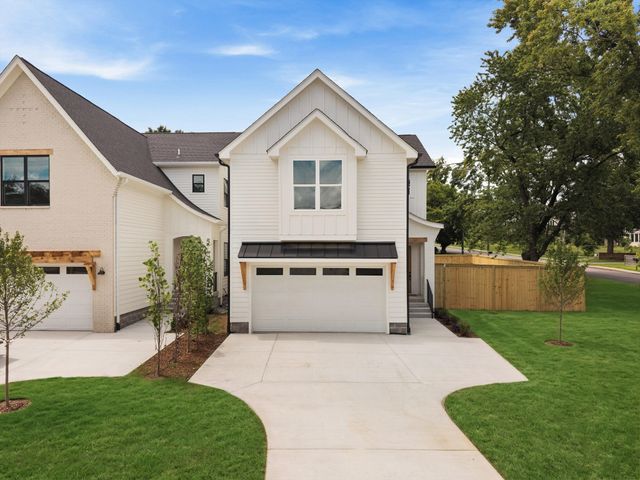



Similar Home Values
Comparable nearby listings and their asking prices.
| Address | Price | Beds | Baths | Sq Ft |
|---|---|---|---|---|
| 2308 Burns St, Nashville, TN | $1,049,000 | 4 | 4 | 2,973 |
| 808 Newhall Dr, Nashville, TN | $1,049,900 | 4 | 5 | 2,900 |
| 1508 Simpson Ct, Nashville, TN | $1,050,000 | 5 | 4 | 4,298 |
| 501 27th Ave N 2, Nashville, TN | $1,050,000 | 4 | 4 | 2,338 |
| 1203 Brick Church Pike A, Nashville, TN | $1,050,000 | 4 | 4 | 2,235 |
| 941 Main St 105 and 106, Nashville, TN | $1,060,000 | 8 | 4 | 2,146 |
Moving Cost Estimate
EXIT Agents in Nashville



Listing Courtesy: Benchmark Realty, LLC - 6155859383
Last Updated: 2026-04-19