

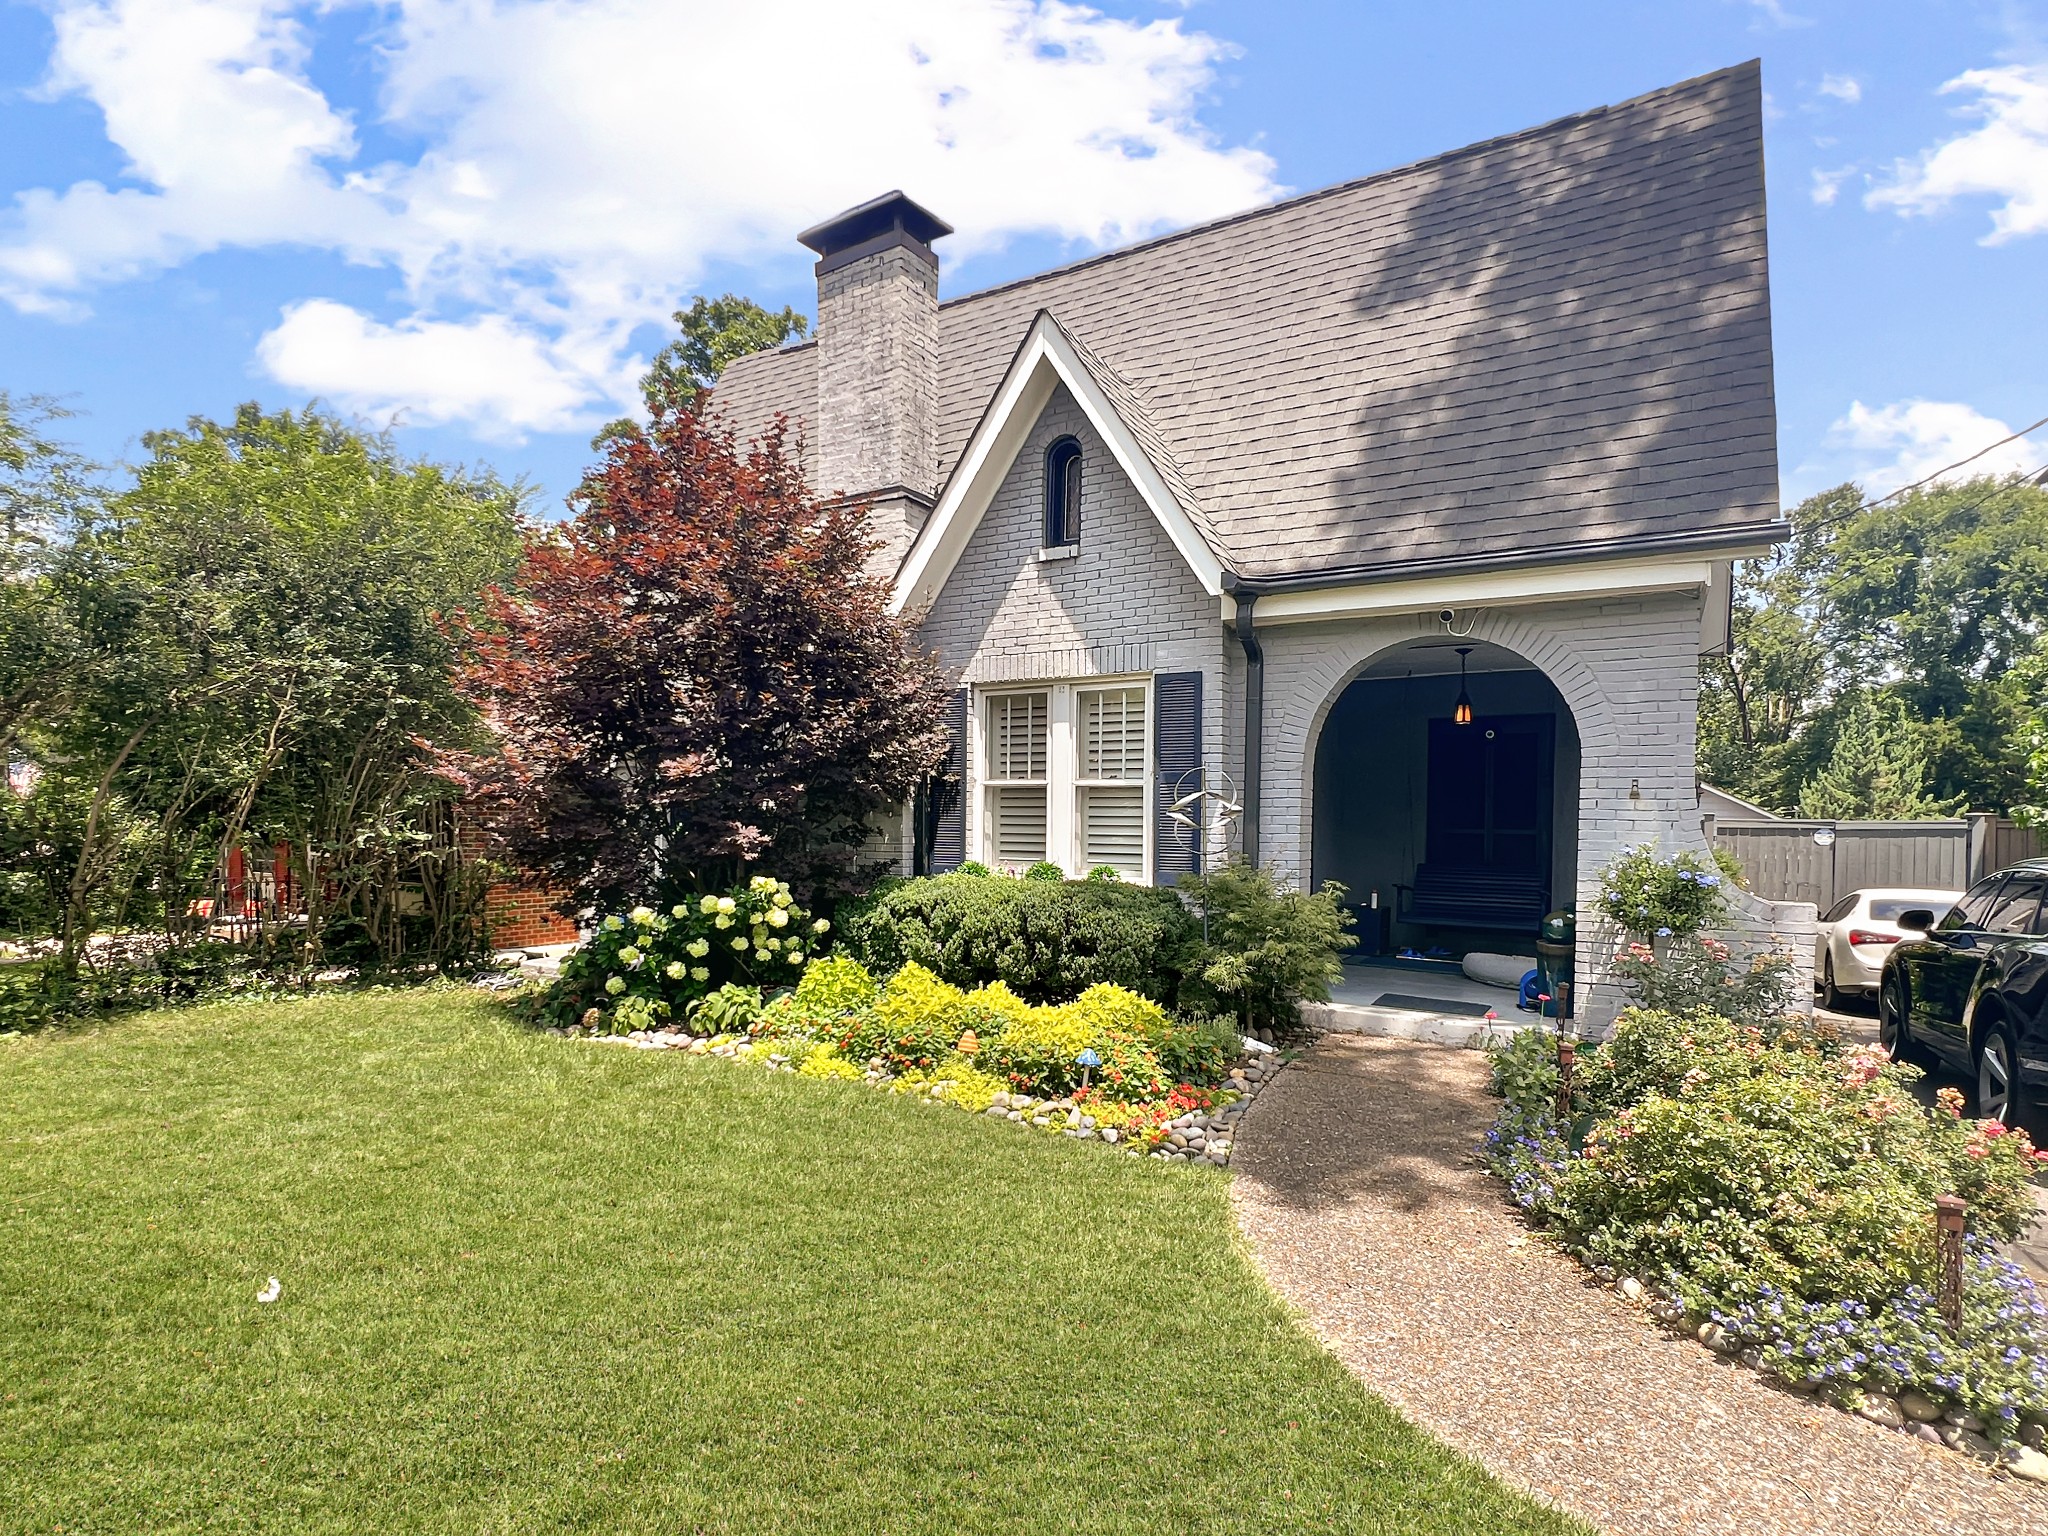
2508 Westwood Ave, Nashville, TN 37212
Belair · Davidson County
Key Facts
Description
Beautifully restored 1930 bungalow blending timeless character with thoughtful modern updates in the heart of Hillsboro Village. This spacious 4 bedroom, 4 bath home offers a flexible floor plan with two luxurious primary suites, making it ideal for multi-generational living, guests, or added privacy. The main level features a primary suite with walk-in closets and a spa-inspired bath with a separate walk-in shower and freestanding soaking tub, plus a second bedroom and full bath. Upstairs you'll find a second primary suite with walk-in closets and private bath, an additional bedroom, another full bath, and a spacious family room offering the perfect retreat or media space. Designed for both everyday living and entertaining, the home features a large eat-in kitchen with stainless steel appliances, an oversized center island with seating, abundant workspace, and a separate formal dining room. The inviting living room showcases a fireplace, while beautiful hardwood floors flow throughout the home. Fresh interior paint provides a true move-in ready finish. Relax year-round on the charming front porch with powered retractable screens, or entertain in the private, fully fenced backyard complete with an electric gate and detached two-car garage, offering plenty of room for children, pets, and outdoor gatherings. Located just minutes from Belmont University, Vanderbilt University, 12 South, Green Hills, restaurants, shopping, parks, and downtown Nashville, this exceptional home offers historic charm, modern comfort, and one of Nashville's most desirable locations.
Property Information
Property Type
Residential
Sub-Type
Single Family Residence
Year Built
1930
Stories
2
Living Area
3,337 sq ft
Lot Size
0.21 acres
Lot Dimensions
50 X 192
Garage Spaces
2
Parking Spaces
2
MLS® Listing#
3256702
Property Features
Interior
Appliances
Cooling
Heating
Flooring
Fireplace
Basement
Parking
Laundry
Patio
Fencing
Lot Features
Construction
Foundation
Roof
Security
Utilities
Sewer
Water Source
Rooms
- 20x19
- Bedroom 120x13
- Bedroom 214x12
- Bedroom 320x23
- Bedroom 414x13
- Dining Room15x15
- Kitchen20x15
- Living Room22x13
Schools
- Elementary:
- Eakin Elementary
- Middle:
- West End Middle School
- High:
- Hillsboro Comp High School
Financial Details
HOA
None
Annual Taxes
$8,436
Parcel Number
10415032000
Directions
440 to Hillsboro Pike take a left onto Westwood Ave home will be on your right
Affordability Calculator
$315,000
Estimated monthly payment
$8,383/mo
Principal $1,260,000 · Est. interest $1,757,812 over 30 yrs
Neighborhood Market Statistics
How this home compares to active listings in Nashville, TN
- $589,235
- Median Listing Price
- 57
- Median Days on Market
- 1,843
- Median Sq Ft
- $346
- Median Price / Sq Ft
- 3,517
- Active Listings
- This home’s price is 167% above the area median.
- Its price per sq ft is 36% above the area median.
Market statistics compiled from active EXIT Realty® and MLS listings in Nashville, TN.
Location

Points of Interest in Nashville, TN
Showing the Nashville area map.
Nearby Schools
St Bernard Academy
School · 0.4 mi away
Linden Waldorf School
Elementary · 0.5 mi away
Eakin Elementary School
Elementary · 0.6 mi away
Harris-Hillman School
School · 0.7 mi away
Christ the King School
Elementary · 0.9 mi away
Green Hills Kindercare
School · 0.9 mi away
Woodmont Christian Preschool
School · 1.0 mi away
Nashville Chinese School
School · 1.0 mi away
The Wond'Ry
School · 1.1 mi away
Mama Lere Hearing School
School · 1.1 mi away
Calvary Young Childrens School
School · 1.2 mi away
Waverly-Belmont Elementary School
Elementary · 1.2 mi away
Susan Gray School
School · 1.2 mi away
Primrose Schools
Elementary · 1.2 mi away
University School of Nashville
School · 1.3 mi away
Lipscomb Academy-High School
Secondary · 1.6 mi away
Lipscomb Academy-Middle School
School · 1.6 mi away
Montgomery Bell Academy
School · 1.6 mi away
Carter Lawrence Elementary School
Elementary · 1.7 mi away
Ensworth School-Red Gables Campus
Elementary · 1.8 mi away
Commute Calculator
Nearby Homes
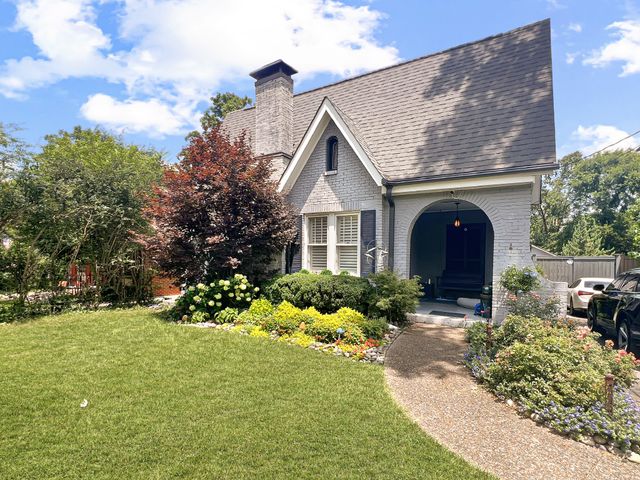


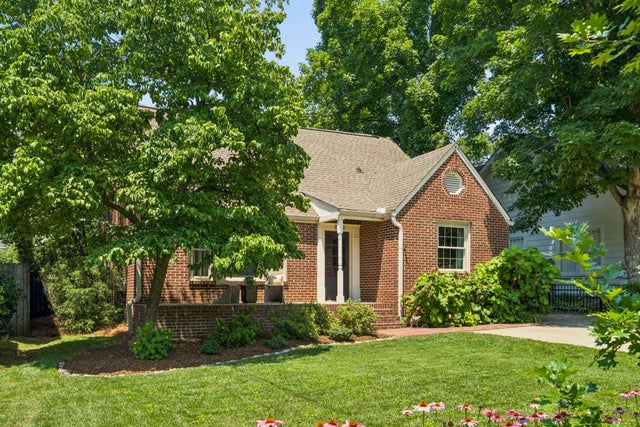
Similar Homes Nearby

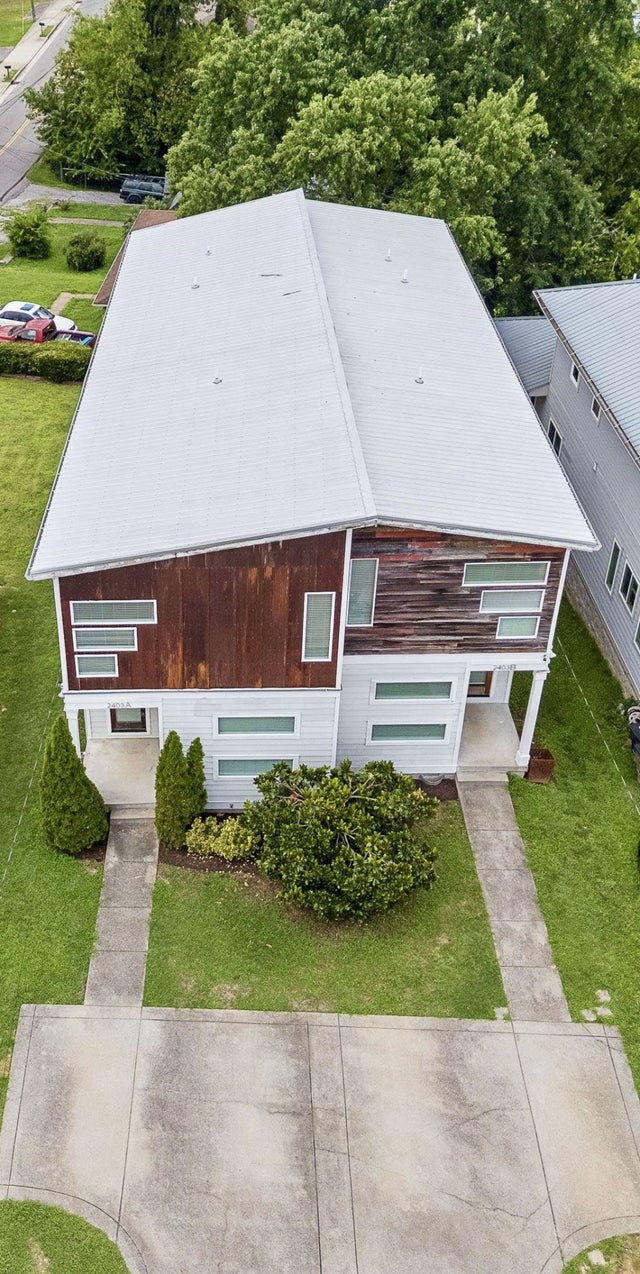


Similar Home Values
Comparable nearby listings and their asking prices.
| Address | Price | Beds | Baths | Sq Ft |
|---|---|---|---|---|
| 203A Woodmont Cir, Nashville, TN | $1,114,900 | 3 | 3 | 3,023 |
| 2403 Branch St A & B, Nashville, TN | $1,120,000 | 6 | 6 | 4,078 |
| 602 Southgate Avenue B, Nashville, TN | $1,124,000 | 4 | 4 | 2,490 |
| 1215 Montgomery Ave, Nashville, TN | $1,125,000 | 4 | 4 | 3,577 |
| 312 McKennell Dr, Nashville, TN | $1,125,000 | 5 | 5 | 3,067 |
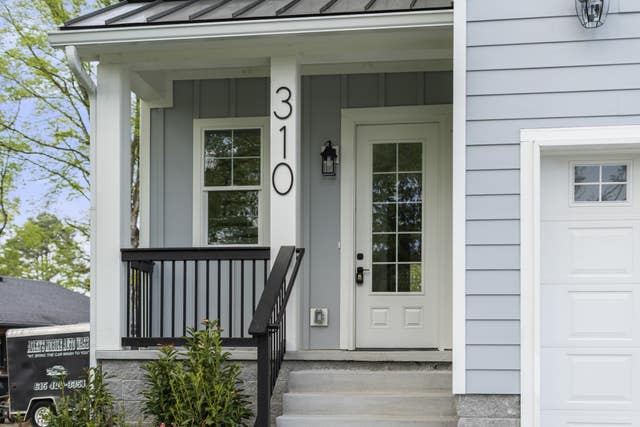
| 310 McKennell Dr, Nashville, TN | $1,125,000 | 5 | 5 | 3,067 |
Moving Cost Estimate
EXIT Agents in Nashville



Listing Courtesy: NextHome Music City Realty - 6159623009
Last Updated: 2026-06-29