

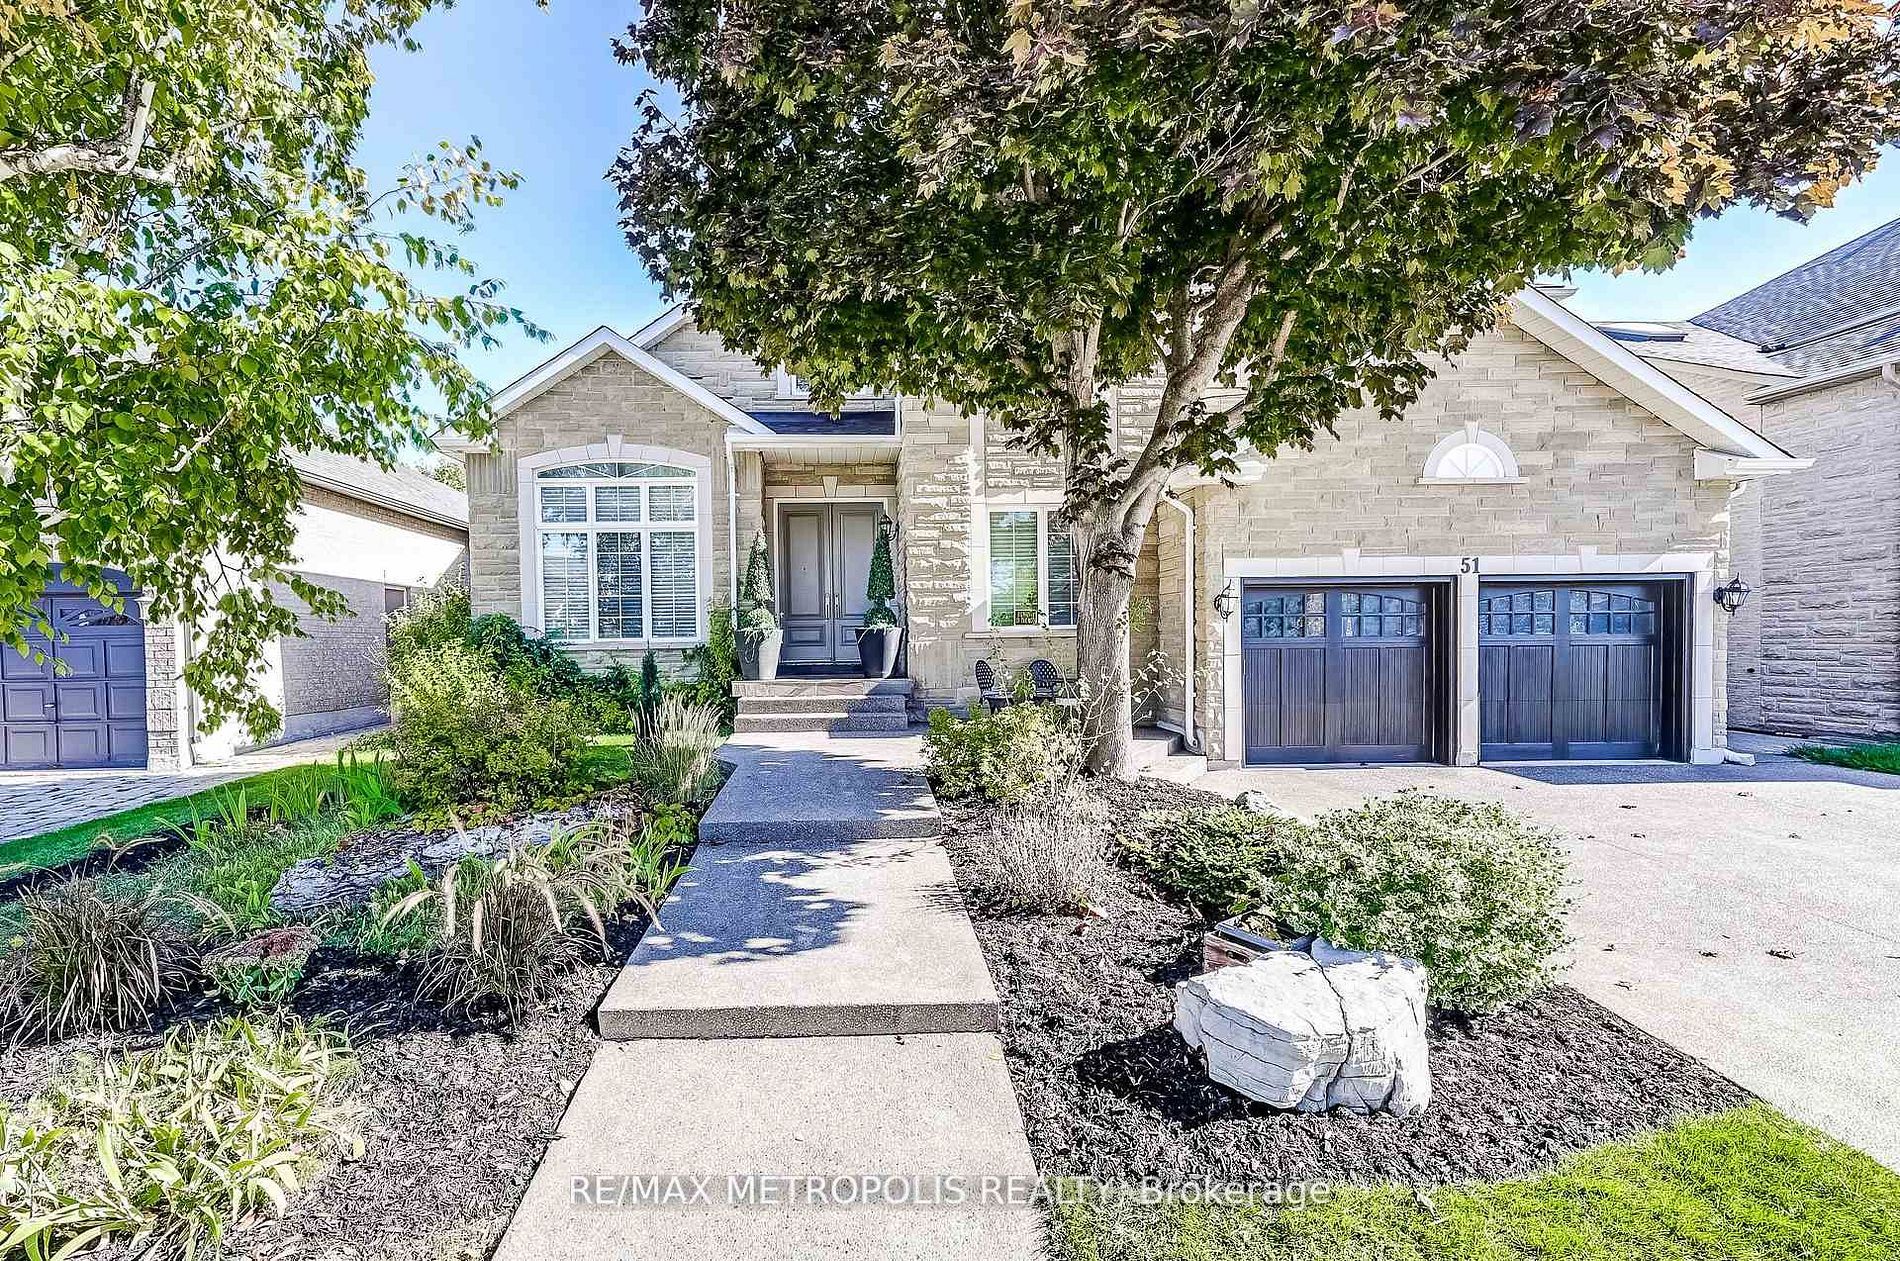
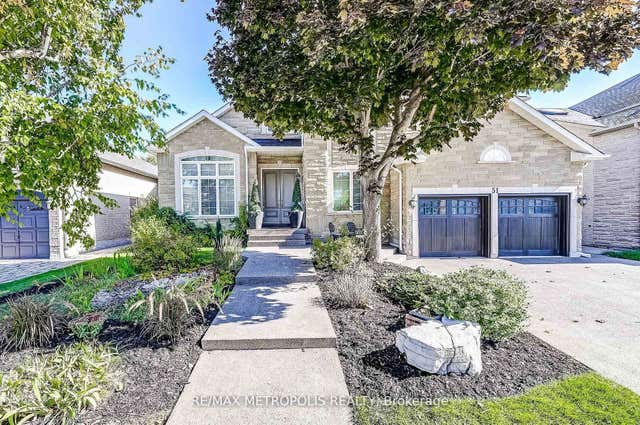
51 Babak Boulevard, Vaughan, ON L4L 9A5
York County
Key Facts
Description
Welcome to 51 Babak Blvd - A Stunning Family Home Offering Space, Style, and Exceptional Outdoor Living. This beautifully maintained residence offers approximately 3,487 sq. ft. plus an additional 300 sq. ft. kitchen extension, delivering both luxury and functionality for modern family living. At the heart of the home is a chef-inspired kitchen, thoughtfully designed with a large center island, gas range, fireplace, granite countertops, and an oversized refrigerator. The space seamlessly connects to the backyard with a walk-out, perfect for indoor-outdoor entertaining. Step outside to your private oasis featuring an inground pool and a gazebo complete with a built-in bar and outdoor kitchen-ideal for hosting family and friends all summer long. The elegant dining room showcases a soaring vaulted ceiling, enhanced by a second-floor mezzanine overlooking the space, creating a dramatic and open atmosphere. Adjacent is a bright and inviting living room with a cozy fireplace and a large window that fills the space with natural light. Hardwood flooring spans the entire above-grade level, adding warmth and sophistication throughout. Upstairs, you'll find four spacious bedrooms. The primary suite offers a luxurious 5-piece ensuite, a large window, and two walk-in closets. One additional bedroom features its own 3-piece ensuite, while the remaining bedrooms include built-in closets and share a generously sized main bathroom. The finished basement adds even more versatility with a large kitchen and recreation area-perfect for extended family or entertaining. The home is also equipped with a sump pump and waterproofing system, providing peace of mind. Conveniently located just minutes from Highway 400, Vaughan Mills Shopping Centre, top-rated schools, Boyd Conservation Park, community parks, and a wide range of amenities. This is a rare opportunity to own a home that truly has it all-space, elegance, and an entertainer's dream backyard.
Property Information
Property Type
Residential
Sub-Type
Single Family Residence
Style
2-Storey
Stories
2
Lot Dimensions
59.38x120.4
Parking Spaces
7
MLS® Listing#
N13473940
Property Features
Interior
Appliances
Cooling
Heating
Fireplace
Basement
Pool
Parking
Patio
Fencing
Lot Features
Construction
Roof
Security
Utilities
Rooms
- 2.24 x 1.38
- 1.32 x 2.57
- 7.53 x 7.56Basement
- Bathroom4.71 x 2.37Second
- Bathroom5.02 x 2.15Second
- Bathroom1.72 x 1.35Second
- Bathroom3.39 x 1.48Basement
- Bedroom3.43 x 4.24Basement
- Bedroom 23.33 x 4.12Second
- Bedroom 34.68 x 3.36Second
- Bedroom 43.64 x 3.94Second
- Den3.02 x 3.41
- Dining Room7.82 x 5.75
- Kitchen4.5 x 6.09Basement
- Kitchen6.52 x 5.55
- Laundry3.32 x 3.75Basement
- Living Room4.63 x 6.08
- Master Bedroom5.94 x 4.66Second
Financial Details
Annual Taxes
CA$8,946
Tax year 2025
Parcel Number
032840024
Directions
400 NORTH TO RUTHERFORD. WEST ON RUTHERFORD TO BABAK BLVD. SOUTH ON BABAK BLVD, PROPERTY IS LOCATED ON THE EAST SIDE OF THE STREET.
Affordability Calculator
$419,800
Estimated monthly payment
$11,172/mo
Principal $1,679,200 · Est. interest $2,342,633 over 30 yrs
Neighborhood Market Statistics
How this home compares to active listings in Vaughan, ON
- CA$1,000,000
- Median Listing Price
- 33
- Median Days on Market
- 1,750
- Median Sq Ft
- CA$663
- Median Price / Sq Ft
- 2,508
- Active Listings
- This home’s price is 110% above the area median.
Market statistics compiled from active EXIT Realty® and MLS listings in Vaughan, ON.
Location

Points of Interest in Vaughan, ON
Showing the Vaughan area map.
Nearby Schools
St Michael the Archangel Catholic Elementary School
Elementary · 0.7 km away
St. Clare Catholic Elementary School
Elementary · 1.1 km away
St Agnes of Assisi
School · 1.5 km away
Emily Carr Secondary School
Secondary · 1.6 km away
Pierre Berton Public School
School · 1.7 km away
Vaughan College
Secondary School · 1.7 km away
Jesse Roadside Assistance
School · 1.8 km away
Fossil Hill Public School
School · 2.0 km away
St. Jean de Brebeuf Catholic High School
Secondary · 2.1 km away
North Hill Private School
Elementary · 2.1 km away
St Emily Catholic School
School · 2.1 km away
Our Lady of Fatima School
School · 2.2 km away
St Margaret Mary Catholic Elementary School
Elementary · 2.4 km away
Padre Pio Academy
School · 2.4 km away
Vellore Woods Public School
School · 2.5 km away
Glencedar Montessori Private School
Elementary · 2.6 km away
Jelly Bean Academy
School · 2.6 km away
Uptown Montessori School
Elementary · 2.6 km away
Father Bressani Catholic High Sch
Secondary · 2.7 km away
Tommy Douglas Secondary School
Secondary · 2.7 km away
Commute Calculator
Nearby Homes

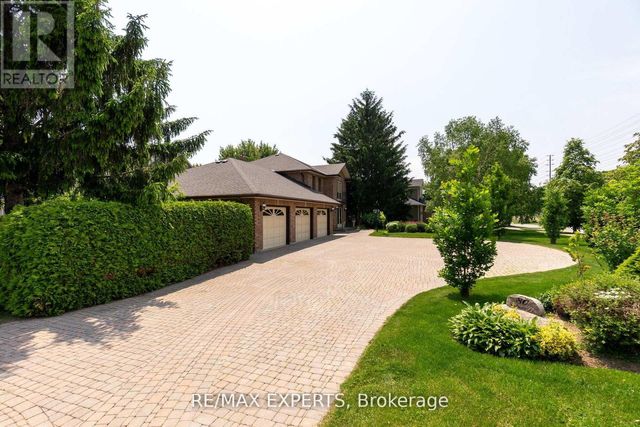
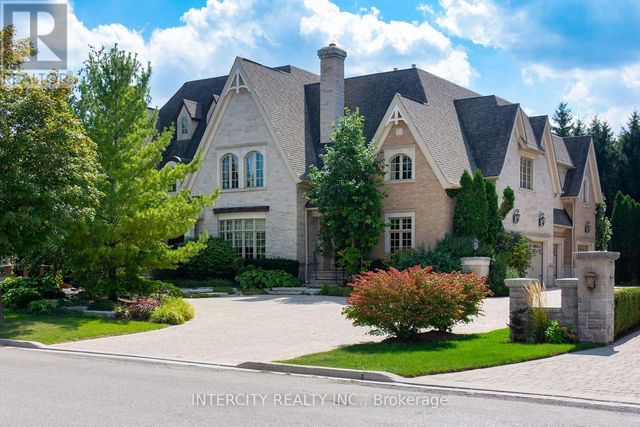
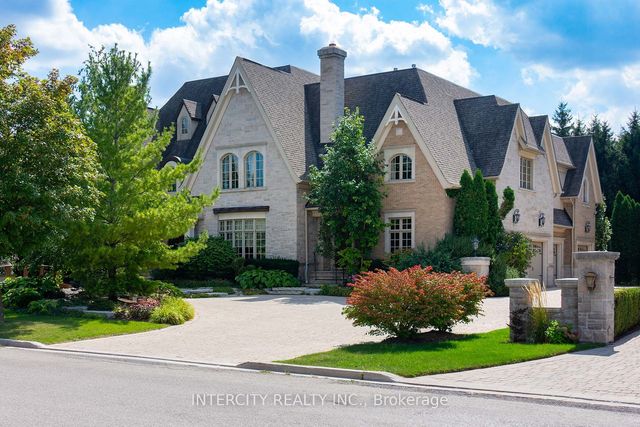
Similar Homes Nearby
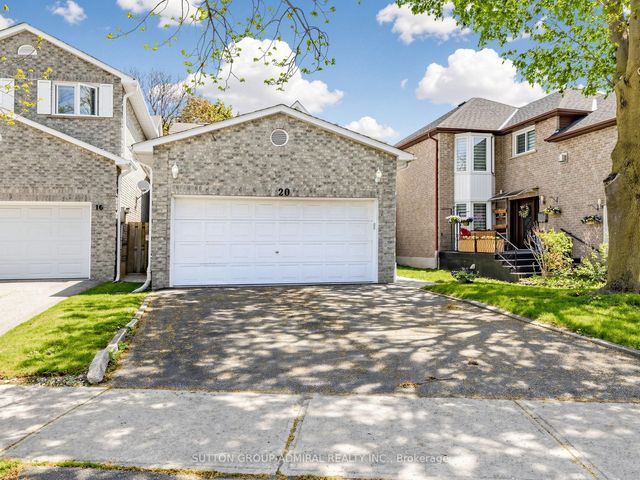

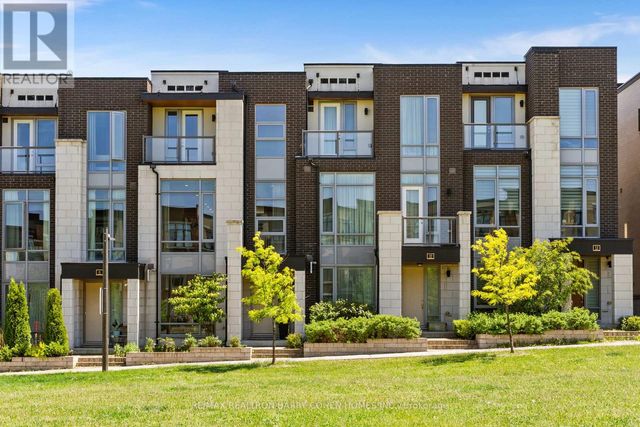


Similar Home Values
Comparable nearby listings and their asking prices.
| Address | Price | Beds | Baths | Sq Ft |
|---|---|---|---|---|
| 20 Esther Crescent, Vaughan, ON | CA$1,470,000 | 4 | 3 | — |
| 20 ESTHER CRESCENT, Vaughan (Crestwood-Springfarm-Yorkhill), ON | CA$1,470,000 | 4 | 3 | — |
| 8 HERIOT PLACE, Vaughan (Patterson), ON | CA$1,479,900 | 4 | 4 | — |
| 8 Heriot Place, Vaughan, ON | CA$1,479,900 | 4 | 4 | — |
| 67 Chilmar Crescent, Vaughan, ON | CA$1,480,000 | 4 | 3 | — |
| 67 CHILMAR CRESCENT, Vaughan (Uplands), ON | CA$1,480,000 | 4 | 3 | — |


