210 Westmount Boulevard, Vaughan, ON L4J 7W2
York County
Key Facts
Description
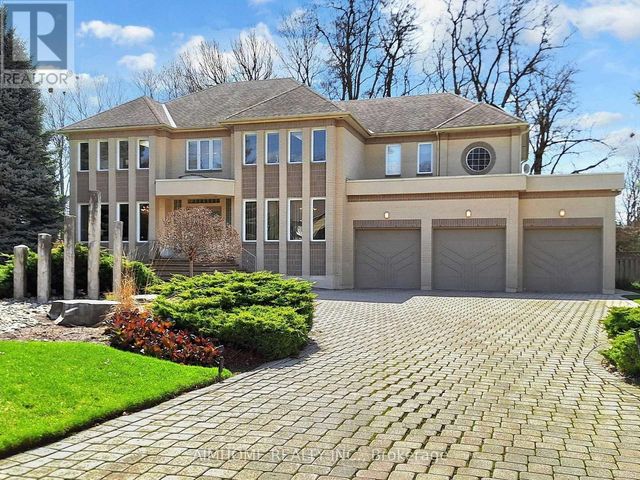
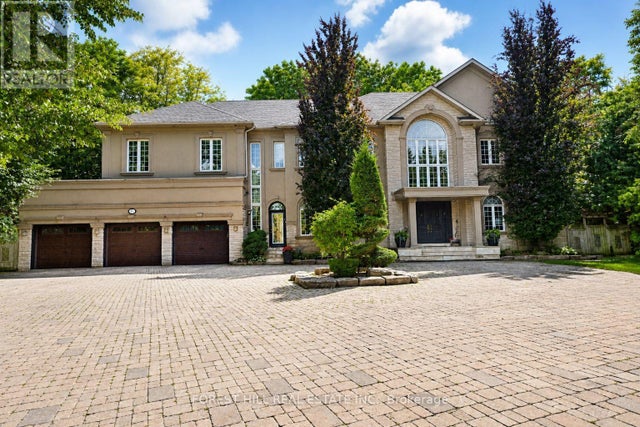
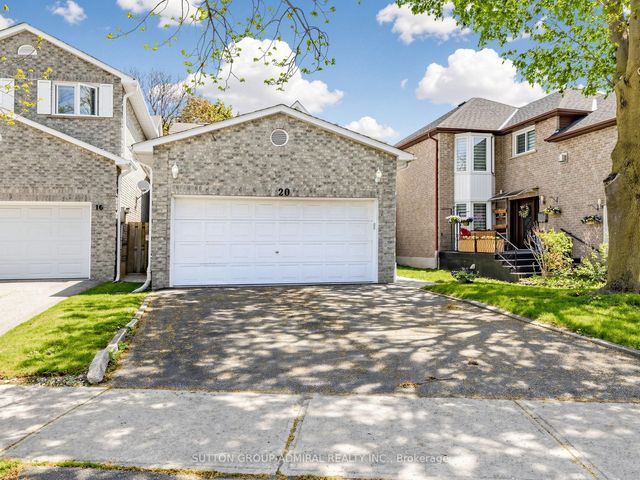
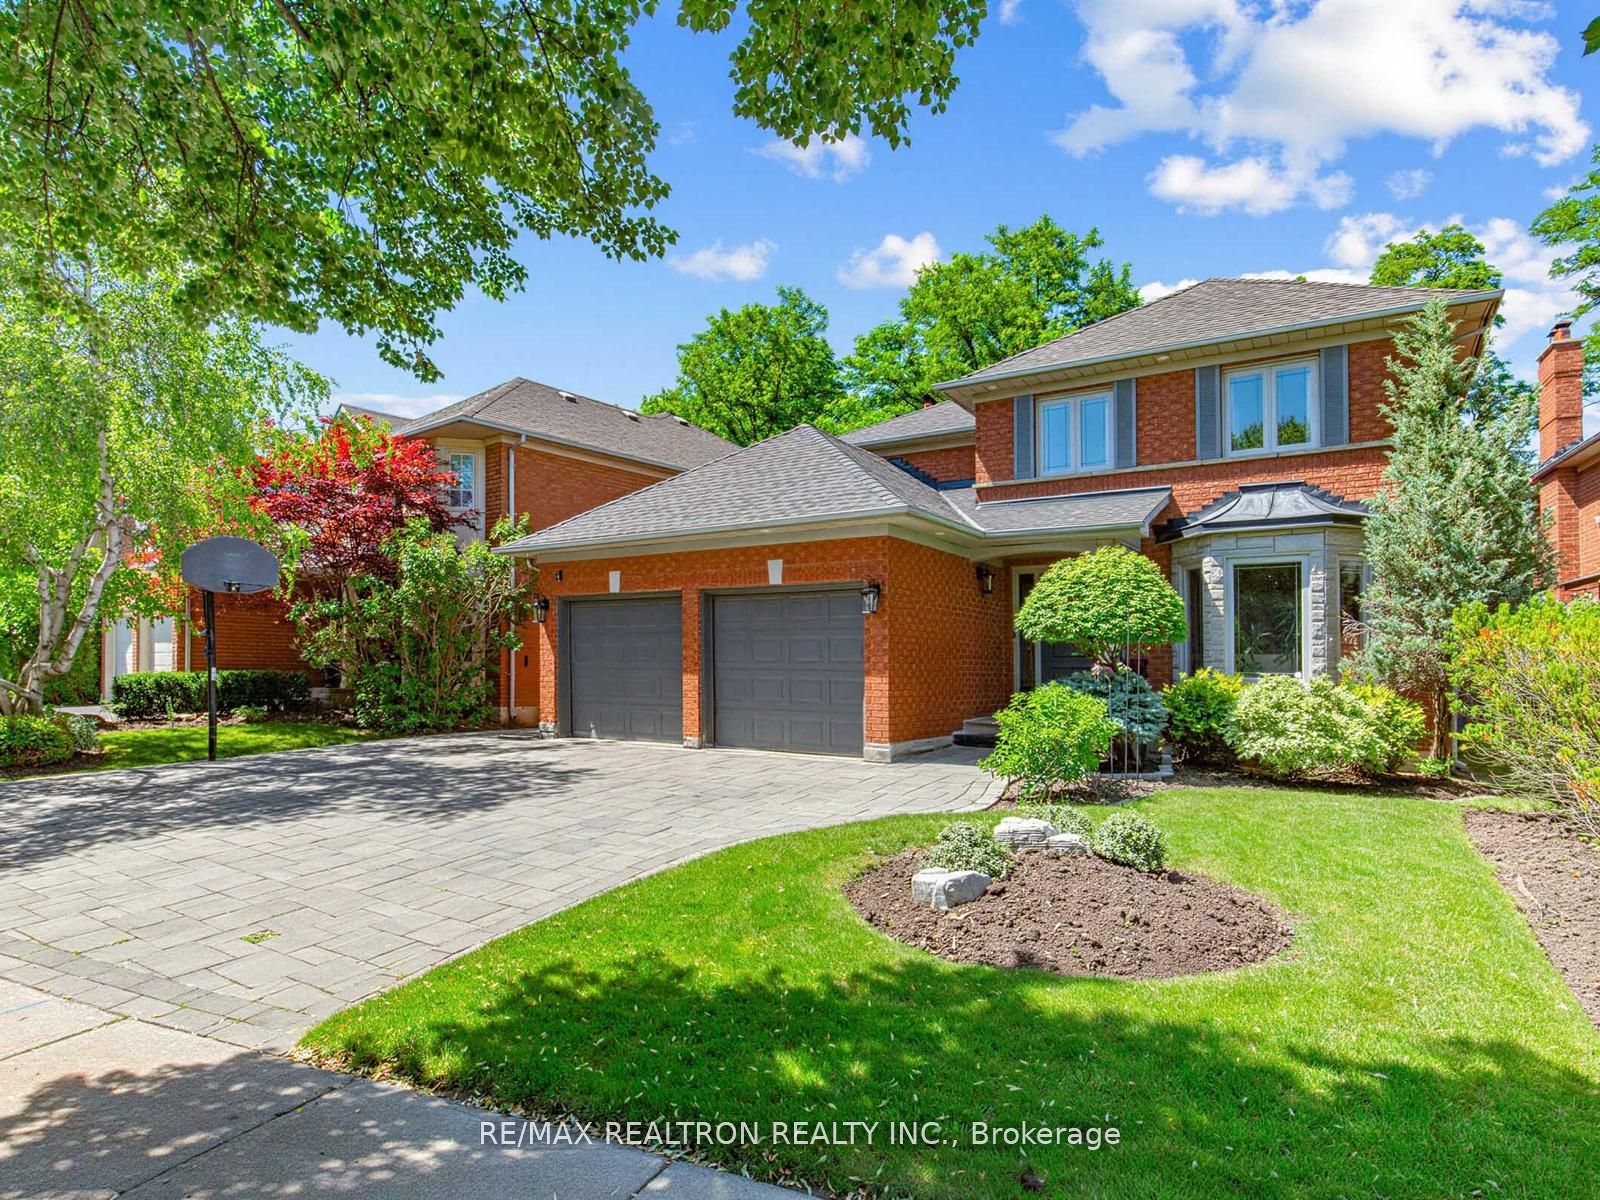
Beautifully Renovated 4+1 Bedroom, 4 Bathroom Family Home in One of Thornhill's Most Sought-After Neighbourhoods! Backing onto prestigious multi-million-dollar estate homes, this exceptional residence offers luxury, comfort, and an unbeatable location. Situated within walking distance to highly ranked schools including Wilshire Public School, Ventura Park Public School (French Immersion), and Westmount Collegiate Institute.Features a renovated gourmet kitchen with granite countertops, panelled and stainless steel appliances, plus a built-in hot and cold water filtration system. Elegant oak hardwood flooring throughout, upgraded luxury bathrooms, spacious principal rooms, and a bright family room with custom built-in cabinetry create the perfect setting for family living. The newly finished basement includes a nanny/in-law suite with a private ensuite, additional refrigerator and freezer, and excellent extra living space.Enjoy the beautifully landscaped front and rear yards, complete with a newly renovated backyard and pergola-ideal for outdoor entertaining and relaxation. Main floor laundry adds everyday convenience. Well maintained and move-in ready. Easy access to Hwy 407, public transit, parks, shopping, restaurants, and all amenities. Furnished option available.
Property Information
Property Type
Residential
Sub-Type
Single Family Residence
Style
2-Storey
Stories
2
Lot Dimensions
53.15x116.56
Parking Spaces
4
MLS® Listing#
N13529932
Property Features
- Interior:
- Central Vacuum
- Appliances:
- Disposal
- Cooling:
- Central Air
- Heating:
- Natural Gas, Forced Air
- Basement:
- Finished
- Pool:
- None
- Parking:
- Garage Door Opener
- Construction:
- Brick
- Roof:
- Asphalt
Rooms
- 6.46 x 4.19Main
- 9.7 x 7.62Basement
- Bedroom3.27 x 2.75Basement
- Bedroom 23.65 x 3.4Second
- Bedroom 35.1 x 3.5Second
- Bedroom 45.1 x 3.5Second
- Dining Room8.8 x 3.3Main
- Family Room5.4 x 3.5Main
- Kitchen6.46 x 4.19Main
- Living Room8.8 x 3.3Main
- Master Bedroom3.65 x 3.4Second
HOA & Tax
- Annual Tax:
- CA$7,510 (2025)
- Parcel #:
- 032660013
Directions
Bathurst / HWY 7
Affordability Calculator
$420,000
Estimated monthly payment
$11,177/mo
Principal $1,680,000 · Est. interest $2,343,749 over 30 yrs
Neighborhood Market Statistics
How this home compares to active listings in Vaughan, ON
- CA$1,000,000
- Median Listing Price
- 34
- Median Days on Market
- 1,750
- Median Sq Ft
- CA$666
- Median Price / Sq Ft
- 2,472
- Active Listings
- This home’s price is 110% above the area median.
Market statistics compiled from active EXIT Realty® and MLS listings in Vaughan, ON.
Location
- 210 Westmount Boulevard, Vaughan, ON L4J 7W2
Nearby Schools
Ventura Park Public School
School · 0.4 km away
Westmount Collegiate Institute
Secondary · 0.5 km away
Arts Westmount
School · 0.5 km away
Wilshire Elementary School
Elementary · 0.8 km away
Gan Nitzanim Child Care Centre
School · 1.0 km away
Great Lakes Montessori
Elementary · 1.1 km away
Delano Academy
School · 1.1 km away
Oxford Learning
School · 1.2 km away
King Heights Academy
School · 1.3 km away
Bakersfield Public School
Secondary · 1.3 km away
Kids Come First
School · 1.3 km away
Kamin Education Centre
School · 1.3 km away
Brownridge Public School
School · 1.4 km away
Global Education Academy
School · 1.6 km away
Kayla's Children Centre
School · 1.6 km away
Netivot Hatorah Day School
Secondary · 1.7 km away
St. Elizabeth Catholic High School
Secondary · 1.7 km away
Rotman Arts and Science School
Secondary · 1.8 km away
Thornhill Woods Public School
School · 1.9 km away
Cheder Chabad School
School · 2.0 km away