

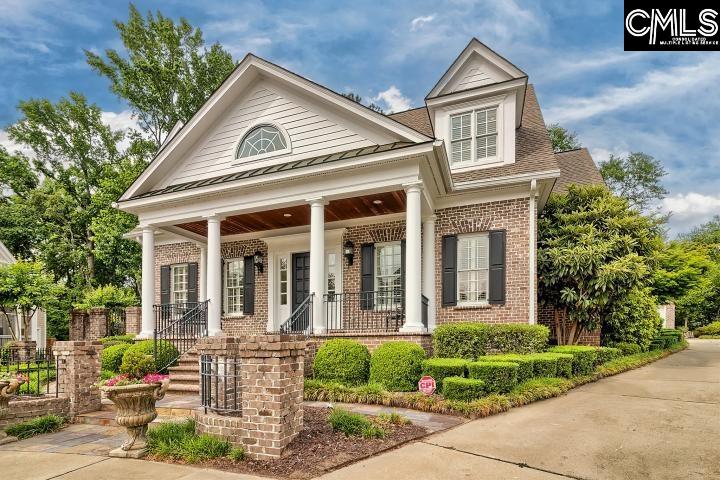
185 Preserve Lane, Columbia, SC 29209
THE PRESERVE · Richland County
Key Facts
Description
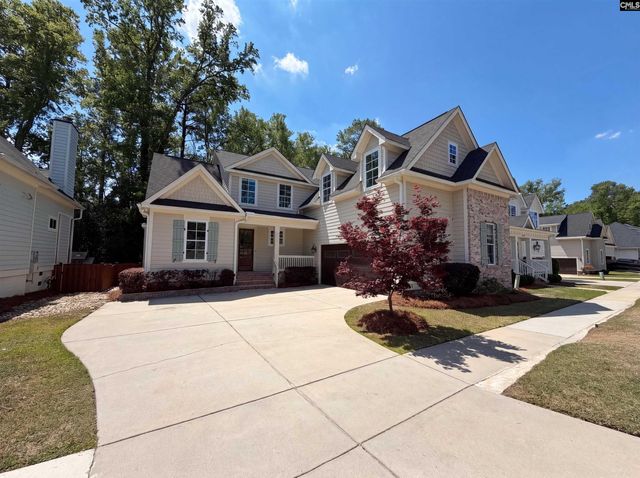
Great value for this 2006 Columbia Metropolitan Magazine, Dream Home with custom features galore! 10' ceilings, extensive moldings, wide plank heart pine flooring throughout are just a few examples. Stunning curb appeal with Plantation Style front porch. Center foyer flanked by formal living room/office & formal dining room leads to spacious family room with fireplace, wall of built-ins & french doors opening to the expansive rear porch that overlooks the private, brick wall surround & lushly landscaped backyard. The family room opens to the wonderful kitchen that has a large island w/gas cooktop, subzero fridge, dual door dishwasher, huge pantry, gorgeous custom cabinetry, sunny breakfast area & wetbar with ice maker & beverage cooler. The main level primary suite offers 2 generous sized walk-in closets & a luxurious bath with separate vanities, water closet, whirlpool tub & large, tiled shower. Lovely wrought iron/wood banister leads to landing area with 3 large bedrooms upstairs. 1 has private bath & 2 share a spacious bath with separate vanities. All have walk-in closets & built-in desks. There's a huge recreation room/media room over the large, two car garage. A detached, possible 3rd car garage has a workshop & temperature-controlled wine cellar. Situated on a culdesac lot in a private gated community with pool/cabana & walking trails, this home is exceptional in every way! Great intown location convenient to the Devine St District, downtown, shopping/restaurants & interstates. VIEW VIRTUAL TOUR LINK FOR INTERACTIVE FLOOR PLAN! Disclaimer: CMLS has not reviewed and, therefore, does not endorse vendors who may appear in listings.
Property Information
Property Type
Residential
Sub-Type
Single Family Residence
Style
Traditional
Year Built
2006
Stories
2
Living Area
4,585 sq ft
Lot Size
0.26 acres
Garage Spaces
2
Days on Market
64
MLS® Listing#
633875
Property Features
- Interior:
- Central Vacuum, Wet Bar, Eat-in Kitchen, Kitchen Island, Pantry
- Appliances:
- Dishwasher, Refrigerator, Ice Maker, Microwave, Disposal, Gas Range, Range
- Cooling:
- Ceiling Fan(s), Central Air
- Heating:
- Central, Heat Pump
- Fireplace:
- Gas Log, Living Room
- Basement:
- Crawl Space
- Parking:
- Garage Door Opener, Attached
- Laundry:
- Main Level
- Patio:
- Porch
- Lot Features:
- Cul-De-Sac
- Construction:
- Brick
- Security:
- Security System
- Other Structures:
- Workshop
- Community:
- Gated
- Sewer:
- Public Sewer
- Water Source:
- Public
Rooms
- Main
- Second
- Main
- Bedroom 1Second
- Bedroom 2Second
- Bedroom 3Second
- Dining RoomMain
- LaundryMain
- Master BedroomMain
Schools
- Elementary:
- Meadowfield
- Middle:
- Hand
- High:
- Dreher
- District:
- Richland One
HOA & Tax
- HOA:
- $635/Quarterly
Directions
Devine to right on Rosewood. Turn left onto Gills Creek Pkwy. Gills Creek Pkwy turns left and becomes Pelham Drive. Turn right onto Preserve Lane. Left at pool. Home at culdesac on left.
Affordability Calculator
$219,000
Estimated monthly payment
$5,828/mo
Principal $876,000 · Est. interest $1,222,098 over 30 yrs
Neighborhood Market Statistics
How this home compares to active listings in Columbia, SC
- $281,793
- Median Listing Price
- 49
- Median Days on Market
- 1,685
- Median Sq Ft
- $150
- Median Price / Sq Ft
- 1,283
- Active Listings
- This home’s price is 289% above the area median.
- Its price per sq ft is 59% above the area median.
Market statistics compiled from active EXIT Realty® and MLS listings in Columbia, SC.
Location
- 185 Preserve Lane, Columbia, SC 29209
Nearby Schools
Meadowfield Elementary
Elementary · 0.8 mi away
Richland One Middle College
Secondary School · 0.8 mi away
South Kilbourne Elementary
Elementary · 0.9 mi away
Hammond School
Secondary · 1.0 mi away
Rosewood Elementary
Elementary · 1.4 mi away
Brennen Elementary
Elementary · 1.6 mi away
St Joseph Catholic School
School · 1.6 mi away
Kilbourne Park Baptist Church
School · 1.8 mi away
Montessori Elementary School
Elementary · 1.9 mi away
Dreher High School
Secondary · 1.9 mi away
Kenneth Shuler School of Cosmetology
Secondary · 2.0 mi away
A. C. Moore Elementary
Elementary · 2.2 mi away
Annie Burnside Elementary
Elementary · 2.2 mi away
Hand Middle
Secondary · 2.3 mi away
Shandon Weekday School
School · 2.3 mi away
Eastminster Day School
School · 2.5 mi away
Montessori CHLDRN's Hse of Columbia
Elementary · 2.7 mi away
AC Flora High School
Secondary · 2.8 mi away
Crayton Middle
Secondary · 2.8 mi away
South Carolina Public Charter
School · 2.9 mi away
Commute Calculator
Nearby Homes

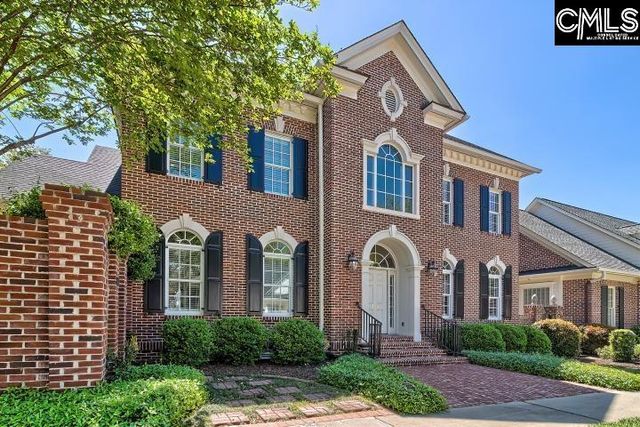
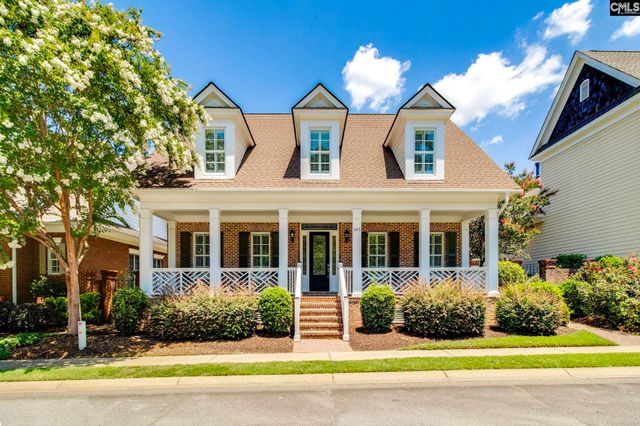
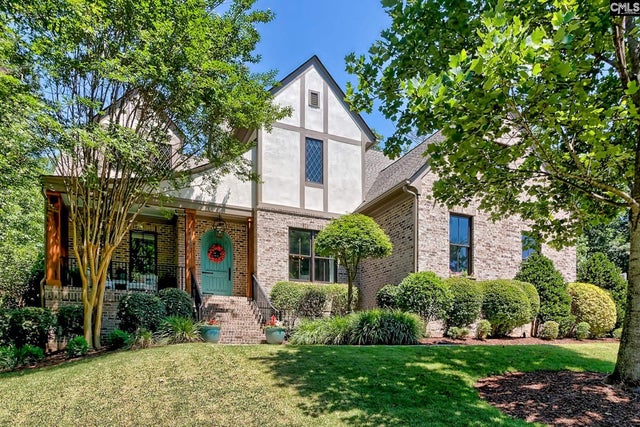
Similar Homes Nearby


Moving Cost Estimate
EXIT Agents in Columbia


Listing Courtesy: Coldwell Banker Realty - 8037998035