

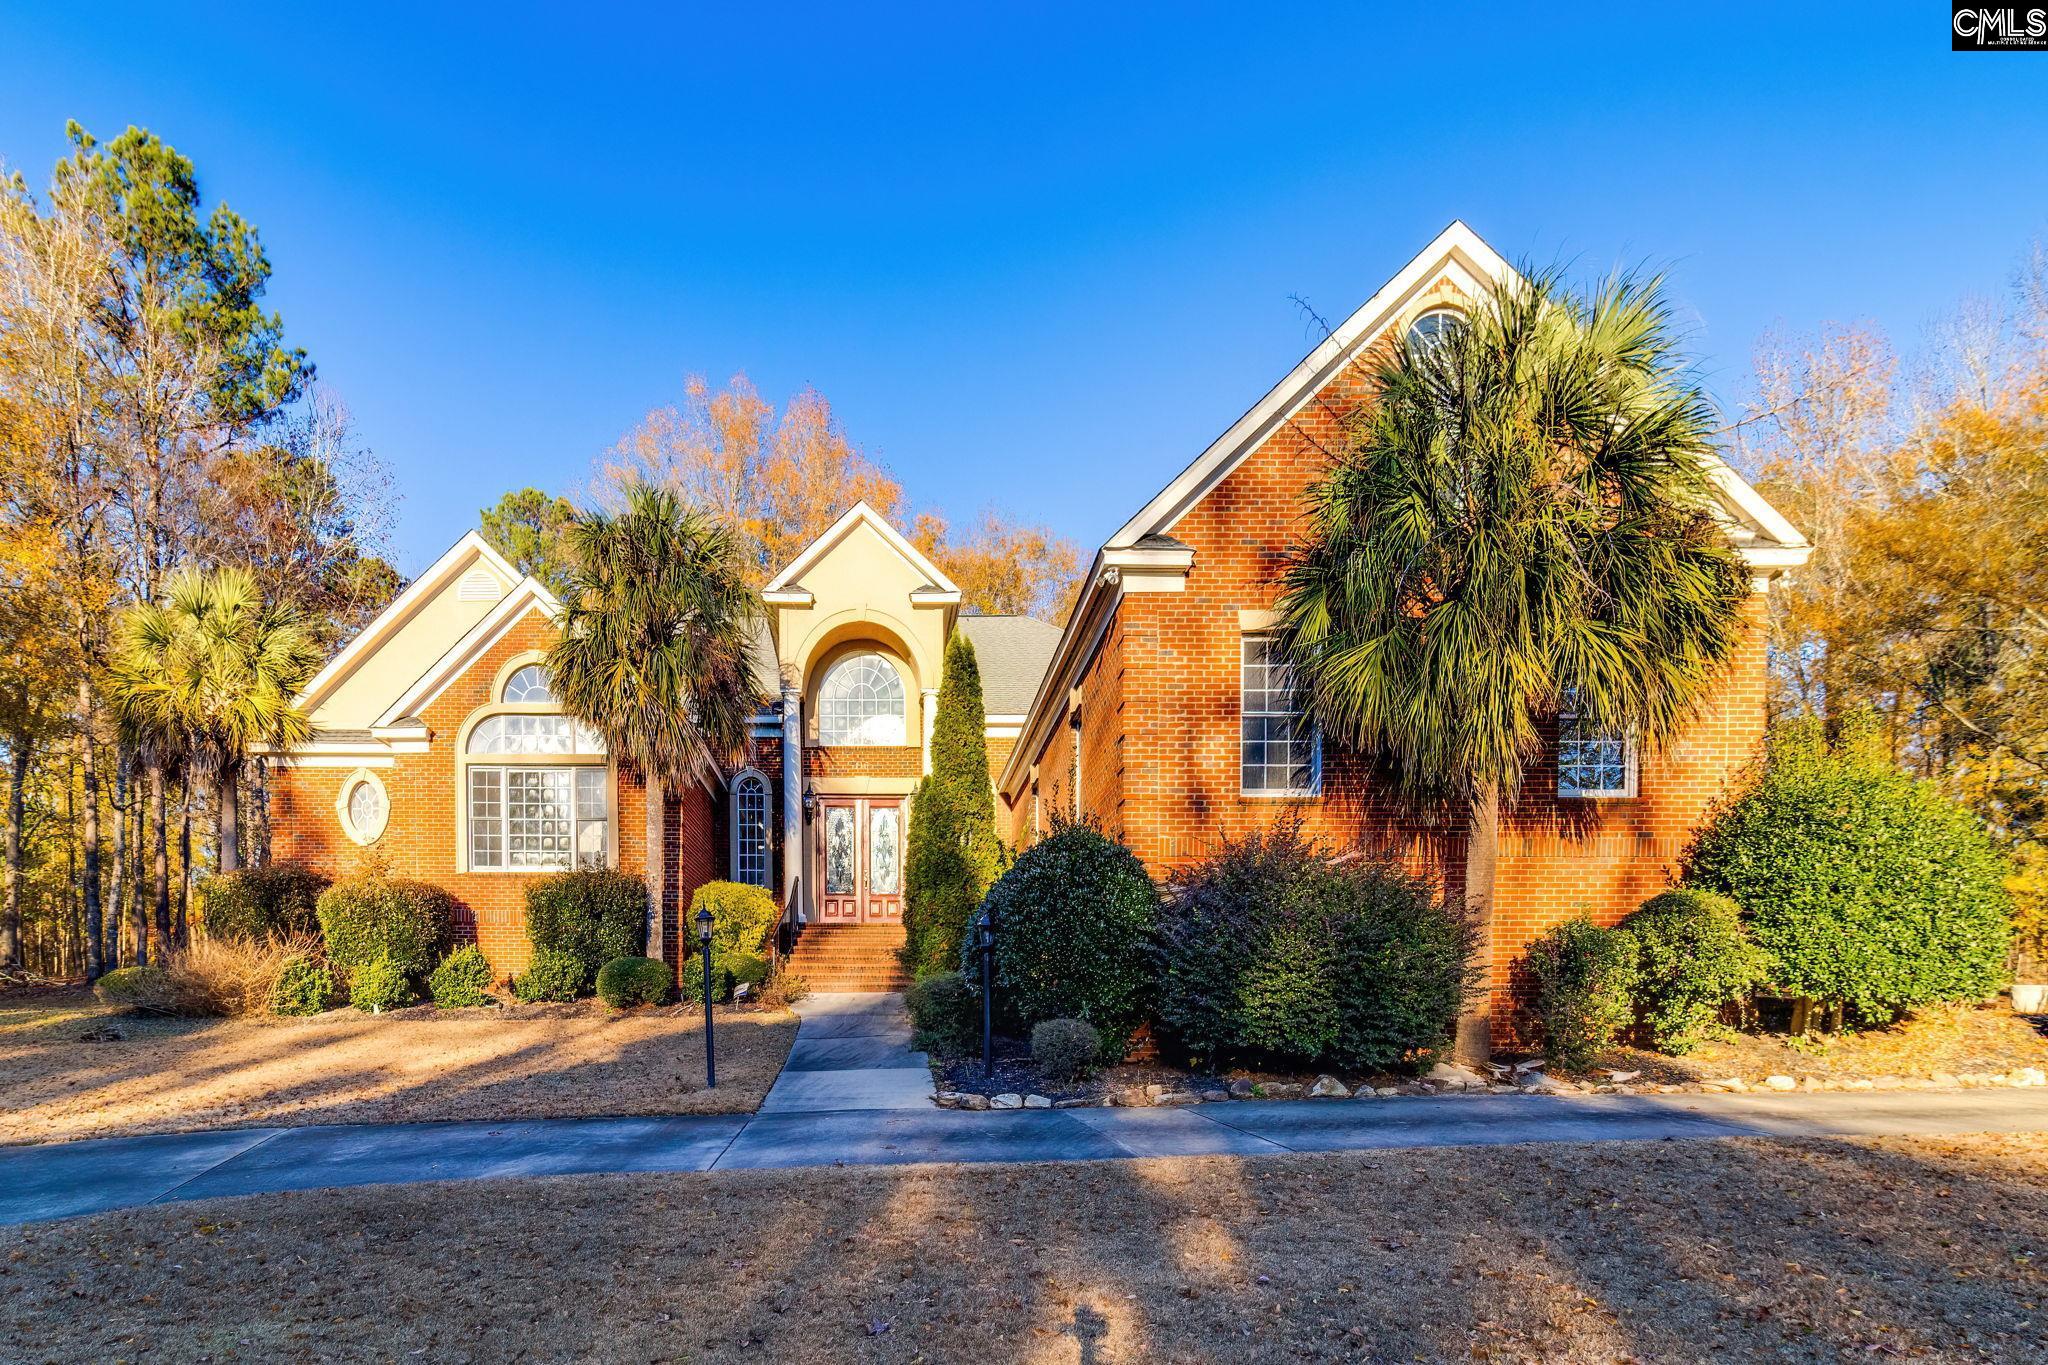
116 Hastings Point Drive, Columbia, SC 29203
HASTINGS POINT · Richland County
Key Facts
Description
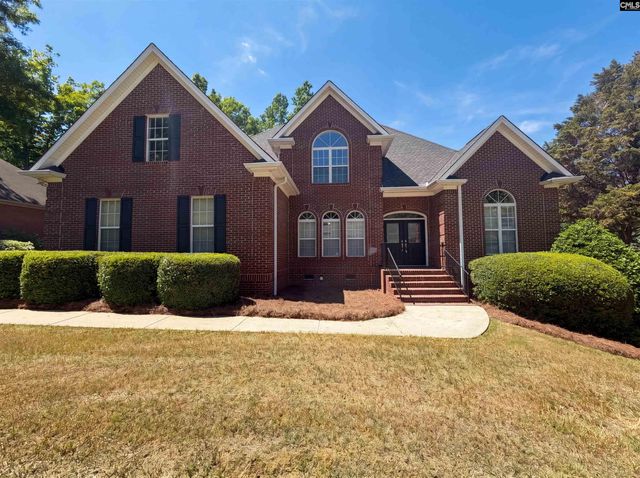
Welcome to Hastings Point, one of Columbia's well established luxury communities. This neighborhood has been established since 2001 and most of the original owners still here.Hastings Point has homes on larger lots, as this home boasts a lot over an acre with a 3 car garage which includes a health sauna and a horseshoe driveway for easy access. Double wooden front doors, a foyer with a 20' barrel ceilings with a retractable chandelier in the foyer, which makes it accessible for cleaning. There are 9 foot ceilings all throughout the home and the large columns, the built-in entertainment wall with shelving and fireplace adds something special to the great room. This home boasts 5 bedrooms with a split floor plan. Three bedrooms are on one side and 2 are on the other side. Near the garage entrance, there is an oversized room upstairs used as a gym/storage. The main level has a library on the left side and a game room on the right side of the home, with 4.5 bathrooms. The Master's Suite has an amazing view of the backyard.The dining room sits next to the kitchen that has tons of solid wooden custom cabinets, a pantry, an island, eat-at peninsula and eat-in room. The laundry room also has the same custom solid wood cabinets matching the kitchen. Barrel ceilings are duplicated in formal dining & living rooms. Other features inside of the home include Hardwoods, recessed lighting, crown molding & chair railings are thru-out. There's also a fully floored attic for excessive storage.The outside of the home features an enormous screened porch, a deck, large pool and jacuzzi, landscaping with decorative up-lighting and flood lights. A water purification system for separate well and submersible water pump designed to prevent any flooding. This gem has so much space for entertaining, as well as space to enjoy your family as it grows. If you've been waiting to move into Hastings Point this is your opportunity.A spacious floor plan that's truly designed for entertaining and family enjoyment, ready for you to move right in! Disclaimer: CMLS has not reviewed and, therefore, does not endorse vendors who may appear in listings.
Property Information
Property Type
Residential
Sub-Type
Single Family Residence
Style
Ranch
Year Built
2004
Stories
1
Living Area
5,580 sq ft
Lot Size
1.80 acres
Garage Spaces
4
Days on Market
143
MLS® Listing#
623966
Property Features
Cooling
Heating
Basement
Parking
Construction
Water Source
Rooms
- Bedroom 1Main
- Bedroom 2Main
- Bedroom 3Main
- Bedroom 4Main
- Master BedroomMain
Schools
- Elementary:
- Forest Heights
- Middle:
- Alcorn
- High:
- Eau Claire
- District:
- Richland One
Financial Details
HOA
Yes
Directions
Exit 69B from I-20 East or West onto N. Main St. toward Columbia. Continue south on N. Main St. for approximately 1.5–2 miles. Turn right onto Hastings Point (this is a residential street). Continue straight on Hastings Point. 116 Hastings Point will be on your right-hand side.
Affordability Calculator
$157,000
Estimated monthly payment
$4,178/mo
Principal $628,000 · Est. interest $876,116 over 30 yrs
Neighborhood Market Statistics
How this home compares to active listings in Columbia, SC
- $281,806
- Median Listing Price
- 49
- Median Days on Market
- 1,684
- Median Sq Ft
- $150
- Median Price / Sq Ft
- 1,296
- Active Listings
- This home’s price is 179% above the area median.
- Its price per sq ft is 6% below the area median.
Market statistics compiled from active EXIT Realty® and MLS listings in Columbia, SC.
Location
- 116 Hastings Point Drive, Columbia, SC 29203
Getting Around
Points of Interest in Columbia, SC
Showing the Columbia area map.
Nearby Schools
W.J. Keenan High
Secondary · 0.4 mi away
Anna Boyd School
School · 1.9 mi away
Richland School District Two Foundation
Secondary · 1.9 mi away
Carolina School for Inquiry
Elementary · 2.1 mi away
A. J. Lewis Greenview Elementary
Elementary · 2.2 mi away
Joseph Keels Elementary
Elementary · 2.7 mi away
Provost Academy
School · 2.9 mi away
J. P. Thomas Elementary
Elementary · 3.0 mi away
SC Whitmore School
Secondary · 3.0 mi away
Pendergrass Fairwold School
School · 3.0 mi away
Sunshine House
Elementary · 3.2 mi away
Emmanuel Church, Columbia
School · 3.3 mi away
Jackson Creek Elementary School
Elementary · 3.4 mi away
Dent Middle School
Secondary · 3.5 mi away
Forest Heights Elementary
Elementary · 3.5 mi away
After School Adventure Care
School · 3.7 mi away
Alcorn Middle
Secondary · 3.9 mi away
Arden Elementary
Elementary · 3.9 mi away
Education Express
School · 4.0 mi away
E. L. Wright Law Magnet
Elementary · 4.0 mi away
Commute Calculator
Nearby Homes


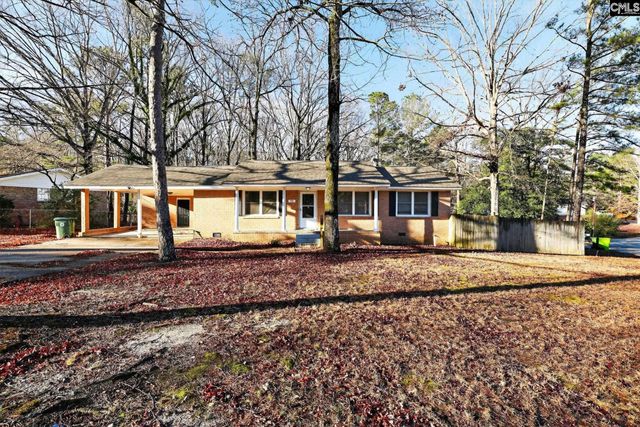
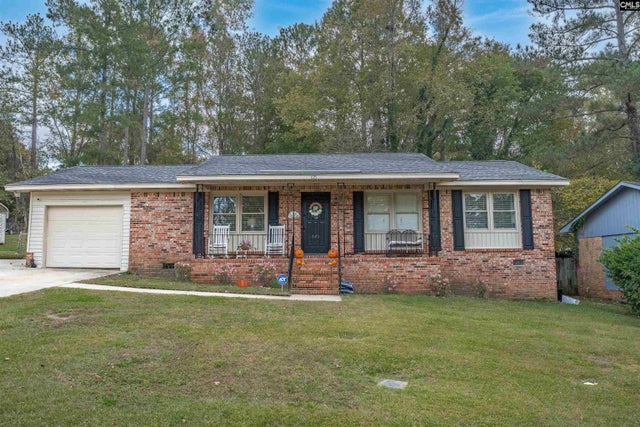
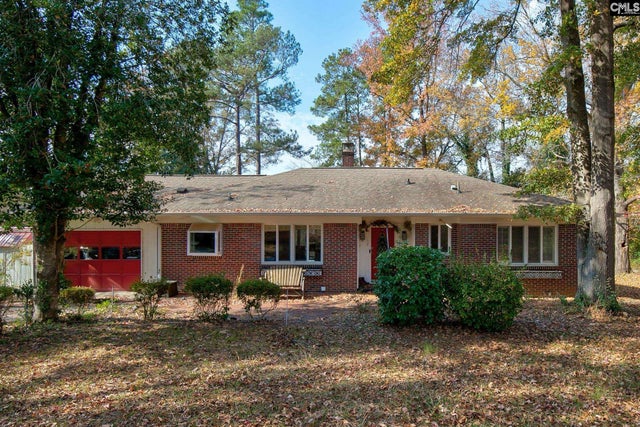
Similar Homes Nearby
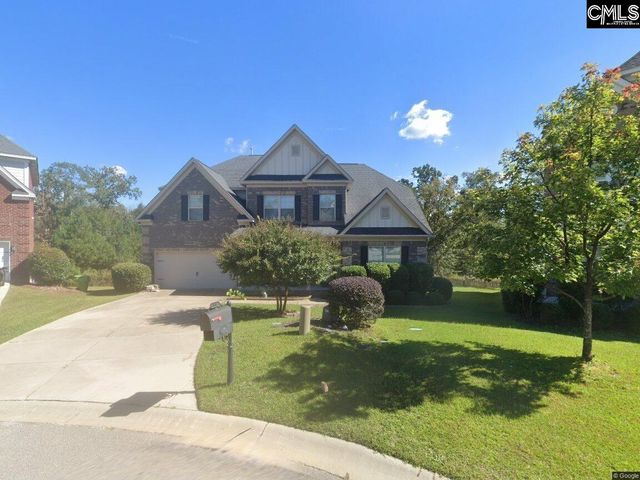
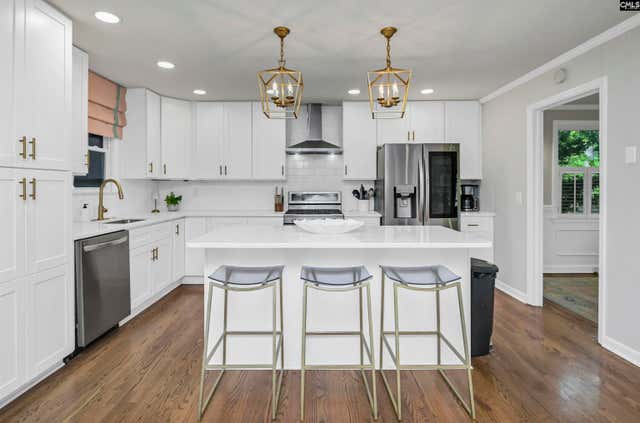
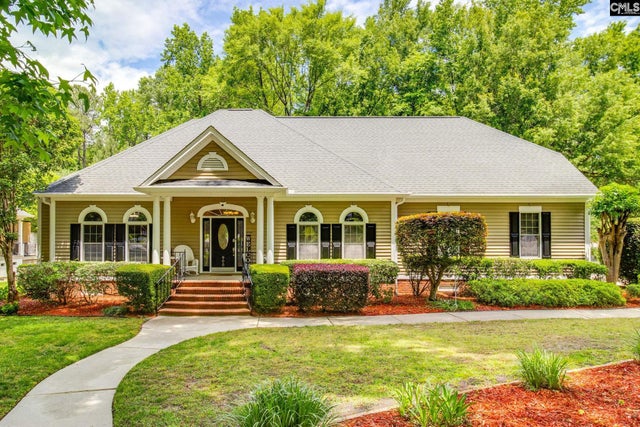
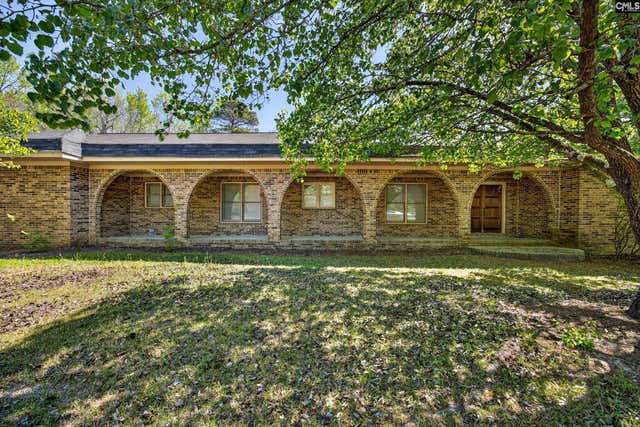
Similar Home Values
Comparable nearby listings and their asking prices.
| Address | Price | Beds | Baths | Sq Ft |
|---|---|---|---|---|
| 14 Overview Court, Columbia, SC | $550,000 | 5 | 4 | 4,244 |
| 922 Cold Branch Drive, Columbia, SC | $550,000 | 4 | 3 | 3,216 |
| 4700 Norwood Drive, Columbia, SC | $550,000 | 4 | 3 | 2,780 |
| 900 John Fox Court, Columbia, SC | $557,000 | 4 | 3 | 2,832 |
| 1802 Pine Street, West Columbia, SC | $560,000 | 4 | 4 | 3,502 |
| 116 Crosscreek Drive, Columbia, SC | $563,000 | 6 | 6 | 4,367 |
Moving Cost Estimate
EXIT Agents in Columbia


Listing Courtesy: NorthGroup Real Estate LLC - Phone: 803-587-1408