

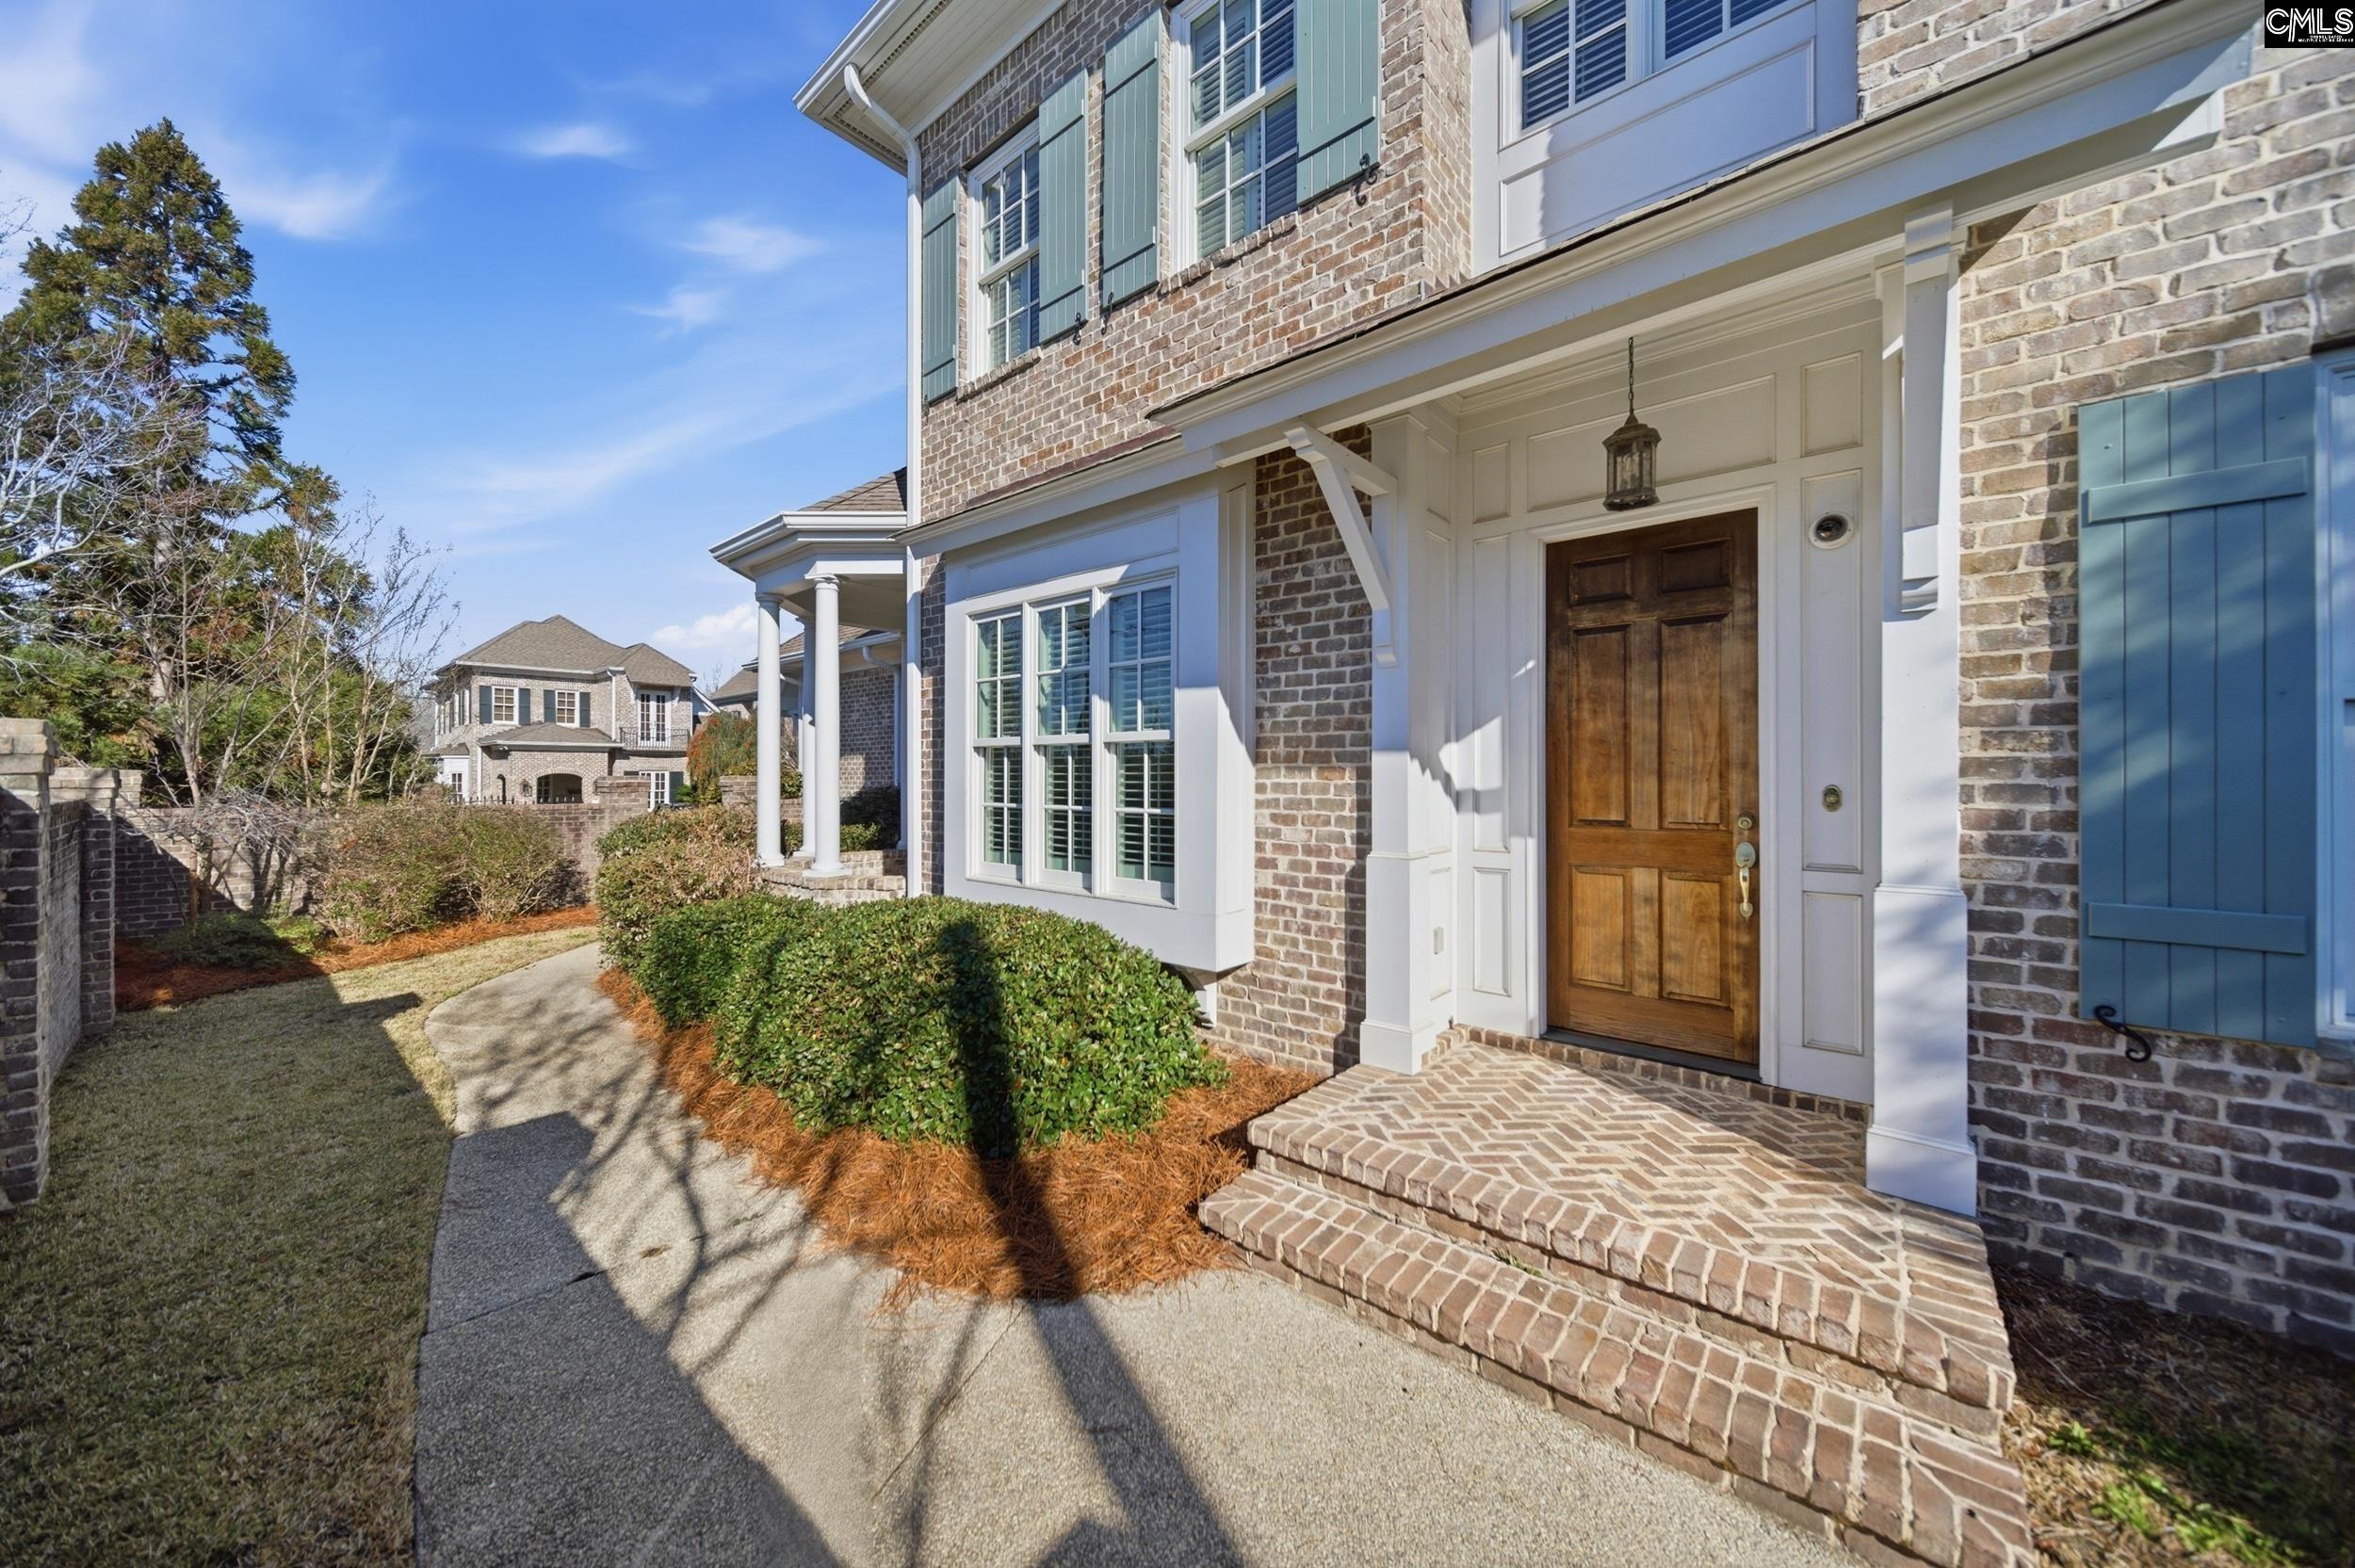
2 Highbourne Court, Columbia, SC 29204
The Cloister · Richland County
Key Facts
Description
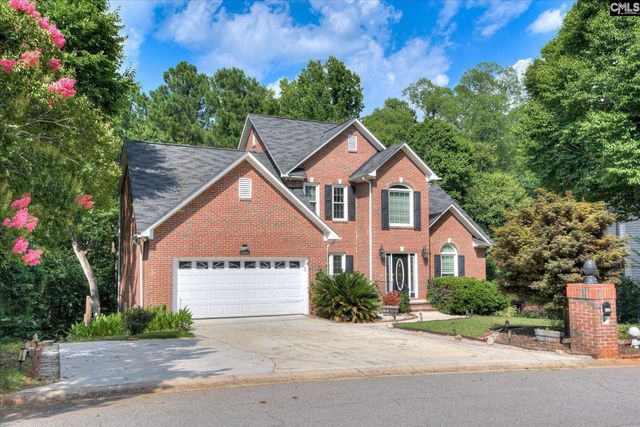
Desirable Cloisters patio home near Forest Drive and near the former Richland Fashion Mall redevelopment. 10" ceilings on the main level, with a primary bedroom, a large living space, a spacious kitchen, hardwood floors, and a covered side porch. Upstairs offers 9' ceilings, two bedrooms, and two baths, both with nice walk-in closets and a large finished flex room. Low-maintenance living in a prime Columbia location Disclaimer: CMLS has not reviewed and, therefore, does not endorse vendors who may appear in listings.
Property Information
Property Type
Residential
Sub-Type
Single Family Residence
Style
Traditional
Year Built
2006
Stories
2
Living Area
3,435 sq ft
Garage Spaces
2
Days on Market
68
MLS® Listing#
628364
Property Features
- Interior:
- Wet Bar, Eat-in Kitchen, Kitchen Island
- Appliances:
- Dishwasher, Refrigerator, Microwave, Gas Range, Range
- Cooling:
- Ceiling Fan(s), Central Air
- Heating:
- Central, Electric, Heat Pump
- Fireplace:
- Gas Log, Living Room
- Parking:
- Attached
- Laundry:
- Main Level
- Patio:
- Porch
- Lot Features:
- Cul-De-Sac
- Construction:
- Brick
- Foundation:
- Slab
- Security:
- Security System, Smoke Detector(s)
- Community:
- Gated
- Sewer:
- Public Sewer
- Water Source:
- Public
Rooms
- Second
- Bedroom 1Second
- Bedroom 2Second
- Dining RoomMain
- LaundryMain
- Master BedroomMain
Schools
- Elementary:
- Bradley
- Middle:
- Crayton
- High:
- A. C. Flora
- District:
- Richland One
HOA & Tax
- HOA:
- $630/Quarterly
Directions
Forest Drive to north on Beltline. Left on Valley Rd. Right on Highbourne Ct.
Affordability Calculator
$159,000
Estimated monthly payment
$4,231/mo
Principal $636,000 · Est. interest $887,277 over 30 yrs
Neighborhood Market Statistics
How this home compares to active listings in Columbia, SC
- $281,793
- Median Listing Price
- 49
- Median Days on Market
- 1,685
- Median Sq Ft
- $150
- Median Price / Sq Ft
- 1,283
- Active Listings
- This home’s price is 182% above the area median.
- Its price per sq ft is 54% above the area median.
Market statistics compiled from active EXIT Realty® and MLS listings in Columbia, SC.
Location
- 2 Highbourne Court, Columbia, SC 29204
Nearby Schools
South Carolina Calvert Academy
School · 0.2 mi away
South Carolina Public Charter
School · 0.3 mi away
AC Flora High School
Secondary · 0.5 mi away
Covenant Classical Christian School
School · 0.6 mi away
Bradley Elementary
Elementary · 0.6 mi away
Junior Achievement of Greater South Carolina
Elementary · 0.8 mi away
Timmerman School
Secondary · 0.9 mi away
Eastminster Day School
School · 0.9 mi away
Center for Learning
School · 0.9 mi away
South Carolina Afterschool Alliance
Secondary · 0.9 mi away
Harmony School
School · 0.9 mi away
Crayton Middle
Secondary · 1.0 mi away
Brockman Elementary School
Elementary · 1.0 mi away
Benedict College Child Dev Center
School · 1.1 mi away
Cardinal Newman Middle School
Secondary · 1.2 mi away
Montessori CHLDRN's Hse of Columbia
Elementary · 1.2 mi away
W J Keenan High School
Secondary · 1.3 mi away
W.G. Sanders Middle School
Secondary · 1.3 mi away
Kilbourne Park Baptist Church
School · 1.4 mi away
Satchel Ford Elementary
Elementary · 1.5 mi away
Commute Calculator
Nearby Homes

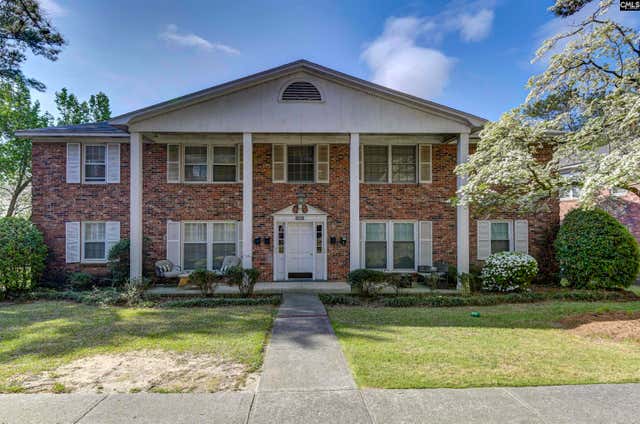
Similar Homes Nearby
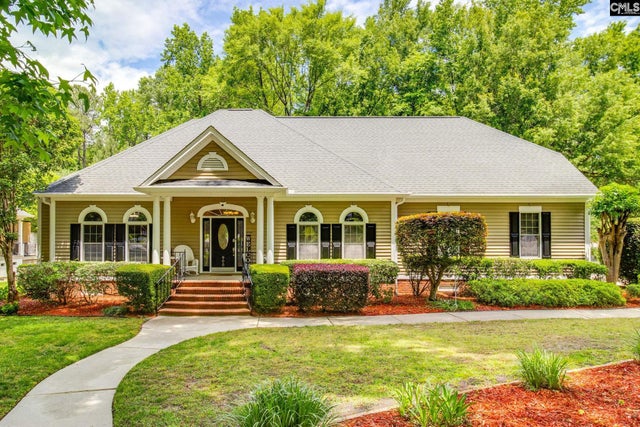
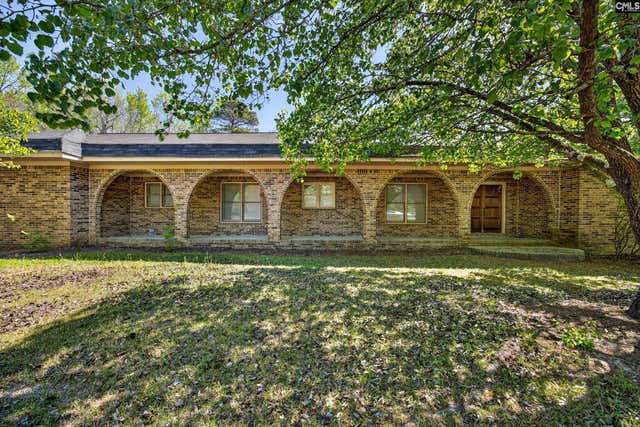
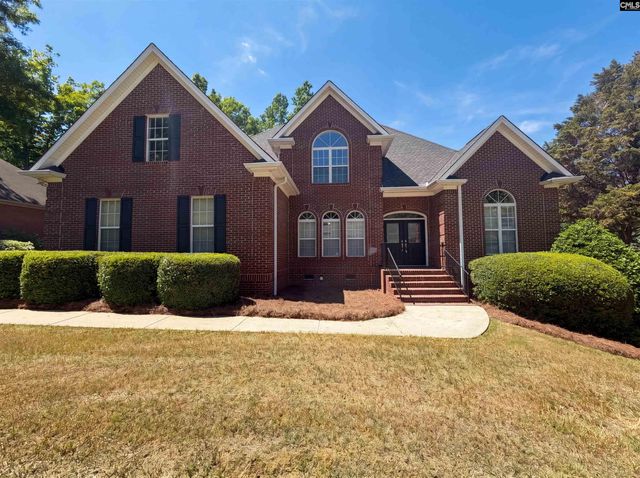

Moving Cost Estimate
EXIT Agents in Columbia


Listing Courtesy: Wolfe and Taylor Inc - 8037714567