115 Darlingside Drive BSMT, Toronto, ON M1E 3P4
Toronto County
Key Facts
Description
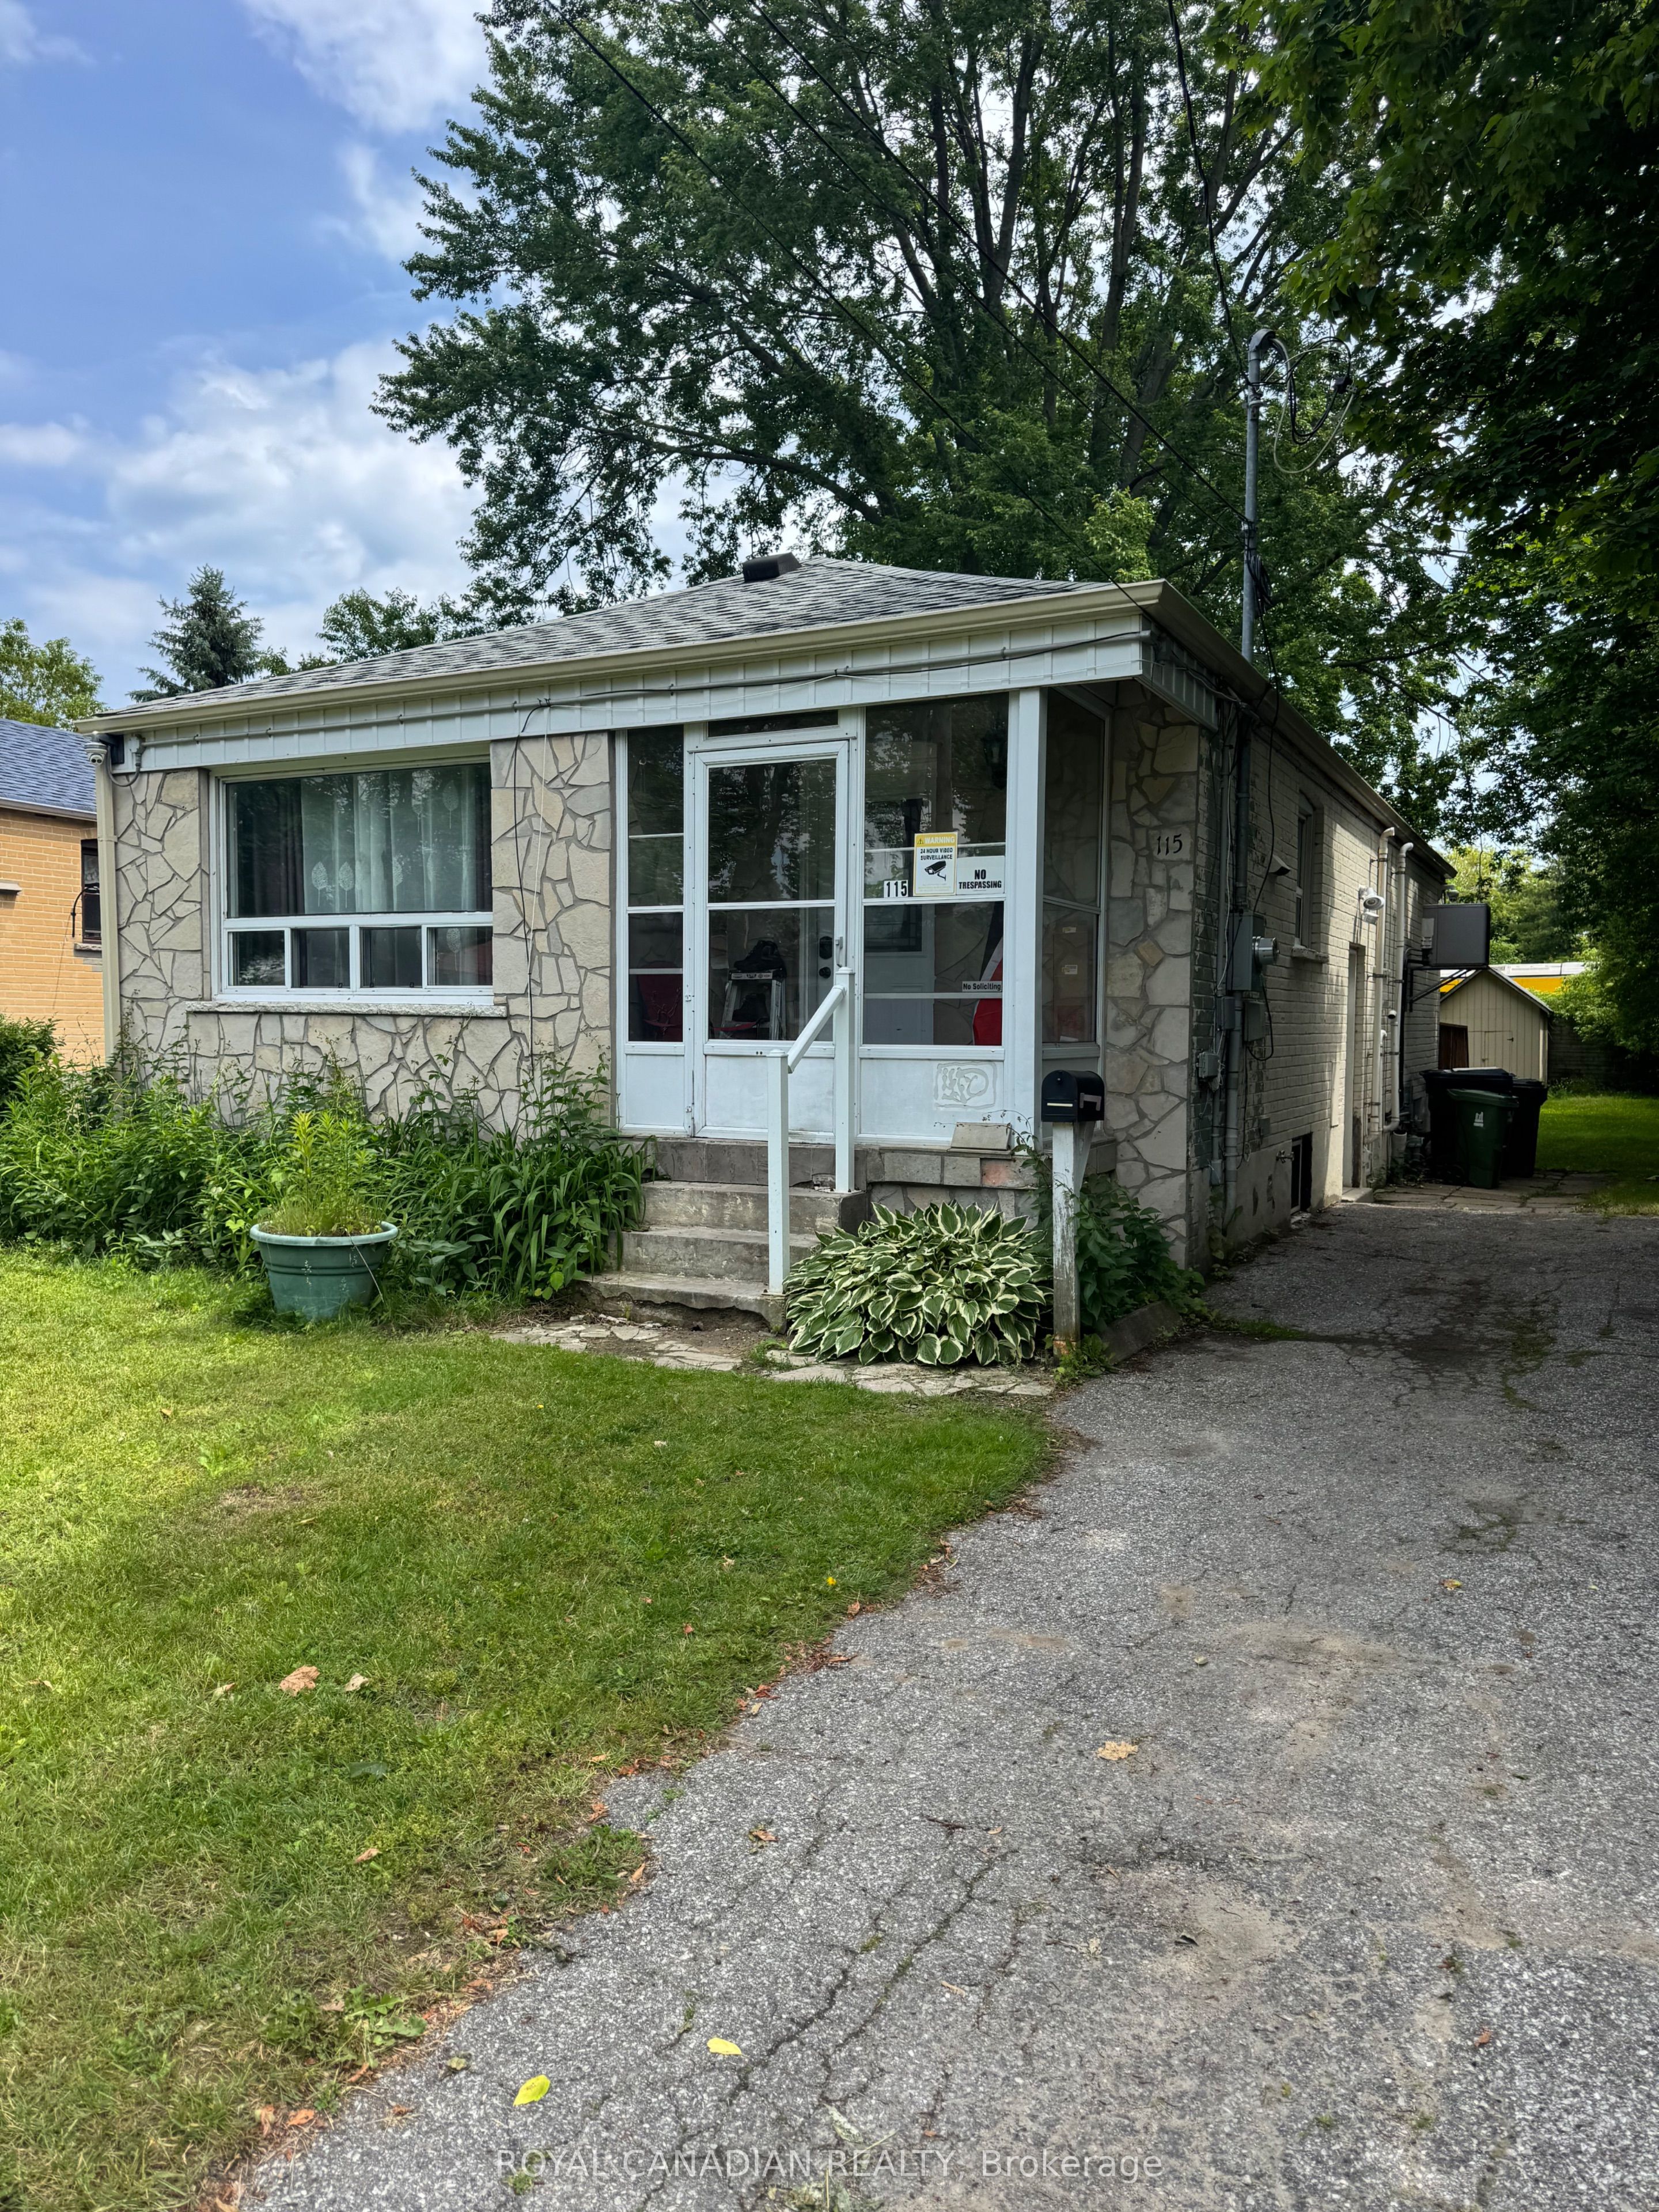
Spacious and bright 2-bedroom basement apartment located in a family-friendly community. Features 1 full bathroom, stainless steel appliances, an open-concept layout, shared laundry, and 1 parking space on the driveway.
Property Information
Property Type
Residential Lease
Sub-Type
Single Family Residence
Style
Bungalow
Lot Dimensions
40.05x191.83
Parking Spaces
1
MLS® Listing#
E13068956
Property Features
- Cooling:
- Central Air
- Heating:
- Natural Gas, Forced Air
- Basement:
- Finished
- Pool:
- None
- Laundry:
- Common Area
- Construction:
- Brick
- Roof:
- Asphalt
Rooms
- Bedroom3.33 x 3.0Basement
HOA & Tax
- Parcel #:
- 063900431
Directions
Morningside & Coronation
Affordability Calculator
$346
Estimated monthly payment
$9/mo
Principal $1,384 · Est. interest $1,931 over 30 yrs
Neighborhood Market Statistics
How this home compares to active listings in Toronto, ON
- CA$786,362
- Median Listing Price
- 48
- Median Days on Market
- 950
- Median Sq Ft
- CA$821
- Median Price / Sq Ft
- 19,842
- Active Listings
- This home’s price is 100% below the area median.
Market statistics compiled from active EXIT Realty® and MLS listings in Toronto, ON.
Location
- 115 Darlingside Drive BSMT, Toronto, ON M1E 3P4
Nearby Schools
Ecole Peter Secor
School · 0.5 km away
Joseph Brant Senior Public School
School · 0.8 km away
Poplar Road Junior Public School
Elementary · 1.2 km away
Dearham Wood Daycare
Elementary · 1.2 km away
St Martin de Porres
School · 1.2 km away
Eastview Junior PS
Elementary · 1.3 km away
William G Miller Junior PS
Elementary · 1.3 km away
St. Malachy Catholic School
School · 1.4 km away
Maplewood High School
Secondary · 1.6 km away
West Hill Public School
School · 1.7 km away
Friendly Little Campus
School · 1.8 km away
Absorbent Minds
School · 1.8 km away
Kids Love Daycare
School · 1.8 km away
St Marqaret's Public School
School · 1.9 km away
West Hill Collegiate Institute
Secondary · 2.1 km away
Guildwood Junior Public School
Elementary · 2.2 km away
Sir Wilfrid Laurier Collegiate Inst
Secondary · 2.3 km away
St Ursula Catholic School
School · 2.3 km away
Eec Saint-Michel
Elementary · 2.5 km away
Guildwood Village Montessori School
Elementary · 2.6 km away