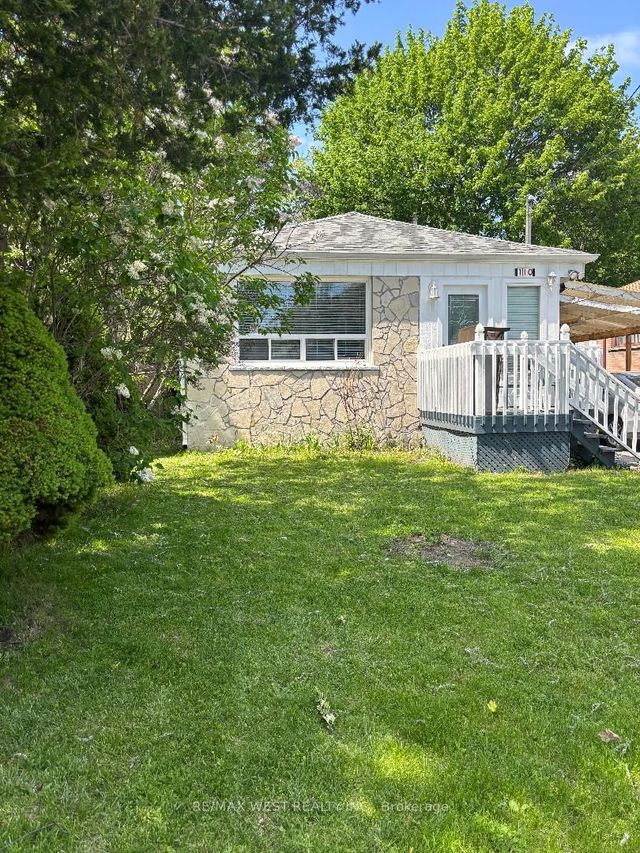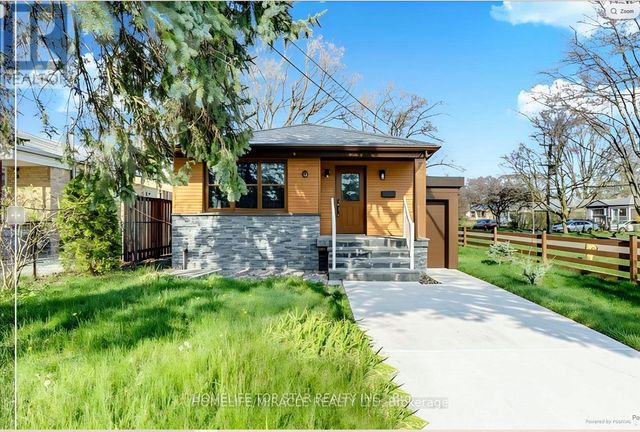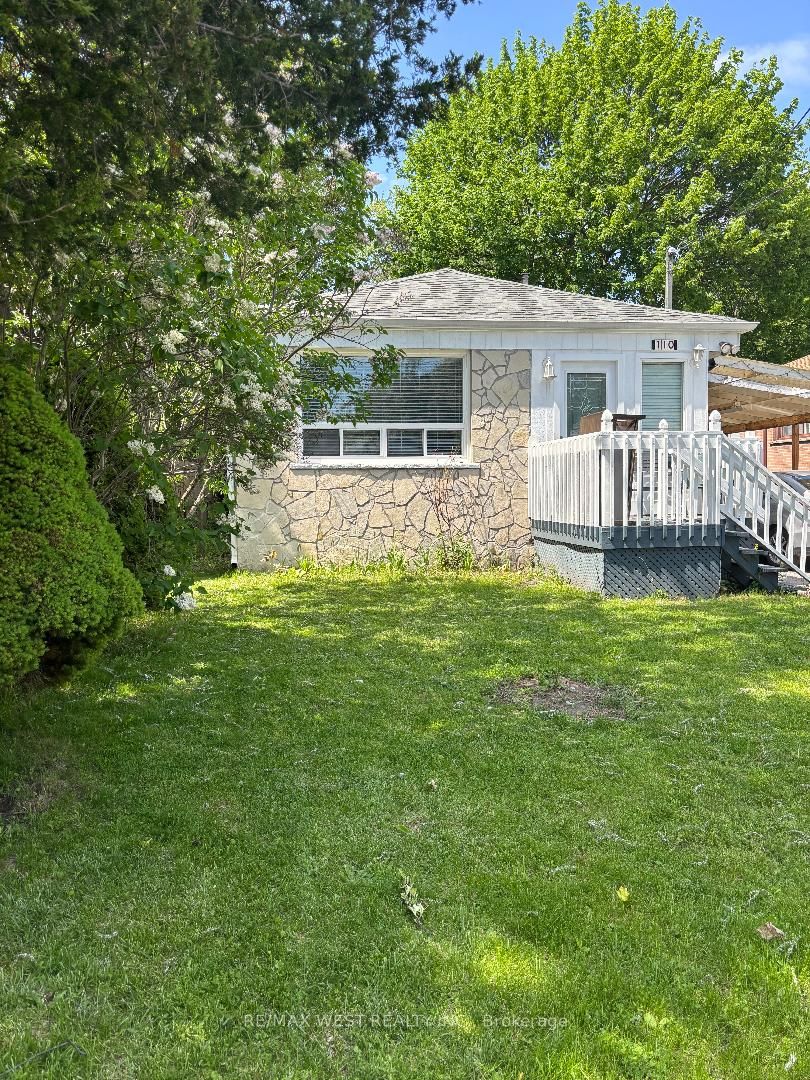
110 Darlingside Drive, Toronto, ON M1E 3P5
Toronto County
Key Facts
Description
The home itself offers 3+1 bedrooms, and the kitchen overlooks a combined living and dining area-perfect for family gatherings and entertaining guests.Additionally, there's a carport that accommodates up to 3 cars, providing plenty of parking space for you and your guests. With a wood stove in the basement, this property also has great investment potential.*** Super Value *** FANTASTIC GIGANTIC LOT TO BUILD YOUR DREAM HOME! This is an incredible opportunity to own a spacious property that does NOT back onto railway tracks. The vendor is seriously motivated, making this the perfect time to invest!Ideally located close to schools, shopping, public transit, and just minutes from the lake and beautiful waterfront trails, this home truly has it all! The property features a separate entrance to the basement, making it easy to create an in-law suite or additional living space.Enjoy the convenience of being near the lake, TTC, French immersion and public schools, parks, and bike trails. Don't miss out on this rare opportunity-seize it now and start envisioning the possibilities for your new dream home! !
Property Information
Property Type
Residential
Sub-Type
Single Family Residence
Style
Bungalow
Lot Dimensions
40.0x200.0
Parking Spaces
6
MLS® Listing#
E12985388
Property Features
Cooling
Heating
Basement
Pool
Parking
Construction
Roof
Other Structures
Rooms
- 6.3 x 3.2Basement
- Bedroom6.0 x 3.35Basement
- Bedroom 23.3 x 2.5Main
- Bedroom 32.9 x 2.75Main
- Dining Room6.7 x 3.3Main
- Kitchen3.15 x 2.7Main
- Laundry4.57 x 1.79Basement
- Living Room6.7 x 3.3Main
- Master Bedroom3.65 x 3.33Main
Financial Details
Annual Taxes
CA$3,695
Tax year 2025
Parcel Number
063900322
Directions
MORNINGSIDE AVE / LAWRENCE AVE.EAST
Affordability Calculator
$160,000
Estimated monthly payment
$4,258/mo
Principal $639,999 · Est. interest $892,856 over 30 yrs
Neighborhood Market Statistics
How this home compares to active listings in Toronto, ON
- CA$784,870
- Median Listing Price
- 41
- Median Days on Market
- 950
- Median Sq Ft
- CA$818
- Median Price / Sq Ft
- 20,012
- Active Listings
- This home’s price is 2% above the area median.
Market statistics compiled from active EXIT Realty® and MLS listings in Toronto, ON.
Location
- 110 Darlingside Drive, Toronto, ON M1E 3P5
Points of Interest in Toronto, ON
Showing the Toronto area map.
Nearby Schools
Ecole Peter Secor
School · 0.4 km away
Joseph Brant Senior Public School
School · 0.8 km away
St Martin de Porres
School · 1.2 km away
Poplar Road Junior Public School
Elementary · 1.2 km away
Dearham Wood Daycare
Elementary · 1.2 km away
Eastview Junior PS
Elementary · 1.2 km away
William G Miller Junior PS
Elementary · 1.3 km away
St. Malachy Catholic School
School · 1.4 km away
Maplewood High School
Secondary · 1.5 km away
West Hill Public School
School · 1.6 km away
Friendly Little Campus
School · 1.7 km away
Absorbent Minds
School · 1.7 km away
Kids Love Daycare
School · 1.7 km away
St Marqaret's Public School
School · 1.8 km away
West Hill Collegiate Institute
Secondary · 2.1 km away
Guildwood Junior Public School
Elementary · 2.2 km away
St Ursula Catholic School
School · 2.2 km away
Sir Wilfrid Laurier Collegiate Inst
Secondary · 2.3 km away
Eec Saint-Michel
Elementary · 2.5 km away
Guildwood Village Montessori School
Elementary · 2.5 km away