

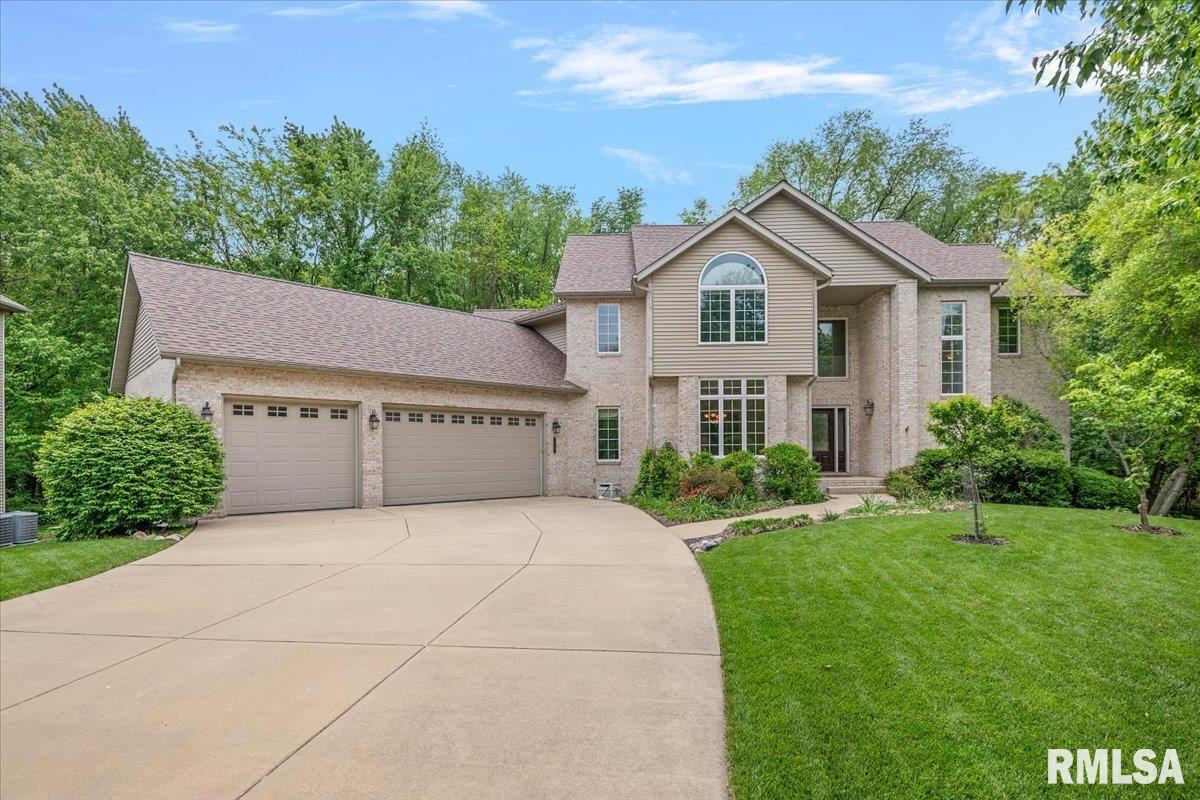
4104 Chandlerwood Road, Springfield, IL 62711
Southwoods · Sangamon County
Key Facts
Description
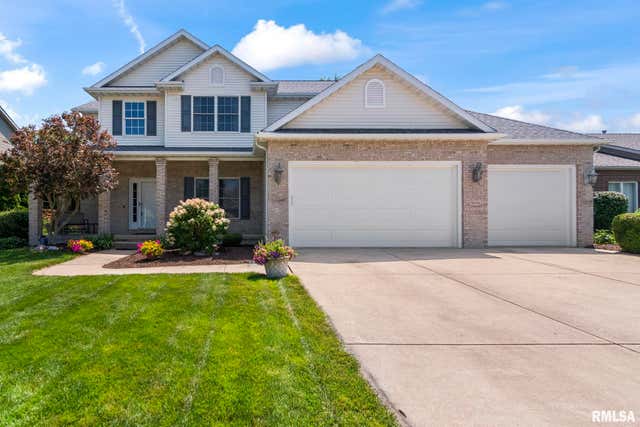
This showstopping, one owner home offers 5 bedrooms, 5 baths, immense flexibility & high end comfort across 3 finished floors. A thoughtful main level offers everyday function with freshly painted color schemes & room to spread out that includes a versatile office/den or potential additional BR. Upstairs, 4 generous bedrooms & 3 full baths create private living quarters ideal for any stage of life with an incredible master suite offering all the bells & whistles. The finished basement was designed with entertaining in mind & provides a spacious rec room, full wet bar equipped with plumbing & appliances, plus a private 5th BR with walk-in closet that makes for a great guest or in-law suite. From there, easily expand your living space outdoors into a meticulously maintained backyard ready to elevate your outdoor enjoyment for years to come. Major updates include roof new in 2025, plus dual water heater & HVAC are each less than 10yrs old, bringing peace of mind with it's impressive finish. Refined, spacious & exceptionally executed in both layout & updates this is the rare opportunity to own a home that checks every box , yet still finds ways to exceed expectations.
Property Information
Property Type
Residential
Sub-Type
Single Family Residence
Year Built
2001
Living Area
4,204 sq ft
Lot Size
0.43 acres
Lot Dimensions
Irregular
Garage Spaces
3
Zoning
Residential
Days on Market
65
MLS® Listing#
CA1043470
Property Features
- Interior:
- Eat-in Kitchen, Kitchen Island, Pantry, Ceiling Fan(s)
- Appliances:
- Dishwasher, Range, Refrigerator
- Cooling:
- Ceiling Fan(s), Central Air
- Heating:
- Natural Gas
- Fireplace:
- Gas Log, Kitchen, Living Room
- Basement:
- Finished, Full, Walk-Out Access
- Parking:
- Attached
- Patio:
- Deck, Patio
- Lot Features:
- Other
- Construction:
- Brick, Vinyl Siding
- Roof:
- Shingle
- Sewer:
- Public Sewer
- Water Source:
- Public
Rooms
- 40.3x28Lower
- 13.11x20.5Main
- 5.6x8.2Main
- Basement
- Bedroom 117.1x17.1Upper
- Bedroom 211.2x14.1Upper
- Bedroom 313.6x14.7Upper
- Bedroom 413.1x15.3Upper
- Bedroom 513.4x18.3Lower
- Dining Room13.1x15.3Main
- Dining Room12.6x8.6Main
- Kitchen18.7x16.1Main
- Laundry7.1x9.5Main
- Living Room19.6x20.6Main
- Office12.8x18.7Main
Schools
- High:
- Springfield District #186
HOA & Tax
- HOA:
- $100/Monthly
- Annual Tax:
- $13,534 (2025)
- Parcel #:
- 21-02.0-254-013
Directions
Wabash right on Archer Elevator Rd, take 2nd exit at the roundabout, right on Southwoods Rd, right on Ravenswood Dr, Right on Chandlerwood, home will be on your left.
Affordability Calculator
$125,000
Estimated monthly payment
$3,327/mo
Principal $500,000 · Est. interest $697,544 over 30 yrs
Neighborhood Market Statistics
How this home compares to active listings in Springfield, IL
- $236,170
- Median Listing Price
- 35
- Median Days on Market
- 1,978
- Median Sq Ft
- $121
- Median Price / Sq Ft
- 165
- Active Listings
- This home’s price is 165% above the area median.
- Its price per sq ft is 23% above the area median.
Market statistics compiled from active EXIT Realty® and MLS listings in Springfield, IL.
Location
- 4104 Chandlerwood Road, Springfield, IL 62711
Nearby Schools
Lindsay Elementary School
Elementary · 1.0 mi away
Goddard School
School · 1.2 mi away
Montessori Schoolhouse
Elementary · 1.5 mi away
Our Saviors Lutheran School
School · 1.6 mi away
Silverleaf Childrens Academy
School · 1.8 mi away
Owen Marsh Elementary
Elementary · 2.1 mi away
Springfield Christian School
School · 2.3 mi away
St John's Lutheran Preschool
School · 2.4 mi away
Christ the King School
School · 2.4 mi away
Sandburg Elementary School
Elementary · 2.4 mi away
Springfield Public Schools - District 186
Secondary · 2.9 mi away
U S Grant Middle School
Secondary · 2.9 mi away
Sacred Heart Griffin Gymnasium
School · 3.2 mi away
Franklin Middle School
Secondary · 3.3 mi away
St Agnes School
School · 3.3 mi away
Butler Elementary School
Elementary · 3.4 mi away
Sacred Heart-Griffin High School
Secondary · 3.4 mi away
Addams Elementary School
Elementary · 3.5 mi away
Dubois Elementary School
Elementary · 3.5 mi away
Trinity Lutheran School
Elementary · 3.6 mi away
Commute Calculator
Nearby Homes

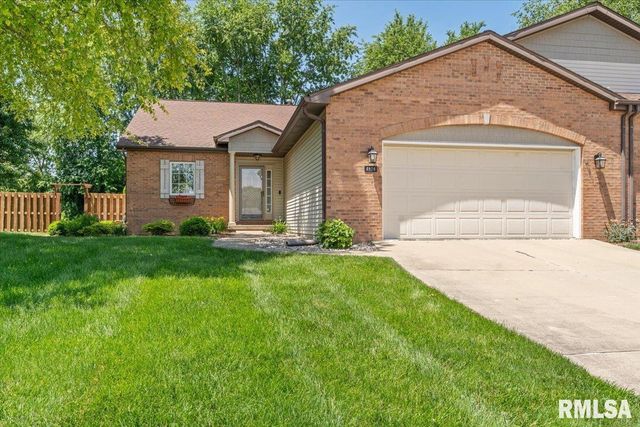

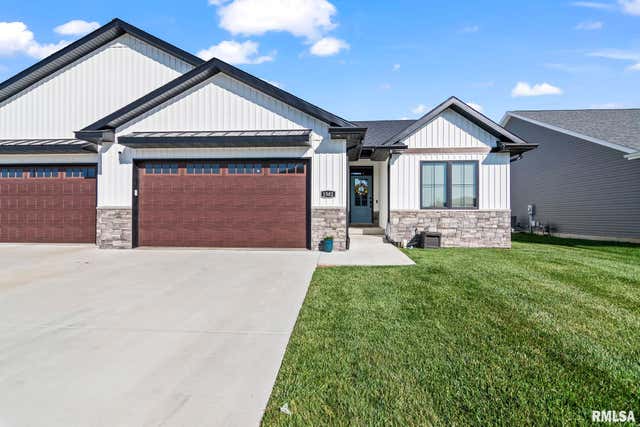
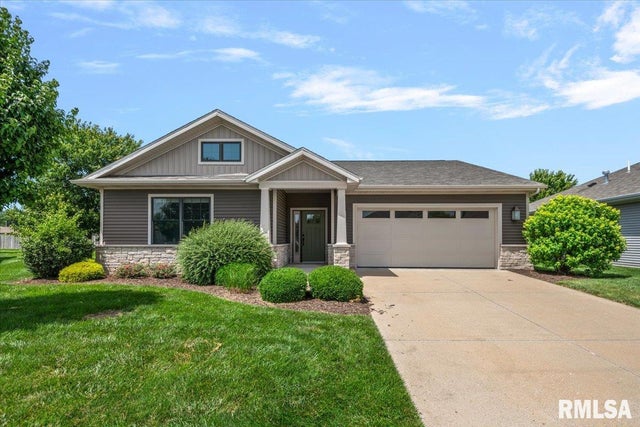
Similar Homes Nearby


Moving Cost Estimate
EXIT Agents in Springfield


Listing Courtesy: The Real Estate Group, Inc. - Mobl: 217-741-4040
Presented by: Kyle T Killebrew