17 Mariner Crescent, Port Colborne, ON L0S 1R0
Niagara County
Key Facts
Description
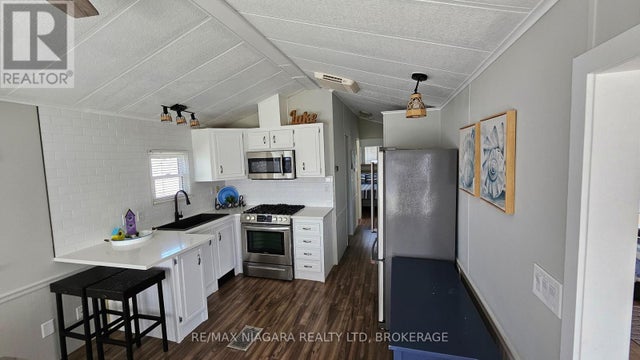
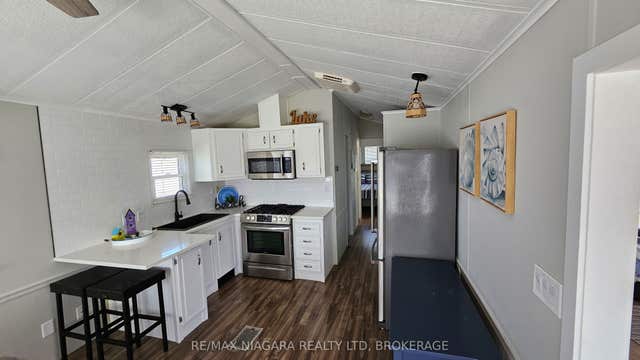
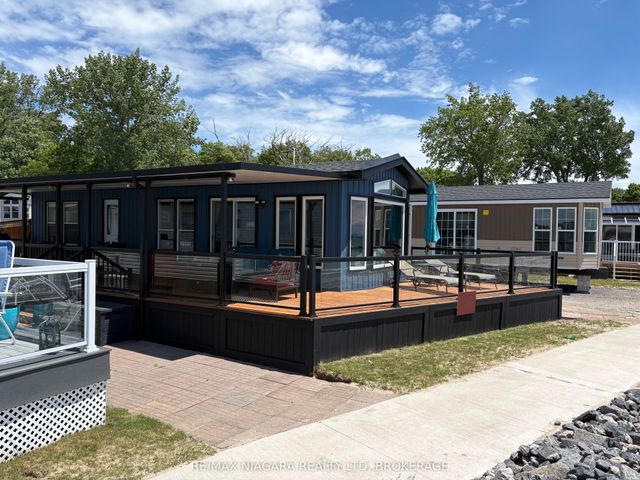
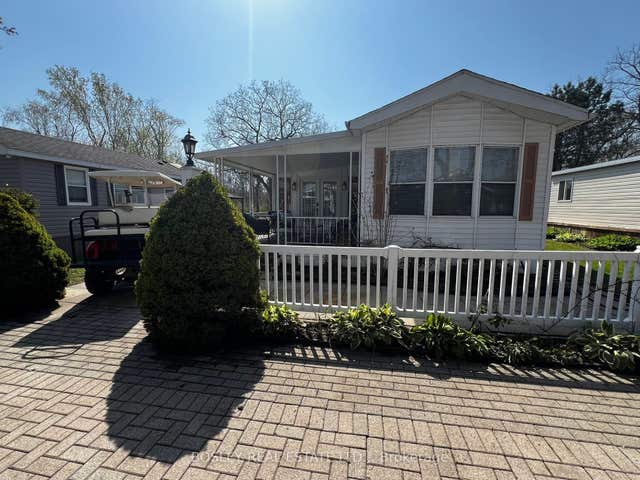
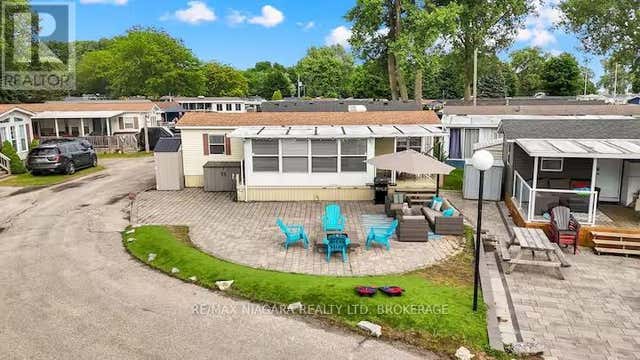
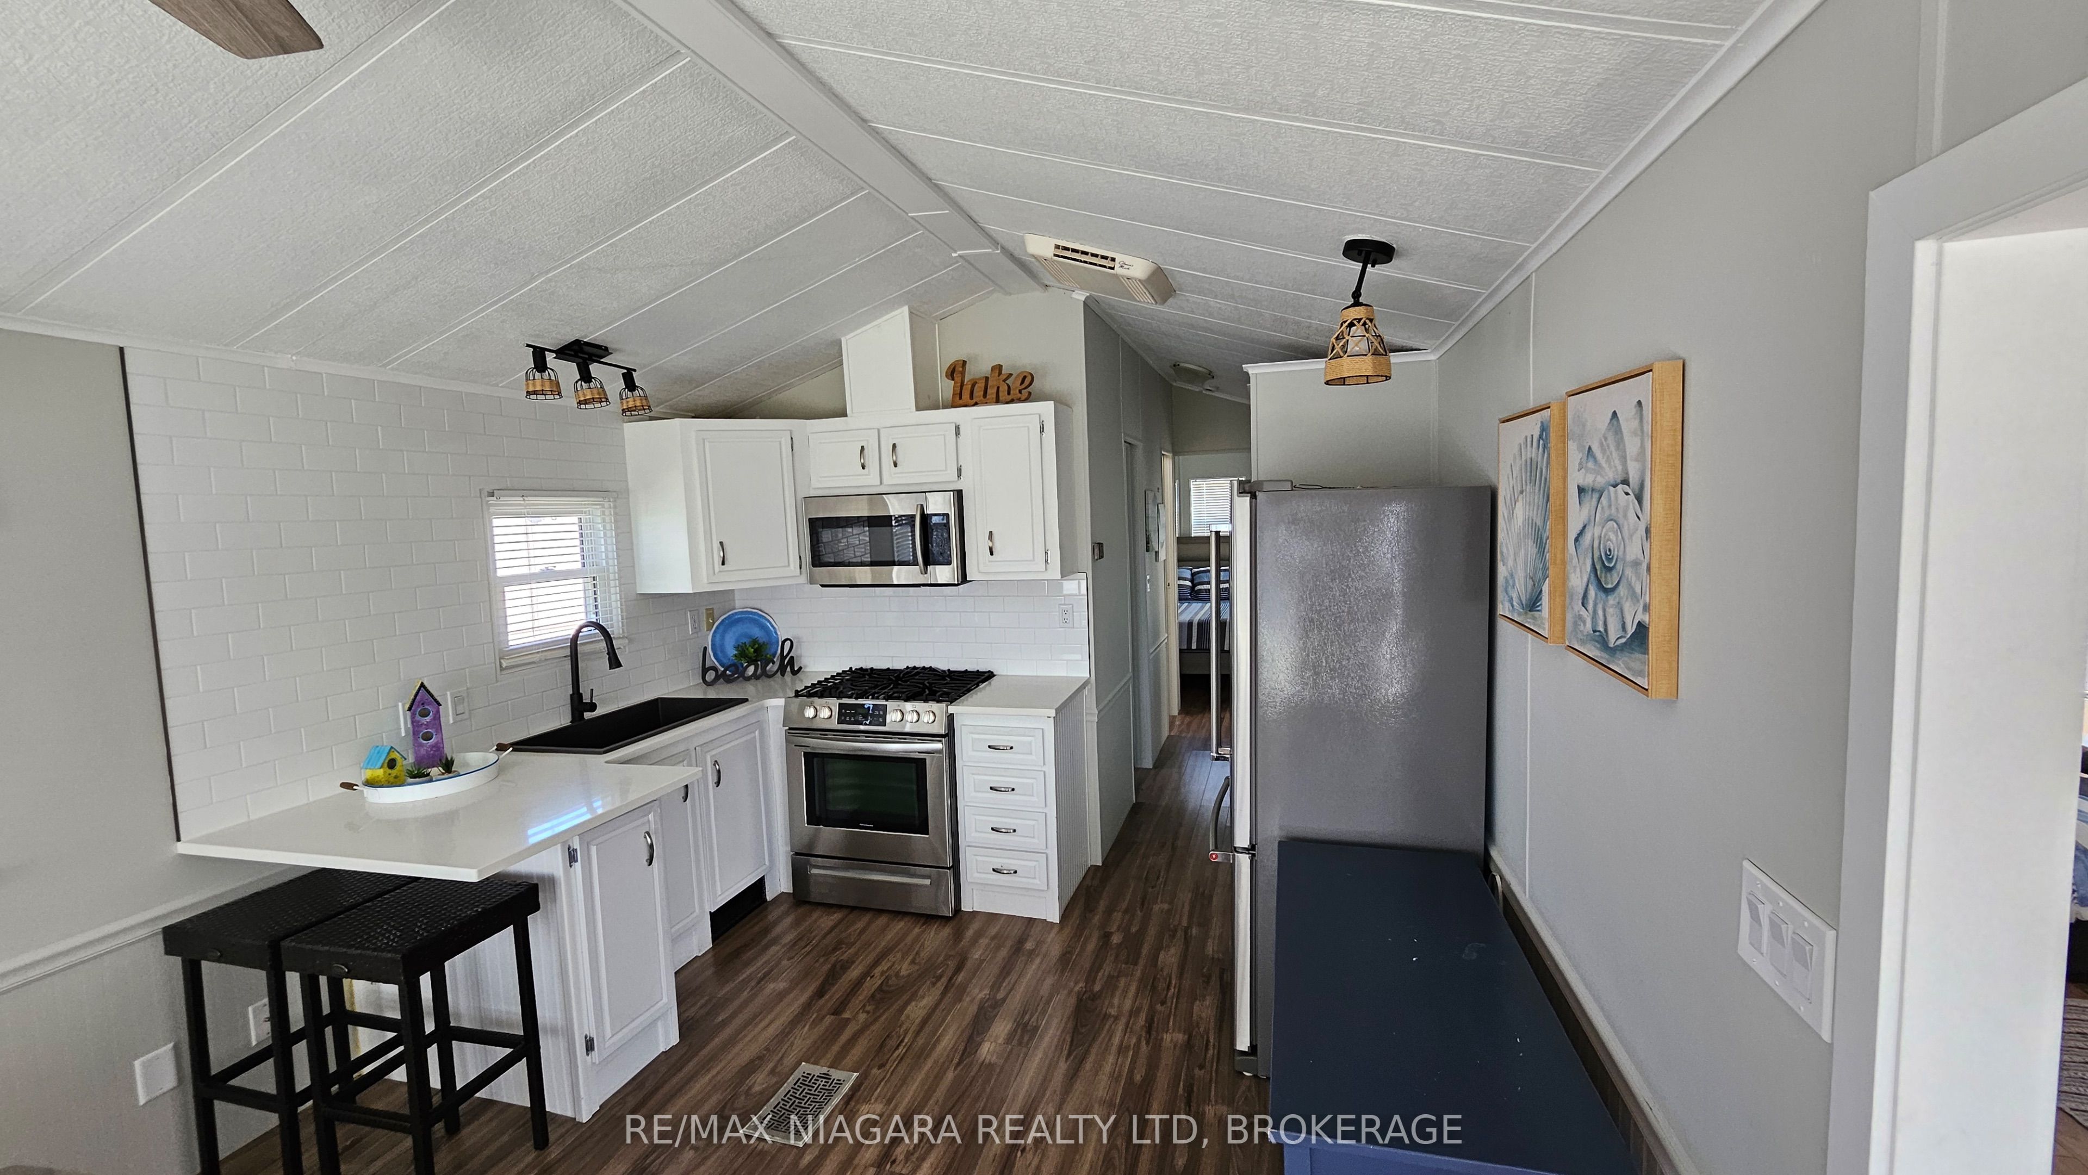
Create lasting family memories in this beautifully updated cottage, thoughtfully designed for families of up to six (two adults and up to four children). Located just steps from the beach, this welcoming retreat combines comfort, convenience, and coastal charm.The cottage features updated décor throughout and a well-appointed kitchen with stainless steel appliances and all the essentials for easy family meals. A spacious sunroom provides additional sleeping options, including an extra twin bed and a comfortable convertible sofa-ideal for children or flexible sleeping arrangements.Enjoy outdoor living with two private decks. One deck features a fire table with built-in seating, perfect for relaxing evenings, while the second deck includes a grill and cozy seating-an inviting spot to enjoy your morning coffee. This is a seasonal resort that is open May 1st - November 1st. Seasonal park fees are approximately $12,900 per year which includes full access to the park.
Property Information
Property Type
Residential
Sub-Type
Mobile Home
Style
Bungalow
Parking Spaces
2
MLS® Listing#
X13202972
Property Features
- Interior:
- Storage
- Cooling:
- Central Air
- Heating:
- Propane, Forced Air
- Basement:
- None
- Pool:
- Community
- Parking:
- Other
- Construction:
- Vinyl Siding
- Foundation:
- Other
- Roof:
- Asphalt
Directions
HWY 3 to Empire Road, into Sherkston Shores Resort
Affordability Calculator
$29,580
Estimated monthly payment
$787/mo
Principal $118,320 · Est. interest $165,067 over 30 yrs
Neighborhood Market Statistics
How this home compares to active listings in Port Colborne, ON
- CA$677,039
- Median Listing Price
- 46
- Median Days on Market
- 1,530
- Median Sq Ft
- CA$479
- Median Price / Sq Ft
- 1,387
- Active Listings
- This home’s price is 78% below the area median.
Market statistics compiled from active EXIT Realty® and MLS listings in Port Colborne, ON.
Location
- 17 Mariner Crescent, Port Colborne, ON L0S 1R0
Nearby Schools
Our Lady of Grace
School · 6.7 km away
Turtle Club Day Care
School · 6.9 km away
John Brant Public School
School · 7.2 km away
St Therese Separate Elementary School
Elementary · 7.8 km away
St Joseph Catholic Elementary School
Elementary · 8.3 km away
Dewitt Carter Public School
School · 8.9 km away
Lakeshore Catholic High School
Secondary · 9.1 km away
Port Colborne High School
Secondary · 10.0 km away
McKay School
School · 10.0 km away
Steele Street Public School
School · 10.1 km away
Oakwood Public School
School · 10.8 km away
St Patrick Catholic Elementary School
Elementary · 10.9 km away
Stevensville Public School
School · 11.3 km away
Greater Fort Erie Secondary School
Secondary · 14.0 km away
Diamond Trail Public School
School · 14.1 km away
St Philomena Catholic Elementary School
Elementary · 14.6 km away
East Dale of Secondary School
Secondary · 15.1 km away
Princess Elizabeth Public School
School · 15.1 km away
Ecole Intermediaire Franco-Niagara
Secondary · 15.2 km away
Ecole Secondaire Franco-Niagara
Secondary · 15.2 km away