

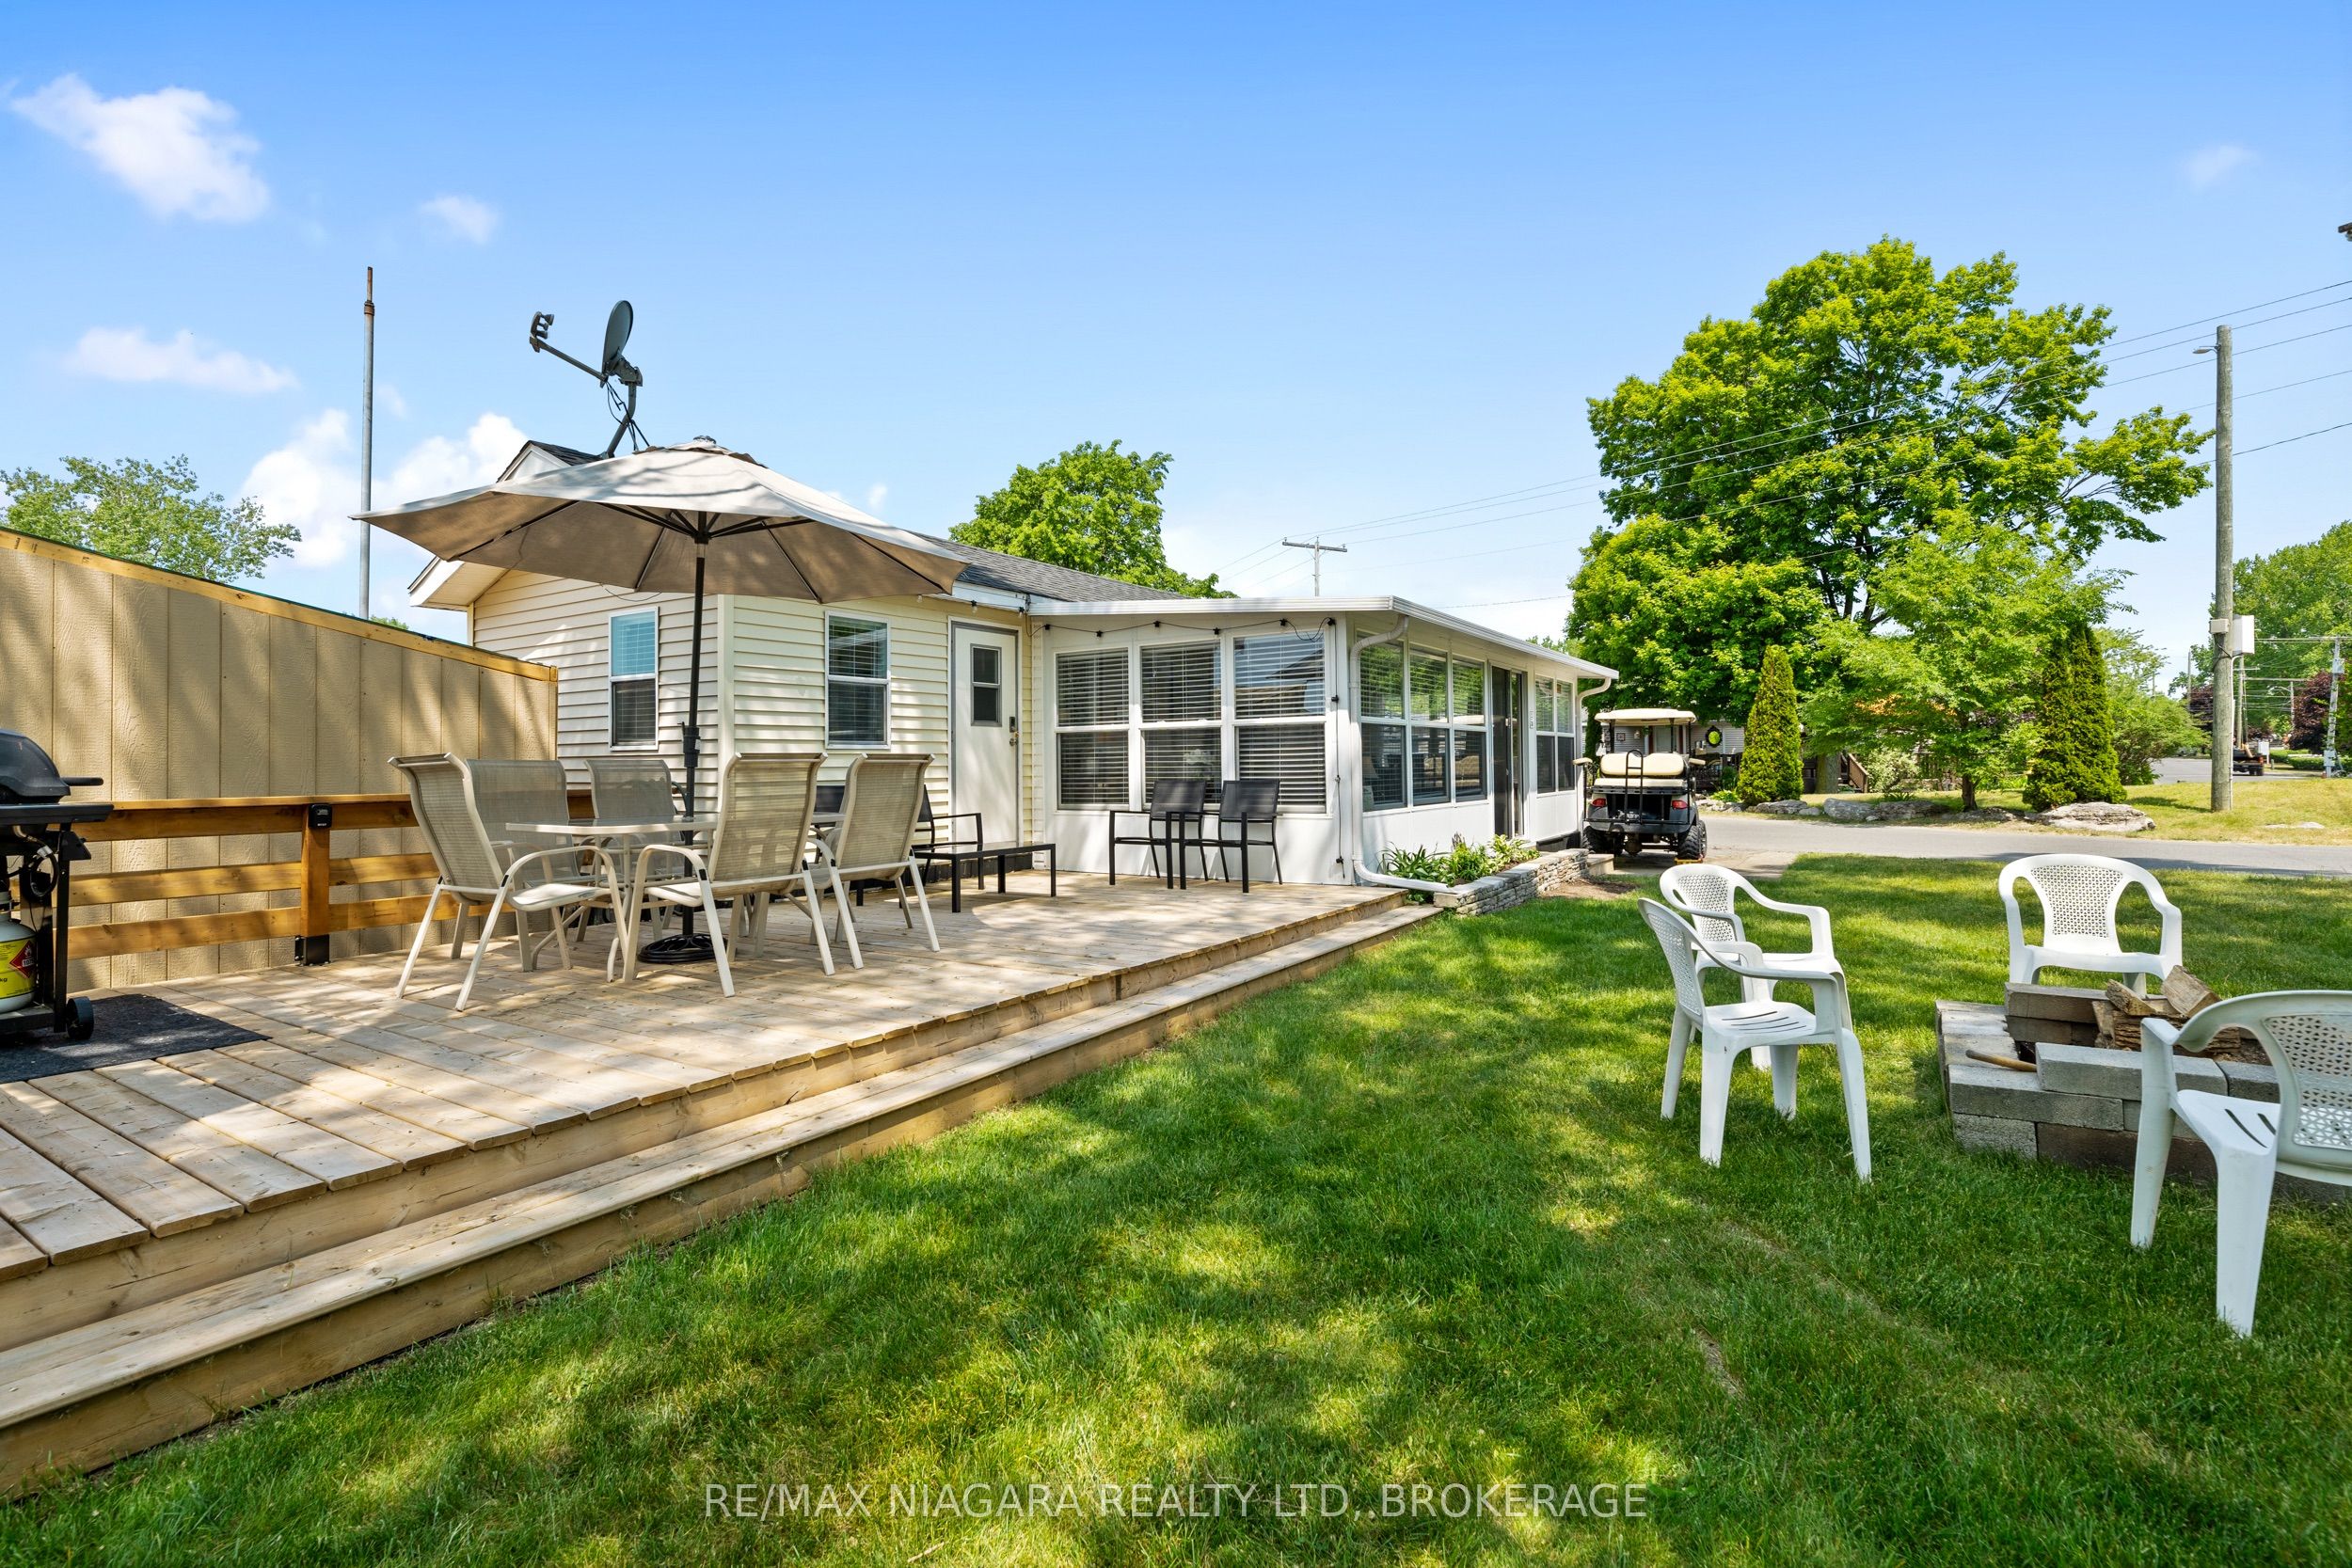
28 Mariner Crescent, Port Colborne, ON L0S 1R0
Niagara County
Key Facts
Description
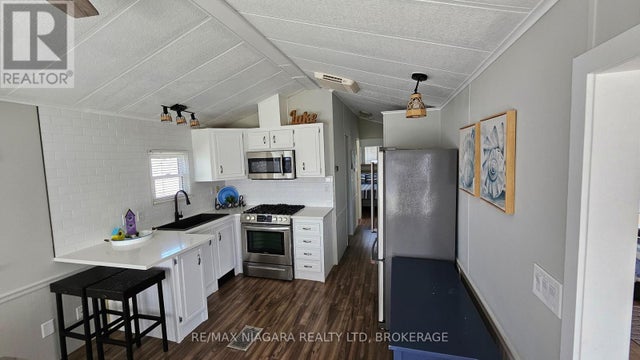
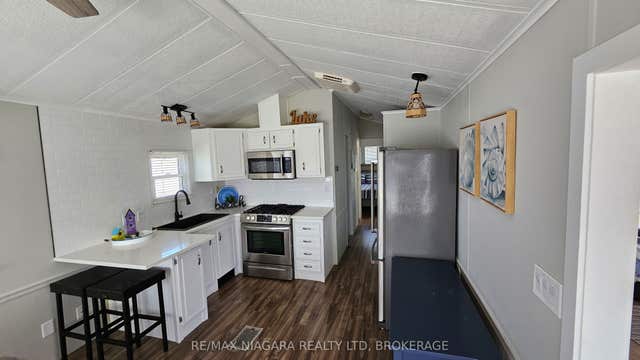
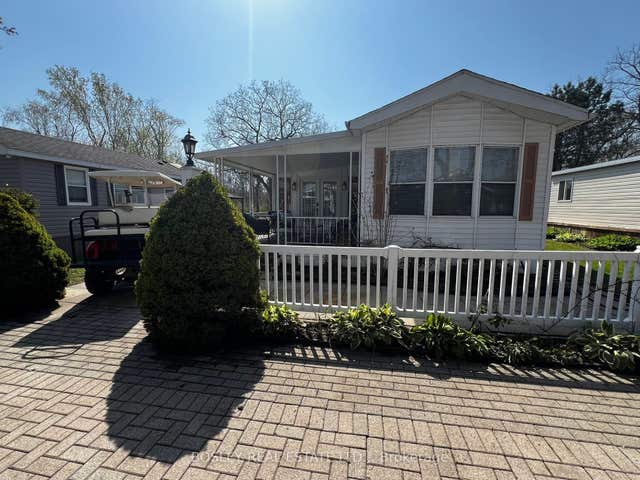
Welcome to Mariner 28! Step into this meticulously remodeled and stylishly decorated 2 bedroom, 2 bath cottage that blends comfort with modern flair. Featuring a bright and airy add a room for extra living space, this home is ideal for relaxing or entertaining. Enjoy hot water on demand, a mini split for efficient heating and cooling, a new 10 x 8 shed and many other thoughtful upgrades. Outside, unwind on the spacious deck or around the cozy firepit area. Located on a desirable corner lot, this cottage is turn-key and move in ready. All HVAC and Electrical Inspections will be completed and are Transferable if you'd like to rent out the unit. This is a seasonal resort that is open May 1st - November 1st. Seasonal park fees are approximately $12,900 per year which includes full access to the park.
Property Information
Property Type
Residential
Sub-Type
Mobile Home
Style
Bungalow
Parking Spaces
2
MLS® Listing#
X13073974
Property Features
Interior
Cooling
Heating
Basement
Pool
Construction
Foundation
Roof
Other Structures
Directions
HWY 3 to Empire Road, into Sherkston Shores Resort
Affordability Calculator
$27,980
Estimated monthly payment
$745/mo
Principal $111,920 · Est. interest $156,138 over 30 yrs
Neighborhood Market Statistics
How this home compares to active listings in Port Colborne, ON
- CA$678,932
- Median Listing Price
- 46
- Median Days on Market
- 1,560
- Median Sq Ft
- CA$477
- Median Price / Sq Ft
- 1,398
- Active Listings
- This home’s price is 79% below the area median.
Market statistics compiled from active EXIT Realty® and MLS listings in Port Colborne, ON.
Location
- 28 Mariner Crescent, Port Colborne, ON L0S 1R0
Points of Interest in Port Colborne, ON
Showing the Port Colborne area map.
Nearby Schools
Our Lady of Grace
School · 6.6 km away
Turtle Club Day Care
School · 6.8 km away
John Brant Public School
School · 7.1 km away
St Therese Separate Elementary School
Elementary · 7.9 km away
St Joseph Catholic Elementary School
Elementary · 8.5 km away
Dewitt Carter Public School
School · 9.0 km away
Lakeshore Catholic High School
Secondary · 9.3 km away
Port Colborne High School
Secondary · 10.1 km away
McKay School
School · 10.1 km away
Steele Street Public School
School · 10.2 km away
Oakwood Public School
School · 10.9 km away
St Patrick Catholic Elementary School
Elementary · 11.0 km away
Stevensville Public School
School · 11.3 km away
Greater Fort Erie Secondary School
Secondary · 13.9 km away
Diamond Trail Public School
School · 14.3 km away
St Philomena Catholic Elementary School
Elementary · 14.4 km away
East Dale of Secondary School
Secondary · 15.2 km away
Princess Elizabeth Public School
School · 15.2 km away
Ecole Intermediaire Franco-Niagara
Secondary · 15.3 km away
Ecole Secondaire Franco-Niagara
Secondary · 15.3 km away
Commute Calculator
Nearby Homes



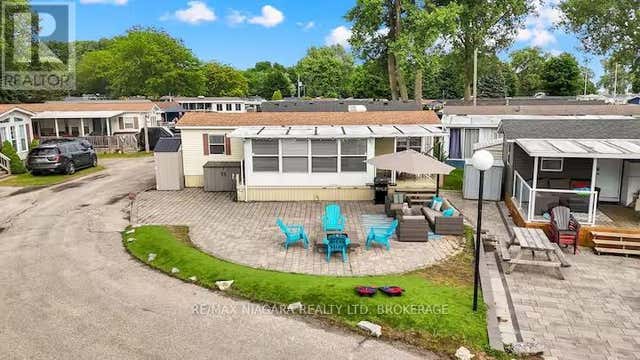
Similar Homes Nearby


Similar Home Values
Comparable nearby listings and their asking prices.
| Address | Price | Beds | Baths | Sq Ft |
|---|---|---|---|---|
| 188 Forest Grove, Port Colborne, ON | CA$112,000 | 3 | 1 | — |
| 188 FOREST GROVE, Port Colborne (Sherkston), ON | CA$112,000 | 3 | 1 | — |
| LOT 645 BLUEBERRY LANE - 225 PLATTEN BOULEVARD W, Scugog (Port Perry), ON | CA$115,000 | 2 | 1 | — |
| 22 Hickory Lane N/A, Port Colborne, ON | CA$124,900 | 2 | 1 | — |
| 22 HICKORY LANE, Port Colborne (Sherkston), ON | CA$124,900 | 2 | 1 | — |
| 51 - 490 EMPIRE ROAD, Port Colborne (Sherkston), ON | CA$128,800 | 2 | 2 | — |


