188 Forest Grove, Port Colborne, ON L0S 1R0
Niagara County
Key Facts
Description
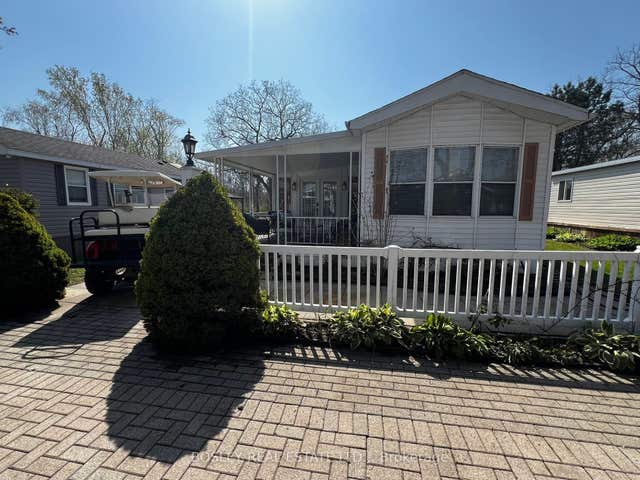
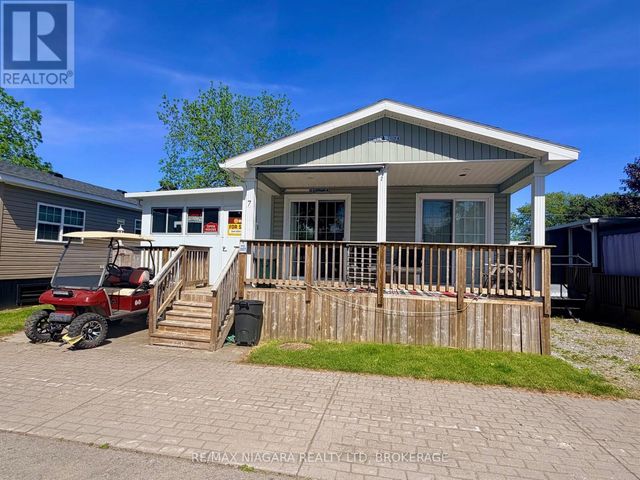
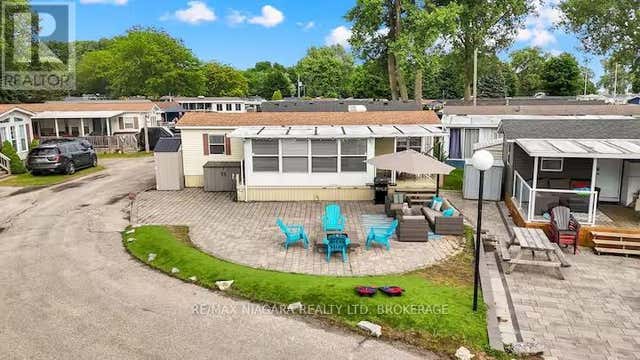
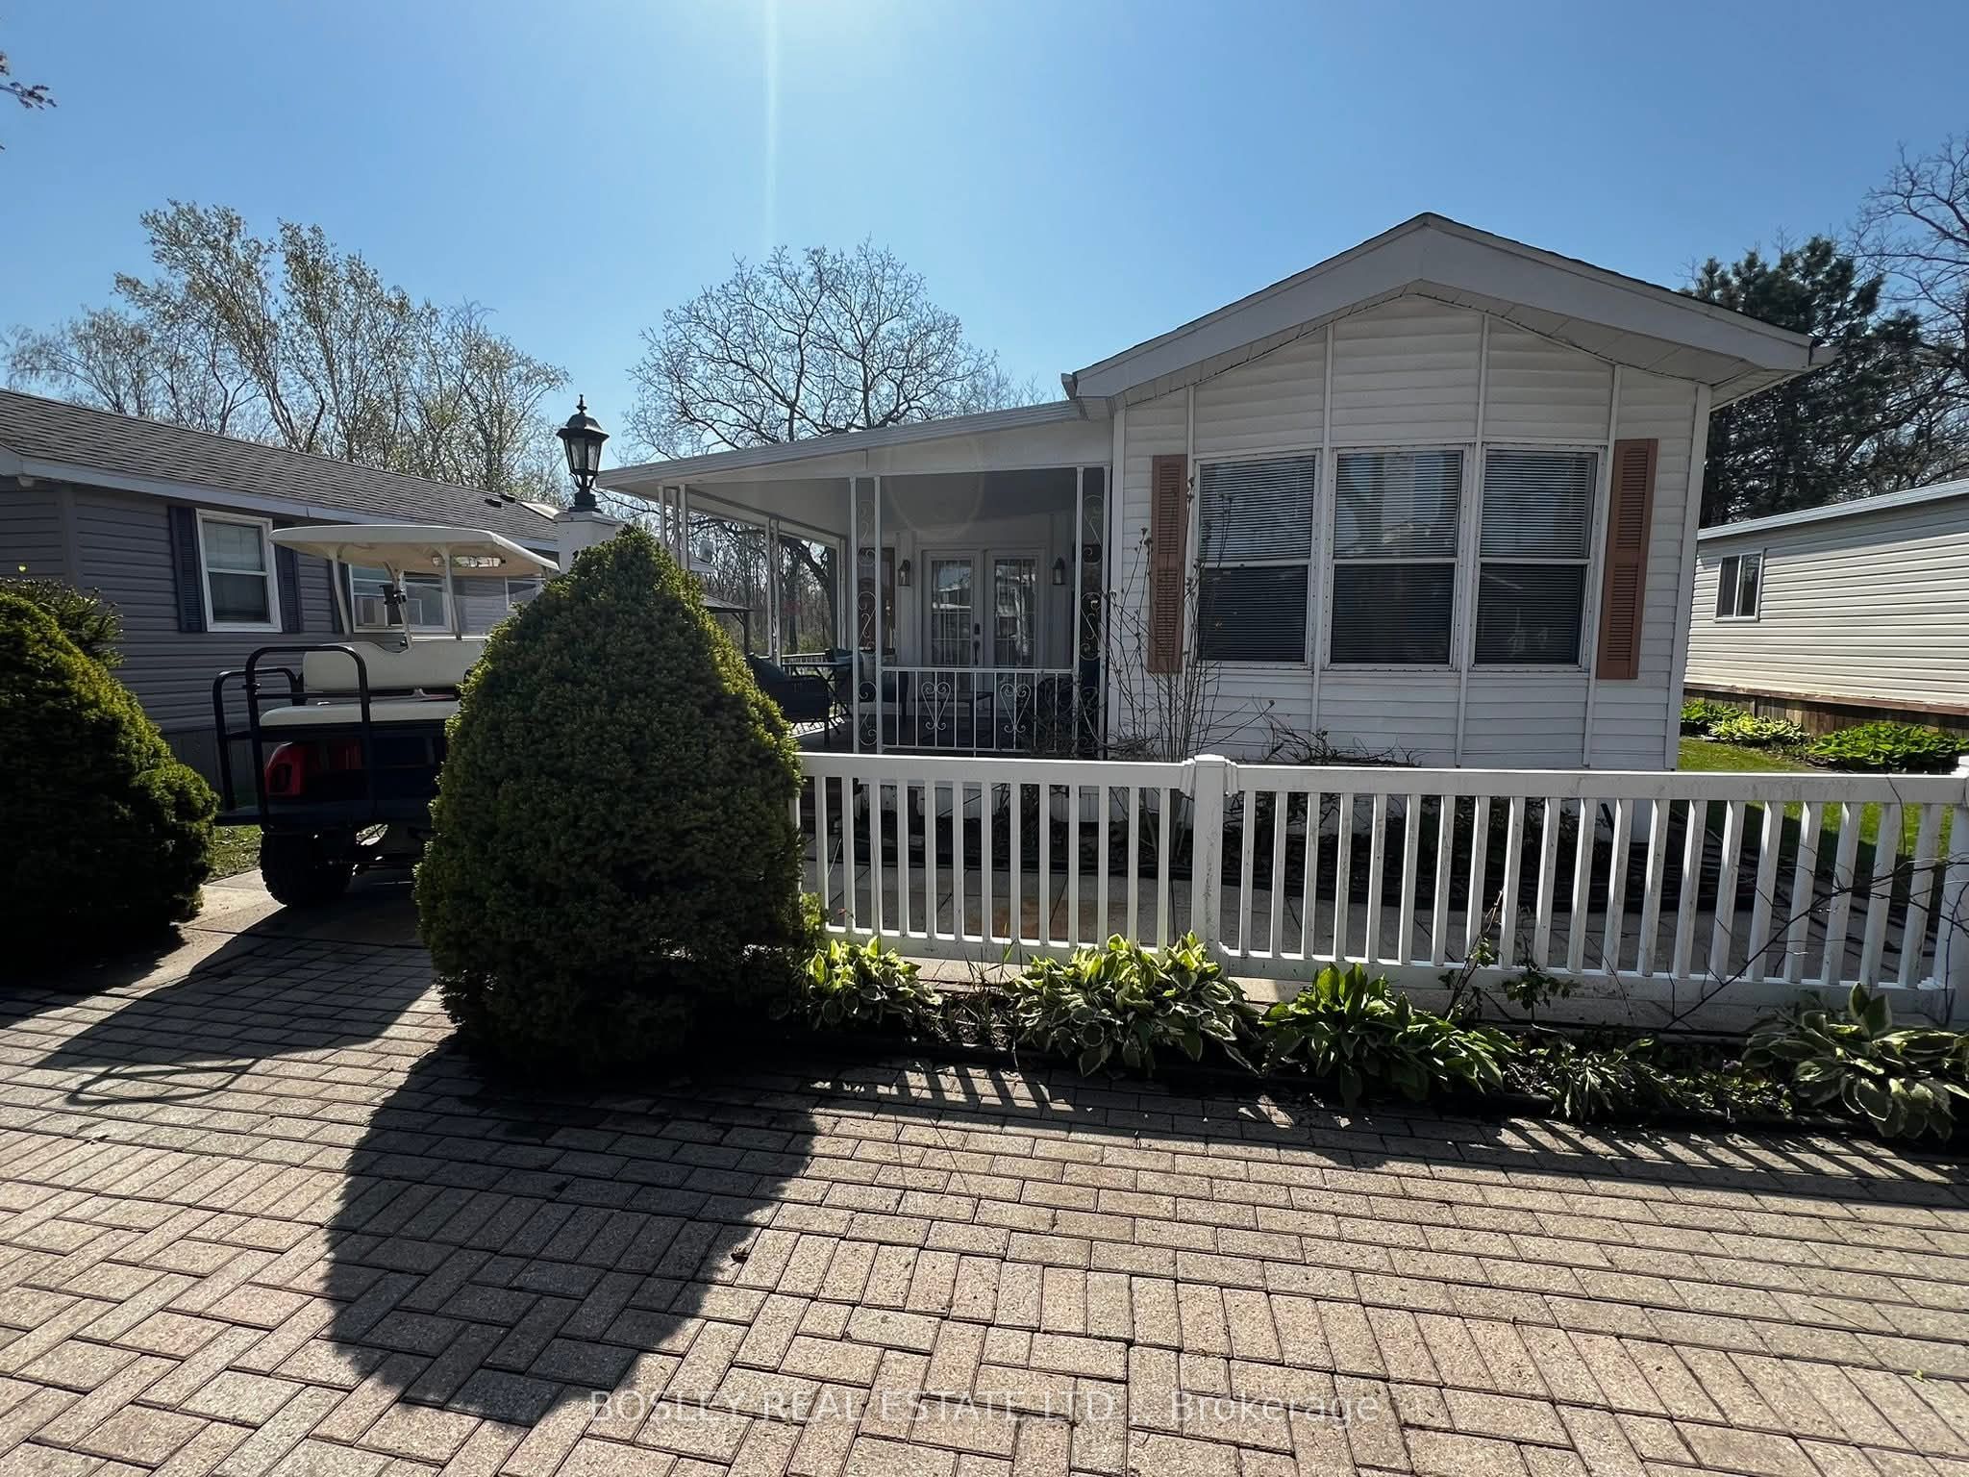
Escape to your own summer retreat in the heart of Sun Retreats at Sherkston Shores Resort! This beautifully updated 3-bedroom, 1-bathroom vacation home offers the perfect blend of comfort, convenience, and endless family fun. Inside, you'll find new flooring throughout, a spacious sunroom/add-a-room for extra living space, propane forced air heating, air conditioning, all appliances, beds, and linens included-making it truly move-in ready. Step outside and enjoy your covered deck out front, or stone patio, gazebo and fire pit out back, ideal for relaxing after a day at the beach or entertaining family and friends. One of the property's standout features is its unique location backing onto open green space, providing added privacy, room for children to play, and convenient overflow parking for guests AND close to all the amenities the resort has to offer. Located within the sought-after Sun Retreat at Sherkston Shores Resort, you'll have access to an incredible lineup of amenities including multiple sandy beaches along Lake Erie, several swimming pools, several playgrounds, a waterpark with thrilling slides, splash pad, mini-putt, arcade, Splash N' Go Water Adventure Park, grocery store, LCBO, café, restaurant, poolside bar, sport courts, skate park, dog park, laundromat, and many more. Enjoy live entertainment throughout the season, including bands, comedy nights, magicians, bingo, family activities, and special events hosted at The Alcove and Family FunPlex. Open from May 1st through October 31st, this affordable seasonal getaway offers the perfect opportunity to create lasting family memories year after year. For those looking to offset ownership costs, short-term rentals are permitted (subject to resort regulations and permits), providing excellent income potential. Whether you're searching for a family cottage alternative, a vacation property, or a seasonal investment opportunity, this retreat delivers the ultimate summer lifestyle.
Property Information
Property Type
Residential
Sub-Type
Mobile Home
Style
1 Storey/Apt
Parking Spaces
4
MLS® Listing#
X13489878
Property Features
- Cooling:
- Wall Unit(s)
- Heating:
- Propane, Forced Air
- Basement:
- None
- Pool:
- Community
- Lot Features:
- Waterfront
- Construction:
- Vinyl Siding
- Roof:
- Asphalt
- Other Structures:
- Shed(s), Gazebo
- Utilities:
- Cable Available
Rooms
Directions
Hwy 3 to Empire Rd
Affordability Calculator
$22,400
Estimated monthly payment
$596/mo
Principal $89,600 · Est. interest $125,000 over 30 yrs
Neighborhood Market Statistics
How this home compares to active listings in Port Colborne, ON
- CA$677,039
- Median Listing Price
- 46
- Median Days on Market
- 1,530
- Median Sq Ft
- CA$479
- Median Price / Sq Ft
- 1,387
- Active Listings
- This home’s price is 83% below the area median.
Market statistics compiled from active EXIT Realty® and MLS listings in Port Colborne, ON.
Location
- 188 Forest Grove, Port Colborne, ON L0S 1R0
Nearby Schools
Our Lady of Grace
School · 6.6 km away
Turtle Club Day Care
School · 6.7 km away
John Brant Public School
School · 7.1 km away
St Therese Separate Elementary School
Elementary · 7.5 km away
St Joseph Catholic Elementary School
Elementary · 8.1 km away
Dewitt Carter Public School
School · 8.7 km away
Lakeshore Catholic High School
Secondary · 8.9 km away
McKay School
School · 9.8 km away
Port Colborne High School
Secondary · 9.8 km away
Steele Street Public School
School · 9.9 km away
Oakwood Public School
School · 10.5 km away
St Patrick Catholic Elementary School
Elementary · 10.8 km away
Stevensville Public School
School · 10.8 km away
Diamond Trail Public School
School · 13.5 km away
Greater Fort Erie Secondary School
Secondary · 13.8 km away
East Dale of Secondary School
Secondary · 14.4 km away
St Philomena Catholic Elementary School
Elementary · 14.4 km away
Princess Elizabeth Public School
School · 14.5 km away
Ecole Intermediaire Franco-Niagara
Secondary · 14.5 km away
Ecole Secondaire Franco-Niagara
Secondary · 14.5 km away