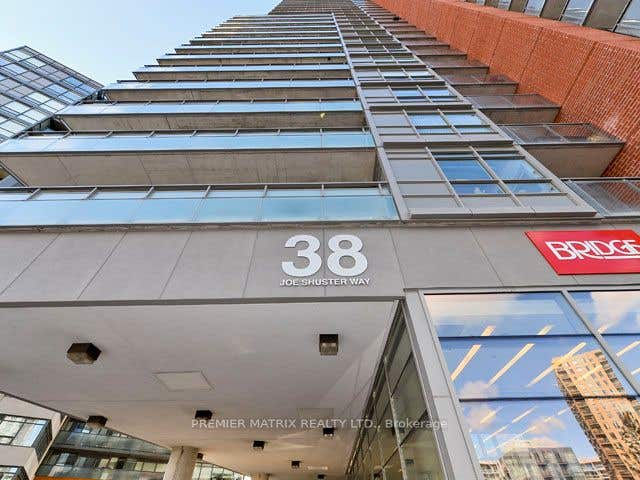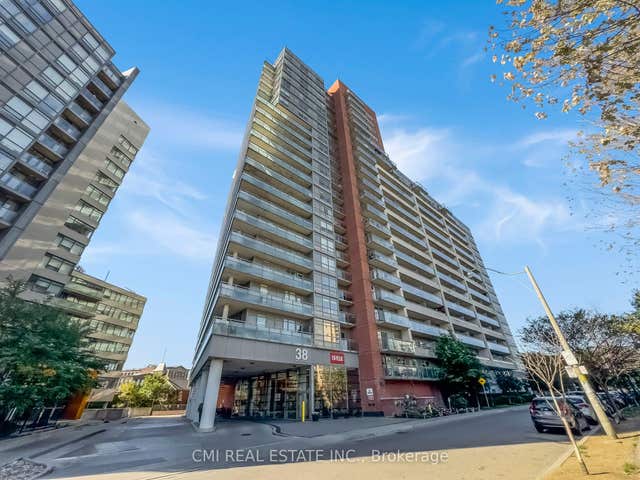
38 Joe Shuster Way 508, Toronto, ON M6K 0A5
Toronto County
Key Facts
Description
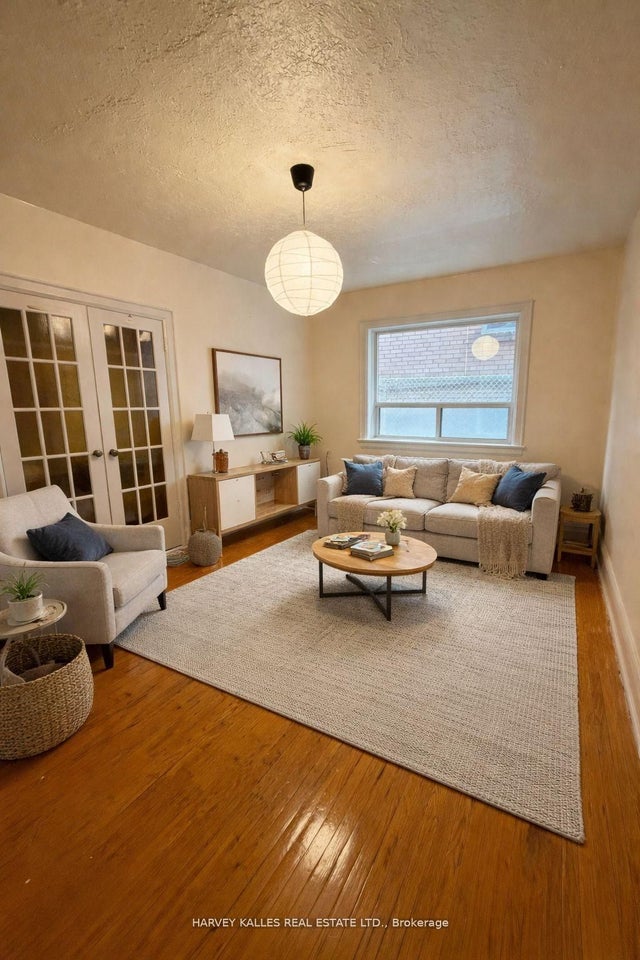
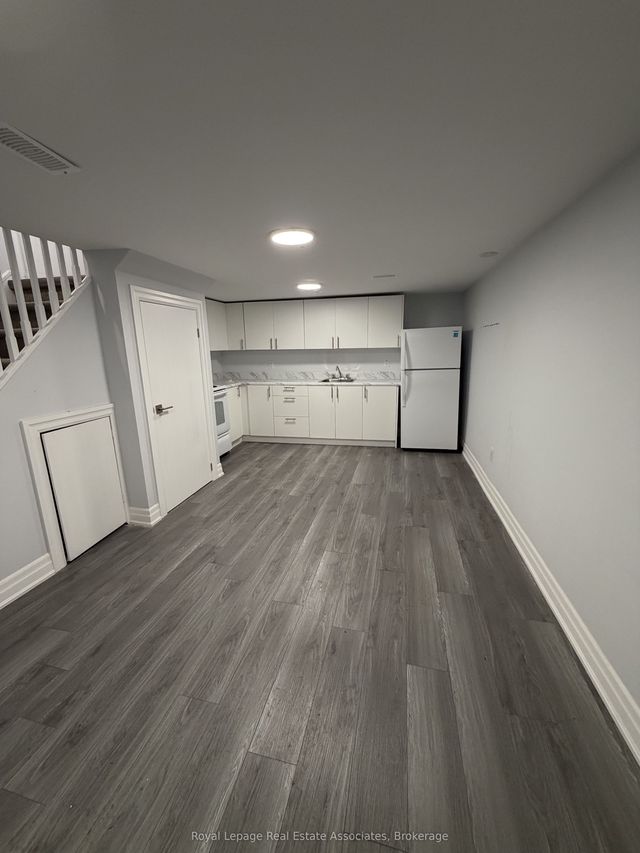
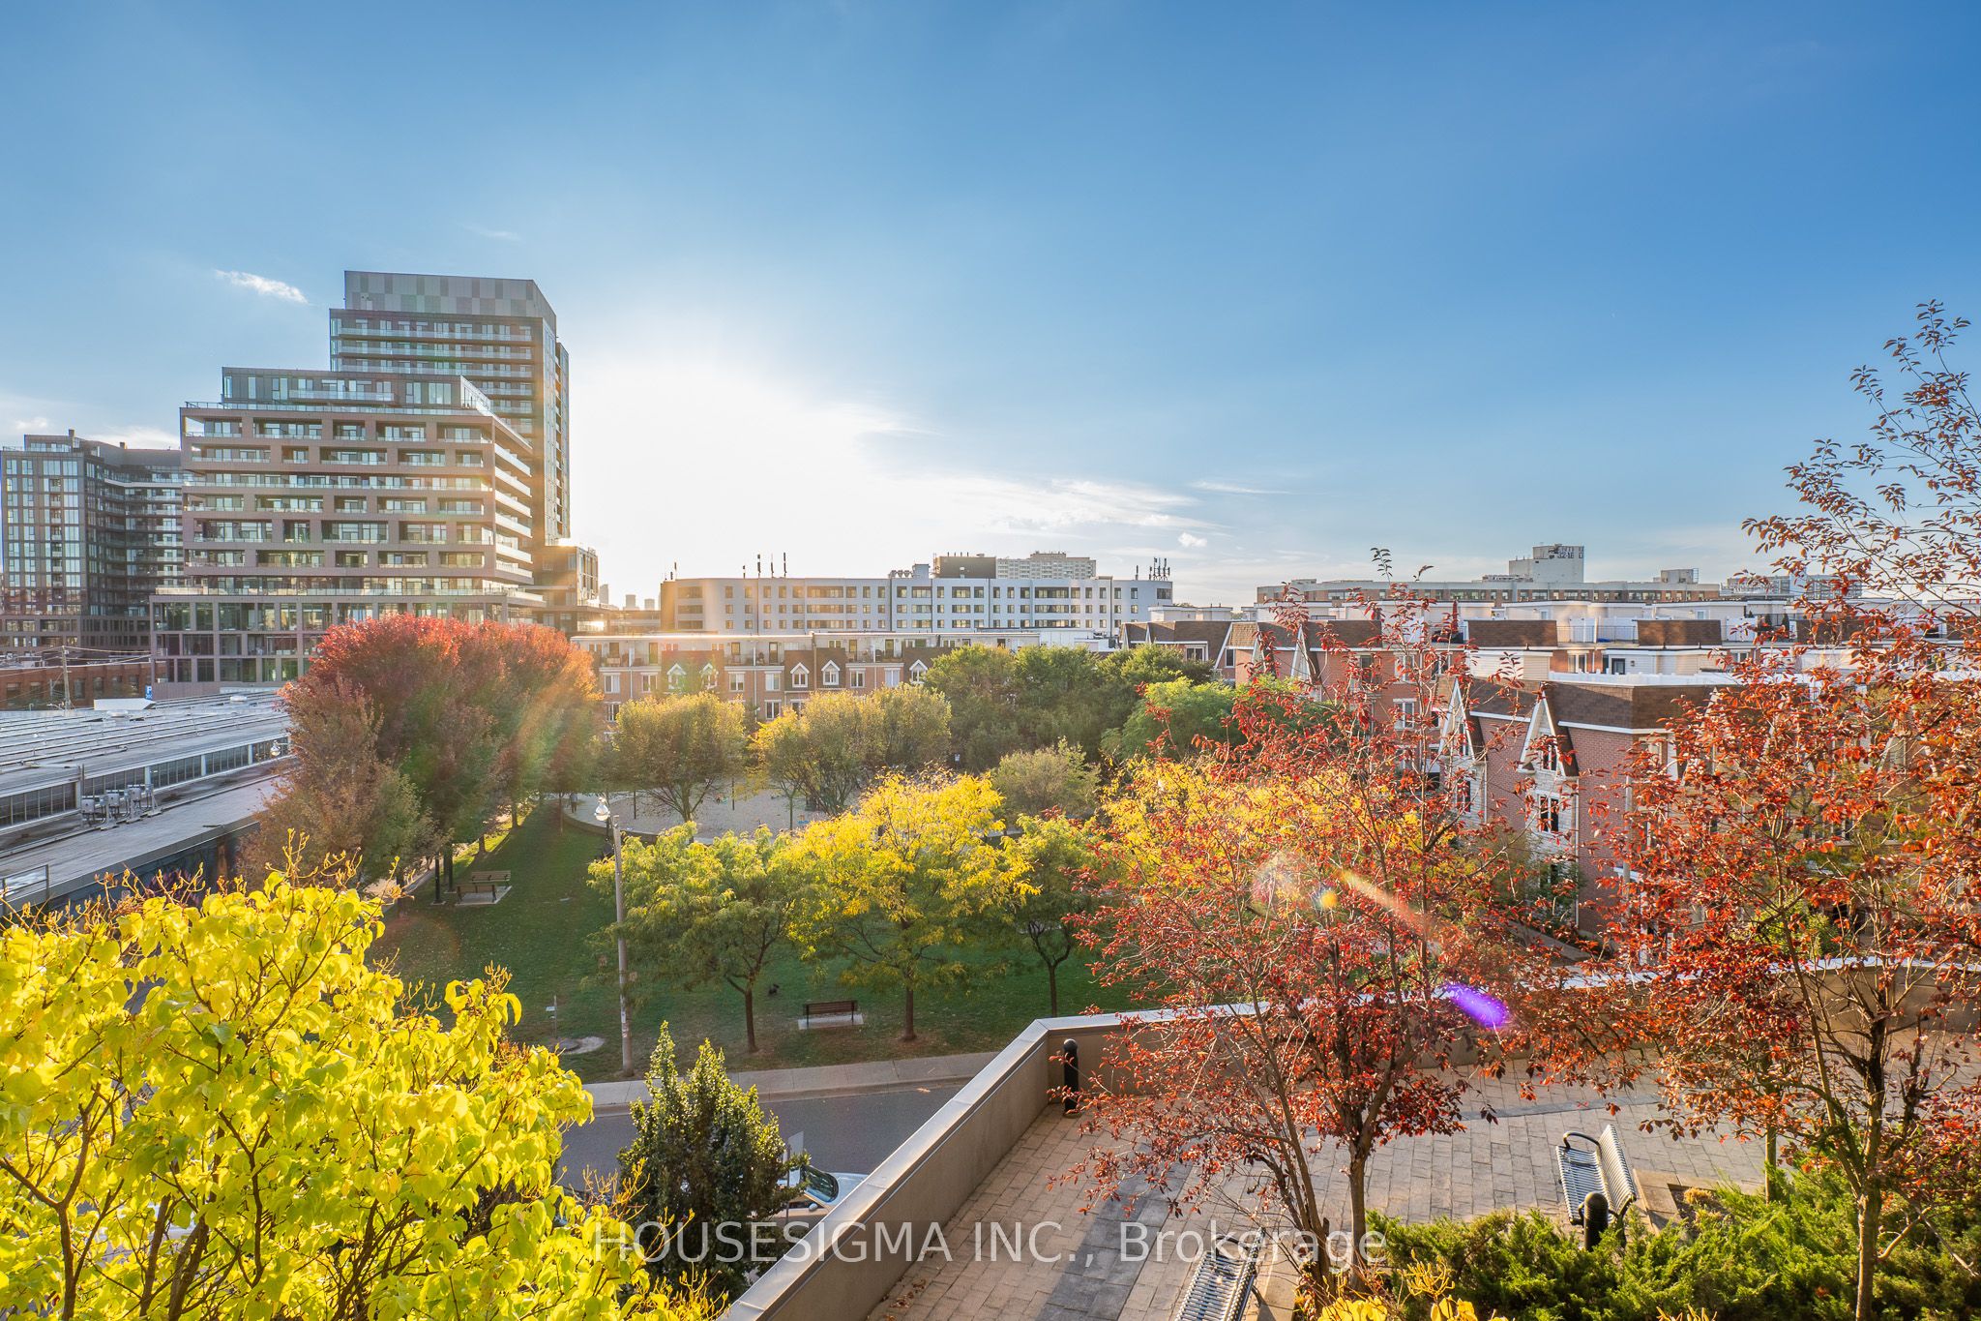
** Parking could be organized for an additional $150/month*** Fully furnished 1-bedroom condo with beautiful west-facing views overlooking a park. Modern kitchen with stainless steel appliances, in-suite laundry, a spacious balcony and an underground storage locker. Residents have access to an indoor pool, sauna, gym, party room, and outdoor terrace. Conveniently located just minutes from Liberty Village with King West TTC transit across the street, easy access to the Gardiner Expressway, and surrounded by restaurants, cafés, grocery stores, parks, and everyday amenities
Property Information
Property Type
Residential Lease
Sub-Type
Condominium
Style
Apartment
Stories
5
Parking Spaces
1
MLS® Listing#
W13528488
Property Features
- Interior:
- Elevator
- Exterior:
- Balcony
- Cooling:
- Central Air
- Heating:
- Electric, Heat Pump
- Basement:
- None
- Construction:
- Brick
HOA & Tax
- HOA:
- TSCC
- Parcel #:
- 763020202
Directions
Joe Shuster Way/King St W
Affordability Calculator
$460
Estimated monthly payment
$12/mo
Principal $1,840 · Est. interest $2,567 over 30 yrs
Neighborhood Market Statistics
How this home compares to active listings in Toronto, ON
- CA$786,362
- Median Listing Price
- 48
- Median Days on Market
- 950
- Median Sq Ft
- CA$821
- Median Price / Sq Ft
- 19,842
- Active Listings
- This home’s price is 100% below the area median.
Market statistics compiled from active EXIT Realty® and MLS listings in Toronto, ON.
Location
- 38 Joe Shuster Way 508, Toronto, ON M6K 0A5
Nearby Schools
A.S.H.A School of Makeup Artistry
School · 0.4 km away
Grove Community School
Elementary · 0.4 km away
Alexander Muir Gladstone Public School
School · 0.7 km away
Holy Family Catholic School
School · 0.8 km away
General Nutrition Centres Co
School · 0.8 km away
Givins-Shaw Public School
Secondary · 0.9 km away
Givins/Shaw Junior Public School
Elementary · 0.9 km away
Parkdale Collegiate Institute
Secondary · 0.9 km away
Queen Victoria PS
Elementary · 1.0 km away
Parkdale Junior and Senior Public School
Secondary · 1.0 km away
Pro Actors Lab
Secondary · 1.1 km away
Discovering Minds Montessori School
Elementary · 1.2 km away
St Luke Elementary School
Elementary · 1.3 km away
City View Alternative School Sr
Secondary · 1.3 km away
Shirley Street Junior Public School
Elementary · 1.3 km away
The Orchard Montessori School
Elementary · 1.3 km away
Mary Mother of God School
Elementary · 1.3 km away
Ossington Old Orchard Public School
Elementary · 1.4 km away
Niagara Public School
Elementary · 1.4 km away
Odyssey Montessori School Inc
Elementary · 1.5 km away