291 Scarlett Road 101, Toronto, ON M6N 4L1
Toronto County
Key Facts
Description
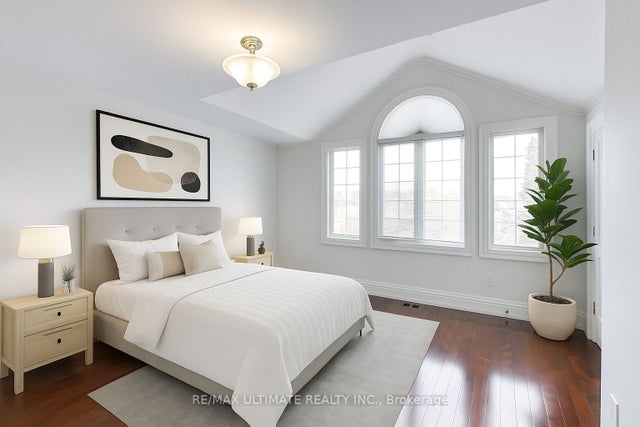
Fully renovated, spacious one-bedroom suite in the vibrant and trendy Rockcliffe-Smyth neighbourhood. Features stylish contemporary finishes and a bright, open-concept layout. The modern kitchen is completely updated with new stainless steel appliances, a built-in dishwasher and microwave, subway tile backsplash, and plenty of cabinet space. The open living and dining area includes a storage closet, laminate flooring, and large above-grade windows that bring in ample natural light. The primary bedroom offers a generous closet and sliding doors, maximizing usable space. Enjoy a beautifully updated four-piece bathroom with brand-new finishes throughout. Tenant is responsible for hydro. On-site parking is available for $40 per month, and a coin-operated laundry is conveniently located in the building. Ideally situated close to the Humber River in an unbeatable location. *** The legal rental price is $1, 658.16/month. A 2% discount is available for timely rent payments, reducing the monthly rent to the advertised rate of $1, 625/month.
Property Information
Property Type
Residential Lease
Sub-Type
Single Family Residence
Style
3-Storey
Stories
3
MLS® Listing#
W13158066
Property Features
- Cooling:
- None
- Heating:
- Natural Gas, Radiant
- Basement:
- None
- Pool:
- None
- Parking:
- None
- Laundry:
- Common Area
- Lot Features:
- On Golf Course
- Construction:
- Brick
Directions
Scarlett Rd & East Dr
Affordability Calculator
$325
Estimated monthly payment
$9/mo
Principal $1,300 · Est. interest $1,814 over 30 yrs
Neighborhood Market Statistics
How this home compares to active listings in Toronto, ON
- CA$786,362
- Median Listing Price
- 48
- Median Days on Market
- 950
- Median Sq Ft
- CA$821
- Median Price / Sq Ft
- 19,842
- Active Listings
- This home’s price is 100% below the area median.
Market statistics compiled from active EXIT Realty® and MLS listings in Toronto, ON.
Location
- 291 Scarlett Road 101, Toronto, ON M6N 4L1
Walk Score
Nearby Schools
Roseland Junior School
Elementary · 0.7 km away
York Humber High School
Secondary · 1.0 km away
Leonardo da Vinci Academy
School · 1.1 km away
Bala Avenue Community School
Elementary · 1.3 km away
Lambton Park Community School
Elementary · 1.4 km away
St Demetrius Catholic School
School · 1.4 km away
Rockcliffe Middle School
Elementary · 1.5 km away
Cordella Junior Public School
Secondary · 1.5 km away
Portage Trail JCS
Elementary · 1.5 km away
Ice Islamia School
Elementary · 1.6 km away
Institute of Canadian Education
Secondary · 1.6 km away
Ice High School
Secondary · 1.6 km away
Westmount Junior School
Elementary · 1.6 km away
St James Elementary School
Elementary · 1.8 km away
Warren Park Junior Public School
Elementary · 1.8 km away
Montessori School of Etobicoke
Elementary · 1.9 km away
Humbervale Montessori School
Elementary · 1.9 km away
Macaulay Child Development Centre
School · 1.9 km away
Archbishop Romero
Secondary · 2.0 km away
Runnymede Collegiate Institute
Secondary · 2.1 km away