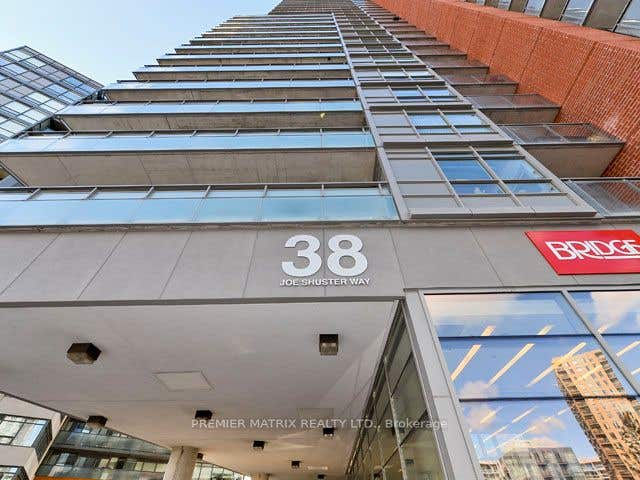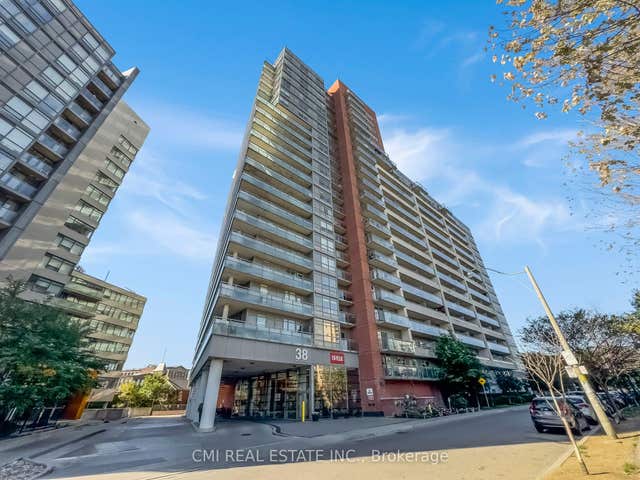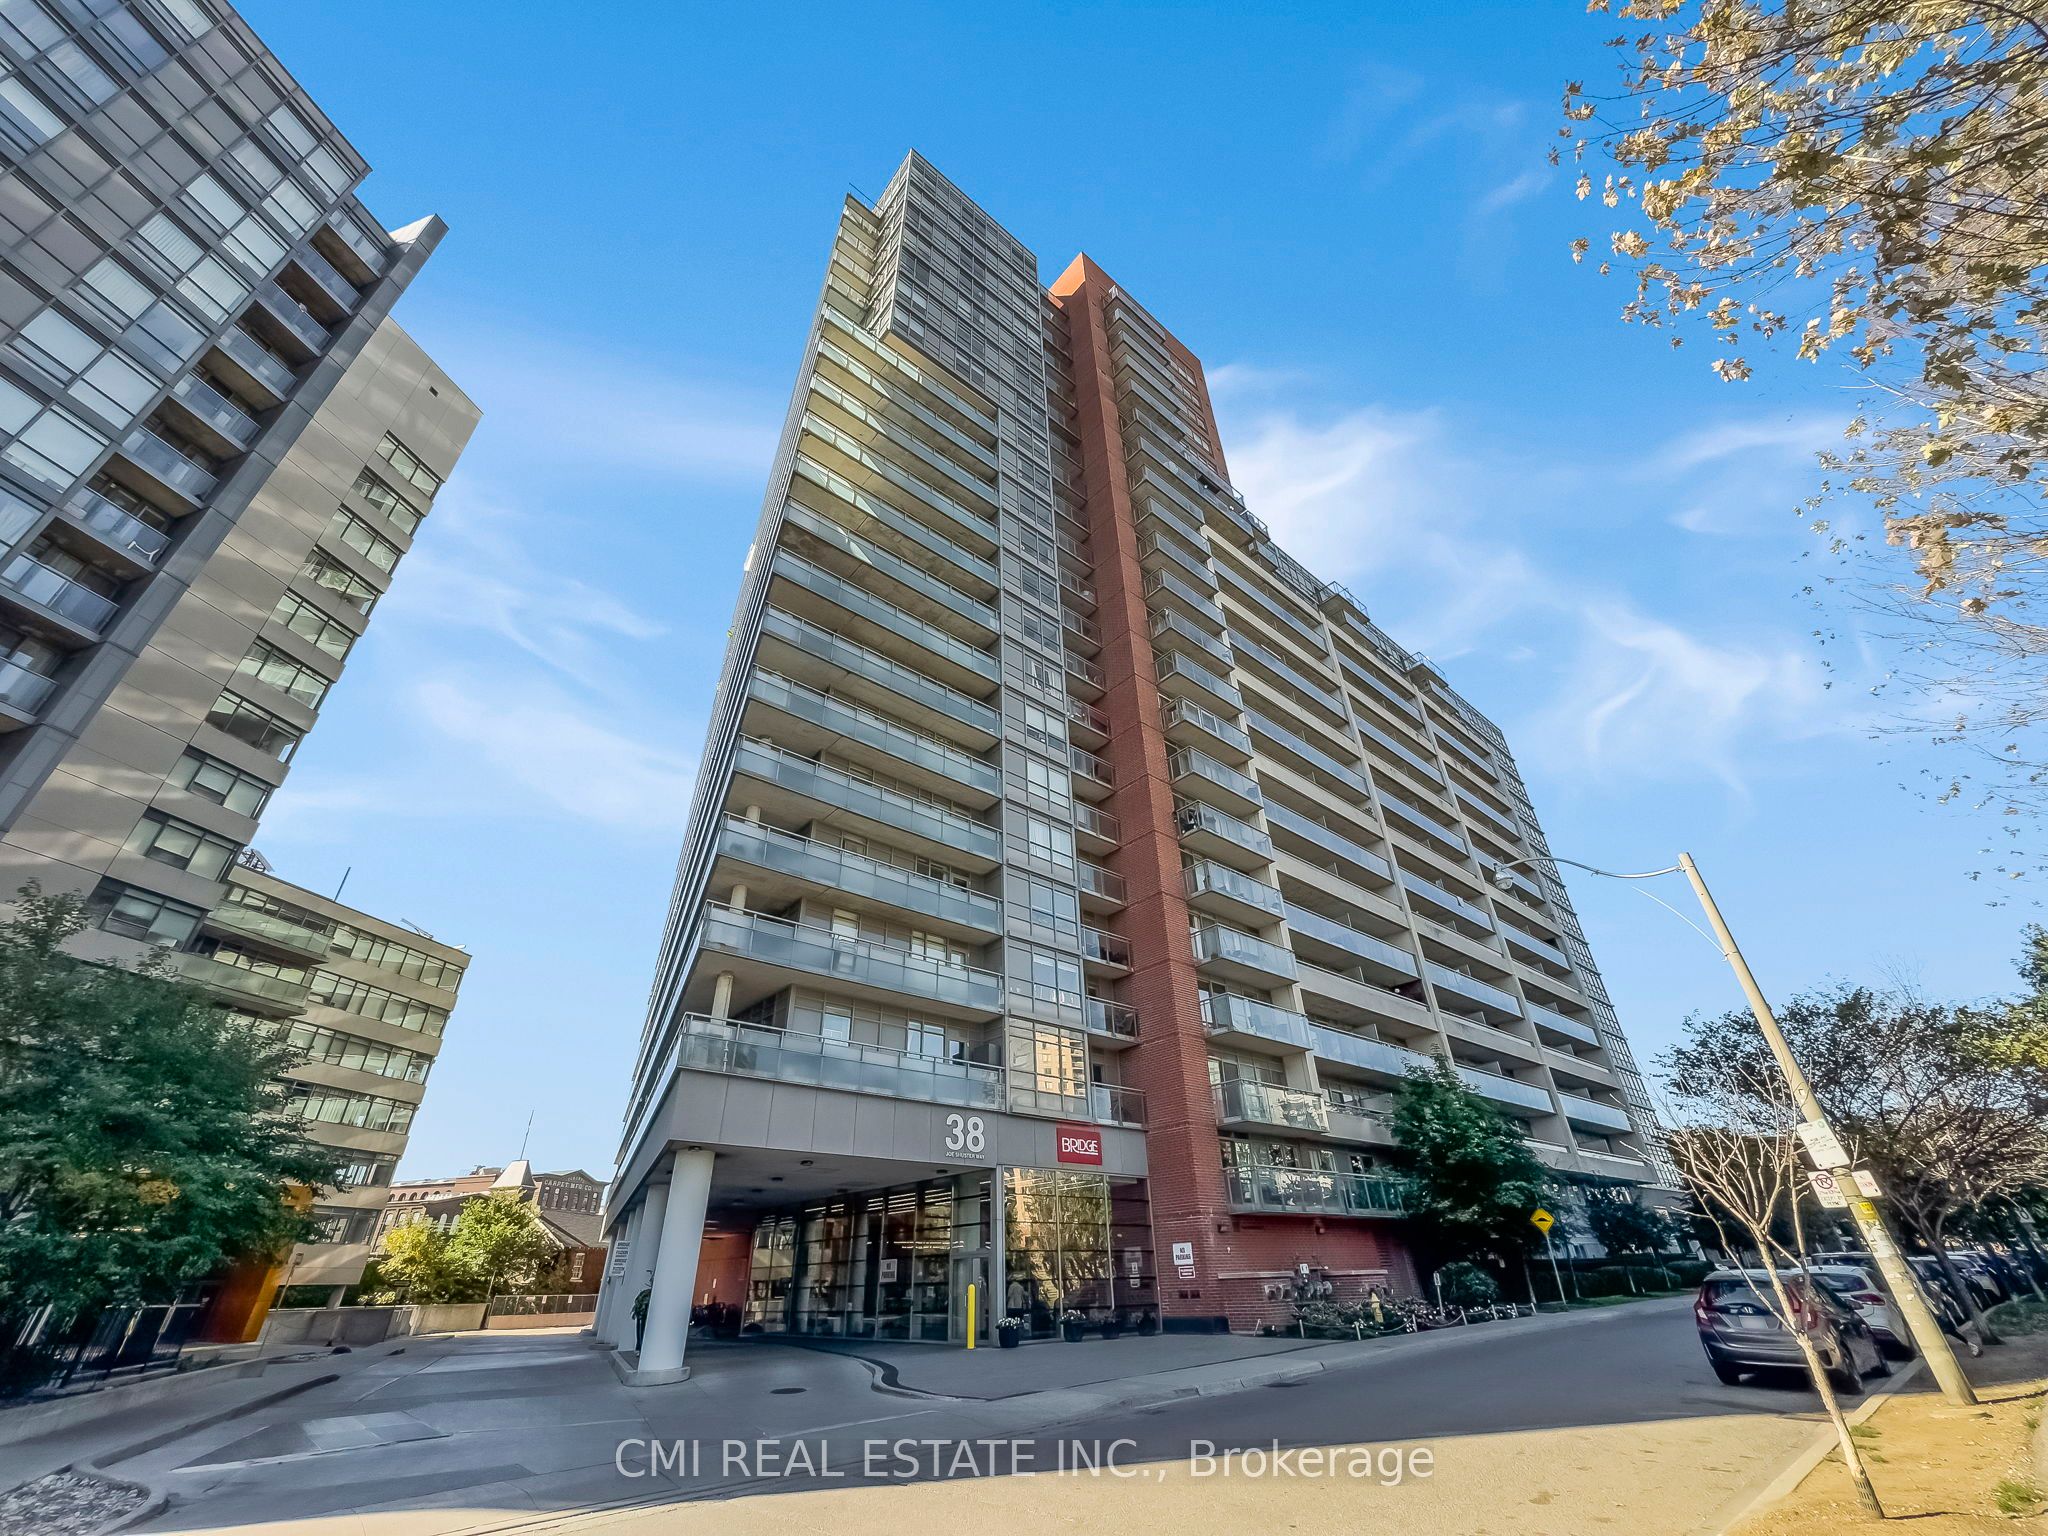
38 Joe Shuster Way 725, Toronto, ON M6K 0A5
Toronto County
Key Facts
Description
Welcome to your stylish 2-bedroom urban oasis at Joe Shuster Way, right where King West meets Liberty Village. This open-concept gem features sleek stainless steel appliances and the ultimate convenience of ensuite laundry. Step out onto your private balcony for a breath of fresh air. Beyond your door, the best of Toronto is at your feet steps to TTC, vibrant Queen West, and trendy Parkdale. Building amenities redefine city living, including an indoor pool, gym, sauna, 24-hour concierge, and more! A valuable parking spot is included. Pictures declutter for the privacy of the tenant.
Property Information
Property Type
Residential
Sub-Type
Condominium
Style
Apartment
Stories
7
Parking Spaces
1
MLS® Listing#
W12943934
Property Features
Exterior
Cooling
Heating
Basement
Construction
Rooms
- 1.21 x 1.97
- Bathroom1.75 x 3.21
- Bedroom 22.9 x 2.35
- Dining Room3.0 x 2.45
- Kitchen1.62 x 3.2
- Living Room2.53 x 3.91
- Master Bedroom3.36 x 3.56
Financial Details
HOA
CA$616
TSCC
Annual Taxes
CA$2,315
Tax year 2025
Assessed Value
CA$307,000
Parcel Number
763020277
Directions
King St. W./Dufferin St.
Affordability Calculator
$99,800
Estimated monthly payment
$2,656/mo
Principal $399,200 · Est. interest $556,920 over 30 yrs
Neighborhood Market Statistics
How this home compares to active listings in Toronto, ON
- CA$786,362
- Median Listing Price
- 48
- Median Days on Market
- 950
- Median Sq Ft
- CA$821
- Median Price / Sq Ft
- 19,842
- Active Listings
- This home’s price is 37% below the area median.
Market statistics compiled from active EXIT Realty® and MLS listings in Toronto, ON.
Location
- 38 Joe Shuster Way 725, Toronto, ON M6K 0A5
Points of Interest in Toronto, ON
Showing the Toronto area map.
Nearby Schools
A.S.H.A School of Makeup Artistry
School · 0.4 km away
Grove Community School
Elementary · 0.4 km away
Alexander Muir Gladstone Public School
School · 0.7 km away
Holy Family Catholic School
School · 0.8 km away
General Nutrition Centres Co
School · 0.8 km away
Givins-Shaw Public School
Secondary · 0.9 km away
Givins/Shaw Junior Public School
Elementary · 0.9 km away
Parkdale Collegiate Institute
Secondary · 0.9 km away
Queen Victoria PS
Elementary · 1.0 km away
Parkdale Junior and Senior Public School
Secondary · 1.0 km away
Pro Actors Lab
Secondary · 1.1 km away
Discovering Minds Montessori School
Elementary · 1.2 km away
St Luke Elementary School
Elementary · 1.3 km away
City View Alternative School Sr
Secondary · 1.3 km away
Shirley Street Junior Public School
Elementary · 1.3 km away
The Orchard Montessori School
Elementary · 1.3 km away
Mary Mother of God School
Elementary · 1.3 km away
Ossington Old Orchard Public School
Elementary · 1.4 km away
Niagara Public School
Elementary · 1.4 km away
Odyssey Montessori School Inc
Elementary · 1.5 km away