

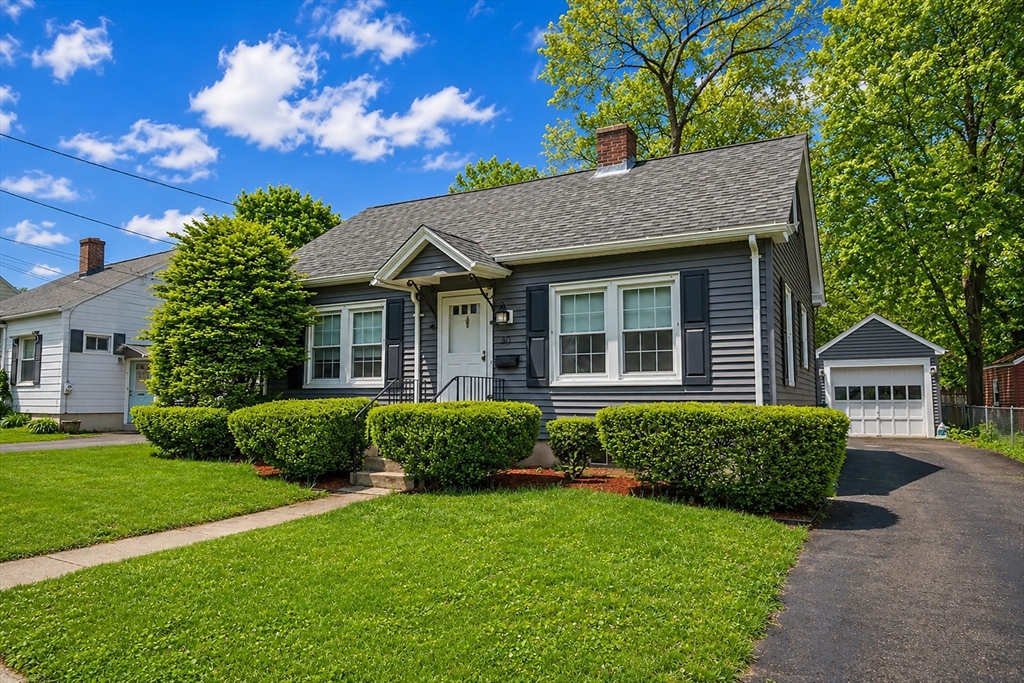
80 Morton St, West Springfield, MA 01089
Hampden County
Key Facts
Description
Charming and full of potential, this adorable ranch-style home in West Springfield is the perfect place to call home! Offering 2 bedrooms and 1 full bath, this well-maintained home combines cozy character with important updates already completed for peace of mind. Major improvements include newer siding, windows, and roof — all replaced in 2017 — along with a newer oil-fired boiler installed in 2022. Inside, you’ll find hardwood flooring in the living room with additional hardwood floors hidden beneath the carpeting, just waiting to be uncovered. Set on a manageable .13-acre lot, the property with irregation also features a 1-car garage and a comfortable layout ideal for first-time buyers, downsizers, or anyone looking for easy one-floor living. Priced at $249,000, this charming home is a wonderful opportunity you won’t want to miss!
Property Information
Property Type
Residential
Sub-Type
Single Family Residence
Style
Ranch
Year Built
1948
Living Area
861 sq ft
Lot Size
0.13 acres
Garage Spaces
1
Parking Spaces
4
Zoning
res a
Days on Market
17
MLS® Listing#
73520489
Property Features
- Interior:
- Master Downstairs
- Appliances:
- Range, Refrigerator, Washer, Dryer
- Cooling:
- Window Unit(s)
- Heating:
- Baseboard, Oil
- Flooring:
- Vinyl, Carpet, Hardwood
- Fireplace:
- Living Room
- Basement:
- Full
- Parking:
- Paved, Detached, Garage Door Opener, Off Street
- Laundry:
- In Basement, Electric Dryer Hookup, Washer Hookup
- Patio:
- Deck
- Fencing:
- Fenced
- Lot Features:
- Level
- Construction:
- Frame
- Foundation:
- Block
- Roof:
- Shingle
- Community:
- Sidewalks
- Sewer:
- Public Sewer
- Water Source:
- Public
Rooms
- Bathroom 1First
- Bedroom 2First
- KitchenFirst
- Living RoomFirst
- Master BedroomFirst
HOA & Tax
- HOA:
- None
- Annual Tax:
- $3,097 (2025)
- Assessed Value:
- $208,300
- Parcel #:
- 2660913
Directions
Off Rte 20 or Amostown Rd
Affordability Calculator
$49,980
Estimated monthly payment
$1,330/mo
Principal $199,920 · Est. interest $278,906 over 30 yrs
Neighborhood Market Statistics
How this home compares to active listings in West Springfield, MA
- $404,762
- Median Listing Price
- 37
- Median Days on Market
- 1,728
- Median Sq Ft
- $243
- Median Price / Sq Ft
- 374
- Active Listings
- This home’s price is 38% below the area median.
- Its price per sq ft is 19% above the area median.
Market statistics compiled from active EXIT Realty® and MLS listings in West Springfield, MA.
Location
- 80 Morton St, West Springfield, MA 01089
Nearby Schools
St Thomas School
School · 0.5 mi away
Mittineague Elementary School
Elementary · 0.6 mi away
Mittineague Childrens Center
Elementary · 0.7 mi away
Tatham
Elementary · 0.8 mi away
West Springfield High School
Secondary · 1.0 mi away
Old Tatham School
School · 1.0 mi away
Fausey Elementary School
Elementary · 1.0 mi away
West Springfield Middle
Secondary · 1.2 mi away
Robinson Park
Elementary · 1.4 mi away
Coburn Elementary School
Elementary · 1.4 mi away
Memorial Elementary School
Elementary · 1.5 mi away
The Children's House of West Springfield, Inc
School · 1.5 mi away
Granger Elementary School
Elementary · 1.7 mi away
Brightwood Elementary School
Elementary · 1.9 mi away
Agawam Middle School
Elementary · 1.9 mi away
Chestnut Street Middle
Elementary · 2.0 mi away
Chestnut Accelerated Middle School
Secondary · 2.0 mi away
Lincoln Elementary School
Elementary · 2.0 mi away
Hampden Charter School of Science West Pto
Secondary · 2.0 mi away
German Gerena Community School
Elementary · 2.1 mi away
Commute Calculator
Nearby Homes


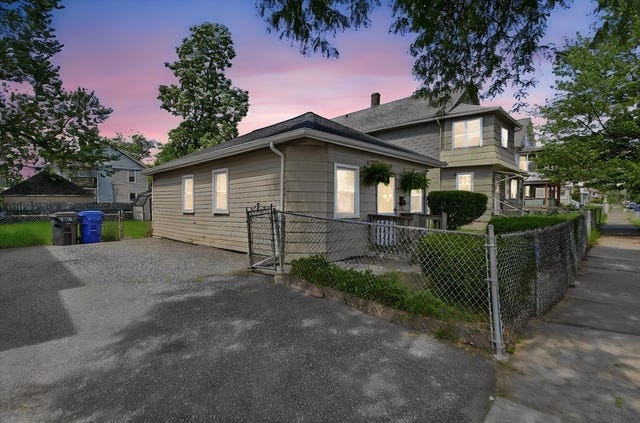
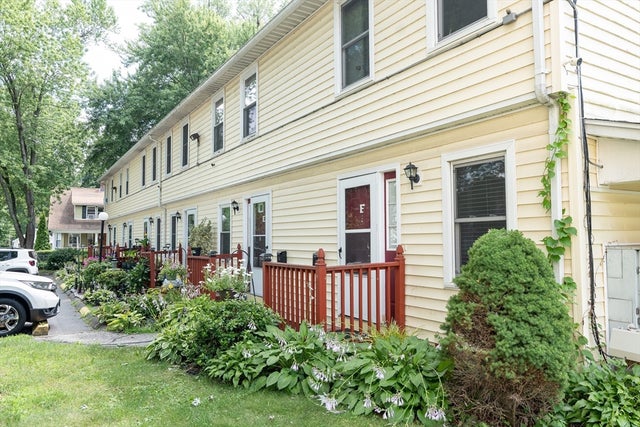
Similar Homes Nearby


Moving Cost Estimate
EXIT Agents in West Springfield


Listing Courtesy: Naples Realty Group - 4136501314
Presented by: Suzanne Bergeron