

105 Pine St, West Springfield, MA 01089
Hampden County
Key Facts
Description
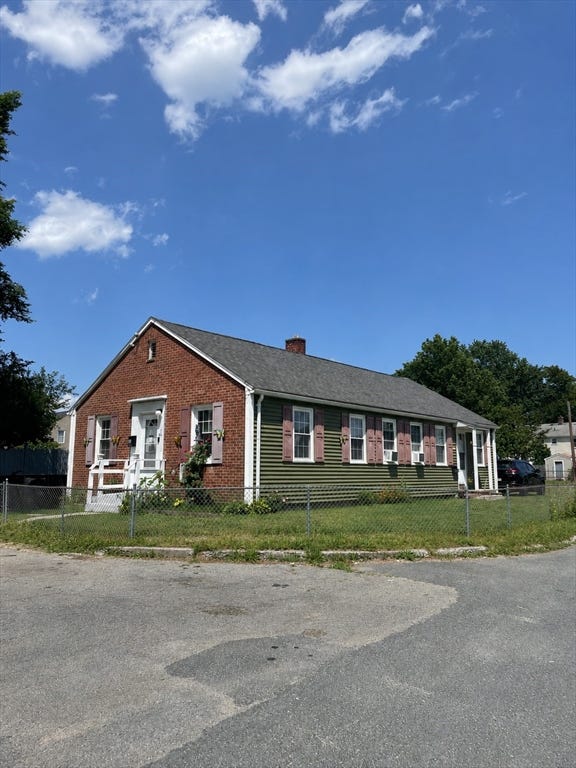
**Offers due Sunday, June, 21 at 4pm** Welcome home to this charming Colonial offering classic character and a convenient location close to everyday amenities. The inviting front porch welcomes you inside, where stained-glass accents, pocket doors, and hardwood floors showcase the home's timeless appeal. The spacious living and dining rooms flow seamlessly for comfortable living and entertaining, while the eat-in kitchen offers ample storage. A first-floor full bath and rear addition provide flexible space ideal for an additional bedroom, home office, or gym. Upstairs, the primary bedroom features a large walk-in closet, along with two additional bedrooms and a full bath. A walk-up attic provides excellent storage. Situated on nearly one-third of an acre, the fully fenced backyard includes a patio, above-ground pool, detached garage, and paved driveway. Located moments from shopping, restaurants, schools, and major highways.
Property Information
Property Type
Residential
Sub-Type
Single Family Residence
Style
Colonial
Year Built
1912
Living Area
1,749 sq ft
Lot Size
0.31 acres
Garage Spaces
1
Parking Spaces
5
Zoning
RB
Days on Market
20
MLS® Listing#
73537235
Property Features
- Interior:
- Entrance Foyer, Ceiling Fan(s), Vaulted Ceiling(s), Central Vacuum, Recessed Lighting
- Exterior:
- Rain Gutters, Storage
- Appliances:
- Gas Water Heater, Range, Dishwasher, Disposal, Microwave, Refrigerator
- Cooling:
- Window Unit(s), Whole House Fan, Ceiling Fan(s)
- Heating:
- Natural Gas, Baseboard, Steam
- Flooring:
- Wood, Tile, Vinyl
- Basement:
- Full
- Pool:
- Above Ground, Private
- Parking:
- Paved, Detached, Off Street
- Laundry:
- In Basement, Electric Dryer Hookup, Washer Hookup
- Patio:
- Porch, Patio
- Fencing:
- Fenced
- Lot Features:
- Level
- Construction:
- Frame
- Foundation:
- Brick/Mortar
- Roof:
- Shingle
- Windows:
- Skylight(s), Insulated Windows
- Security:
- Security System
- Other Structures:
- Storage
- Community:
- Pool, Tennis Court(s), Park, Golf
- Sewer:
- Public Sewer
- Water Source:
- Public
Rooms
- Bathroom 1Main
- Bathroom 2Second
- Bedroom 2Second
- Bedroom 3Second
- Dining RoomFirst
- KitchenMain
- Living RoomFirst
- Master BedroomSecond
HOA & Tax
- HOA:
- None
- Annual Tax:
- $4,367 (2026)
- Assessed Value:
- $311,500
- Parcel #:
- M:0233 B:8600 L:0061,2657815
Directions
Route 20 to pine or Kings Highway to Pine
Affordability Calculator
$65,980
Estimated monthly payment
$1,756/mo
Principal $263,920 · Est. interest $368,192 over 30 yrs
Neighborhood Market Statistics
How this home compares to active listings in West Springfield, MA
- $404,762
- Median Listing Price
- 37
- Median Days on Market
- 1,728
- Median Sq Ft
- $243
- Median Price / Sq Ft
- 374
- Active Listings
- This home’s price is 18% below the area median.
- Its price per sq ft is 22% below the area median.
Market statistics compiled from active EXIT Realty® and MLS listings in West Springfield, MA.
Location
- 105 Pine St, West Springfield, MA 01089
Nearby Schools
St Thomas School
School · 0.1 mi away
Mittineague Elementary School
Elementary · 0.2 mi away
Coburn Elementary School
Elementary · 1.0 mi away
West Springfield High School
Secondary · 1.0 mi away
Mittineague Childrens Center
Elementary · 1.1 mi away
Memorial Elementary School
Elementary · 1.1 mi away
The Children's House of West Springfield, Inc
School · 1.1 mi away
Tatham
Elementary · 1.1 mi away
Robinson Park
Elementary · 1.2 mi away
Fausey Elementary School
Elementary · 1.3 mi away
Old Tatham School
School · 1.4 mi away
Granger Elementary School
Elementary · 1.4 mi away
West Springfield Middle
Secondary · 1.4 mi away
Agawam Middle School
Elementary · 1.5 mi away
Brightwood Elementary School
Elementary · 1.6 mi away
Hampden Charter School of Science West Pto
Secondary · 1.6 mi away
Lincoln Elementary School
Elementary · 1.6 mi away
Chestnut Street Middle
Elementary · 1.6 mi away
Chestnut Accelerated Middle School
Secondary · 1.6 mi away
The Kids' Place
School · 1.7 mi away
Commute Calculator
Nearby Homes



Similar Homes Nearby


Moving Cost Estimate
EXIT Agents in West Springfield


Listing Courtesy: Keller Williams Realty - 4135850022
Presented by: Carrie A. Blair