

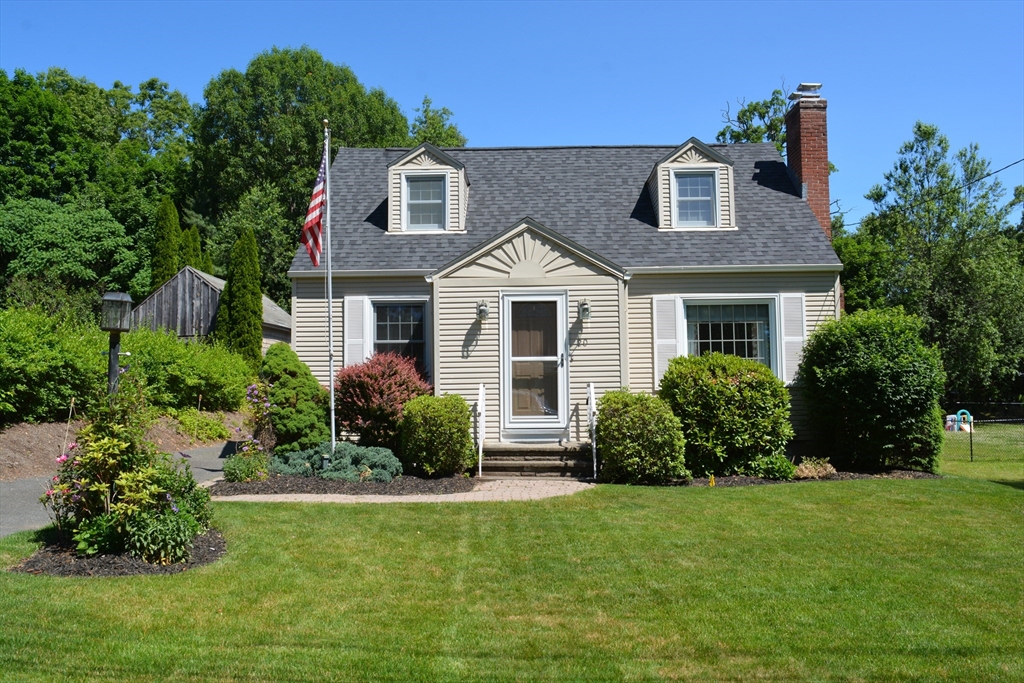
20 Exeter Street, West Springfield, MA 01089
Hampden County
Key Facts
Description
Amazing, well loved beautifully cared for home owned by the same family for 3 generations! Constantly improved, maintained and updated over the years. Living Rm w/ light spilling windows & handsome fireplace. Formal Dining Rm can be a 4th bedroom. Terrific updated Kitchen w/ beautiful cabinetry, quartz counters, lovely backsplash, stainless appliances. Incredible Family Rm addition w/ cathedral ceiling & sliders to relaxing deck overlooking gorgeous backyard w/ colorful plantings. TWO Full Baths, both w/ important updates. BONUSES: NEW FLOORING in basem't playroom, NEW (1 yr) ROOF, NEW (2 yrs) BOILER w/ 4 heating zones and a hot water zone add super value. Two mini-splits add cool air inside all summer. CVAC for your convenience. Replacement windows. RARE, attractive and durable steel siding, and leaf filter gutters! Garage w/ side storage area, and handy large garden storage shed in backyard. Cooks Park & Playground nearby! Truly a WOW WOW Home-Sweet-Home!
Property Information
Property Type
Residential
Sub-Type
Single Family Residence
Style
Cape
Year Built
1952
Living Area
1,445 sq ft
Lot Size
0.14 acres
Garage Spaces
1
Parking Spaces
5
Zoning
RA-2
Days on Market
31
MLS® Listing#
73533201
Property Features
Interior
Exterior
Appliances
Cooling
Heating
Flooring
Fireplace
Basement
Parking
Laundry
Patio
Lot Features
Construction
Foundation
Roof
Windows
Other Structures
Community
Sewer
Water Source
Rooms
- Bathroom 1First
- Bathroom 2Second
- Bedroom 2Second
- Bedroom 3Second
- Dining RoomFirst
- Family RoomFirst
- KitchenFirst
- Living RoomFirst
- Master BedroomFirst
Financial Details
HOA
None
Annual Taxes
$4,273
Tax year 2026
Assessed Value
$304,800
Parcel Number
2658322
Directions
Off Morton Street
Affordability Calculator
$78,900
Estimated monthly payment
$2,100/mo
Principal $315,600 · Est. interest $440,290 over 30 yrs
Neighborhood Market Statistics
How this home compares to active listings in West Springfield, MA
- $400,000
- Median Listing Price
- 37
- Median Days on Market
- 1,728
- Median Sq Ft
- $243
- Median Price / Sq Ft
- 372
- Active Listings
- This home’s price is 1% below the area median.
- Its price per sq ft is 12% above the area median.
Market statistics compiled from active EXIT Realty® and MLS listings in West Springfield, MA.
Location
- 20 Exeter Street, West Springfield, MA 01089
Points of Interest in West Springfield, MA
Showing the West Springfield area map.
Nearby Schools
West Springfield High School
Secondary · 0.5 mi away
Fausey Elementary School
Elementary · 0.6 mi away
West Springfield Middle
Secondary · 0.7 mi away
St Thomas School
School · 0.8 mi away
Mittineague Elementary School
Elementary · 1.0 mi away
Mittineague Childrens Center
Elementary · 1.0 mi away
Tatham
Elementary · 1.1 mi away
Old Tatham School
School · 1.3 mi away
Coburn Elementary School
Elementary · 1.5 mi away
The Children's House of West Springfield, Inc
School · 1.5 mi away
Brightwood Elementary School
Elementary · 1.7 mi away
Memorial Elementary School
Elementary · 1.8 mi away
Robinson Park
Elementary · 1.8 mi away
Chestnut Street Middle
Elementary · 1.8 mi away
Chestnut Accelerated Middle School
Secondary · 1.8 mi away
Lincoln Elementary School
Elementary · 1.9 mi away
German Gerena Community School
Elementary · 1.9 mi away
Granger Elementary School
Elementary · 2.1 mi away
Hampden Charter School of Science West Pto
Secondary · 2.2 mi away
Springfield Middle School
Secondary · 2.2 mi away
Commute Calculator
Nearby Homes


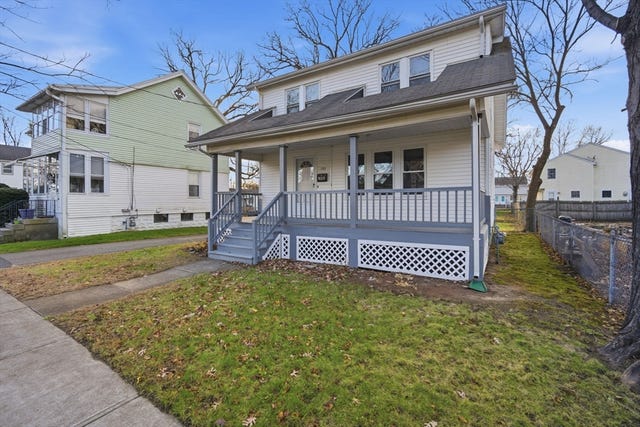
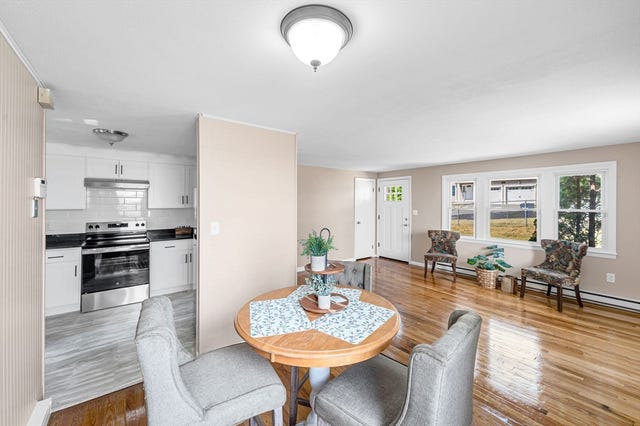
Similar Homes Nearby



Similar Home Values
Comparable nearby listings and their asking prices.
| Address | Price | Beds | Baths | Sq Ft |
|---|---|---|---|---|
| 152 Monrovia St, Springfield, MA | $279,000 | 3 | 1 | 1,352 |
| 23 Jenness St, Springfield, MA | $279,900 | 4 | 2 | 1,328 |
| 118 Cedar St, Springfield, MA | $279,900 | 6 | 2 | 2,108 |
| 100 Chestnut 100, West Springfield, MA | $279,900 | 3 | 2 | 1,020 |
| 99 Lakevilla Ave, Springfield, MA | $284,900 | 3 | 1 | 1,050 |
| 87 Lakevilla Ave, Springfield, MA | $284,999 | 3 | 1 | 1,265 |
Moving Cost Estimate
EXIT Agents in West Springfield


Listing Courtesy: Today Real Estate, Inc. - 4135798555
Presented by: Jeanne Gleason