

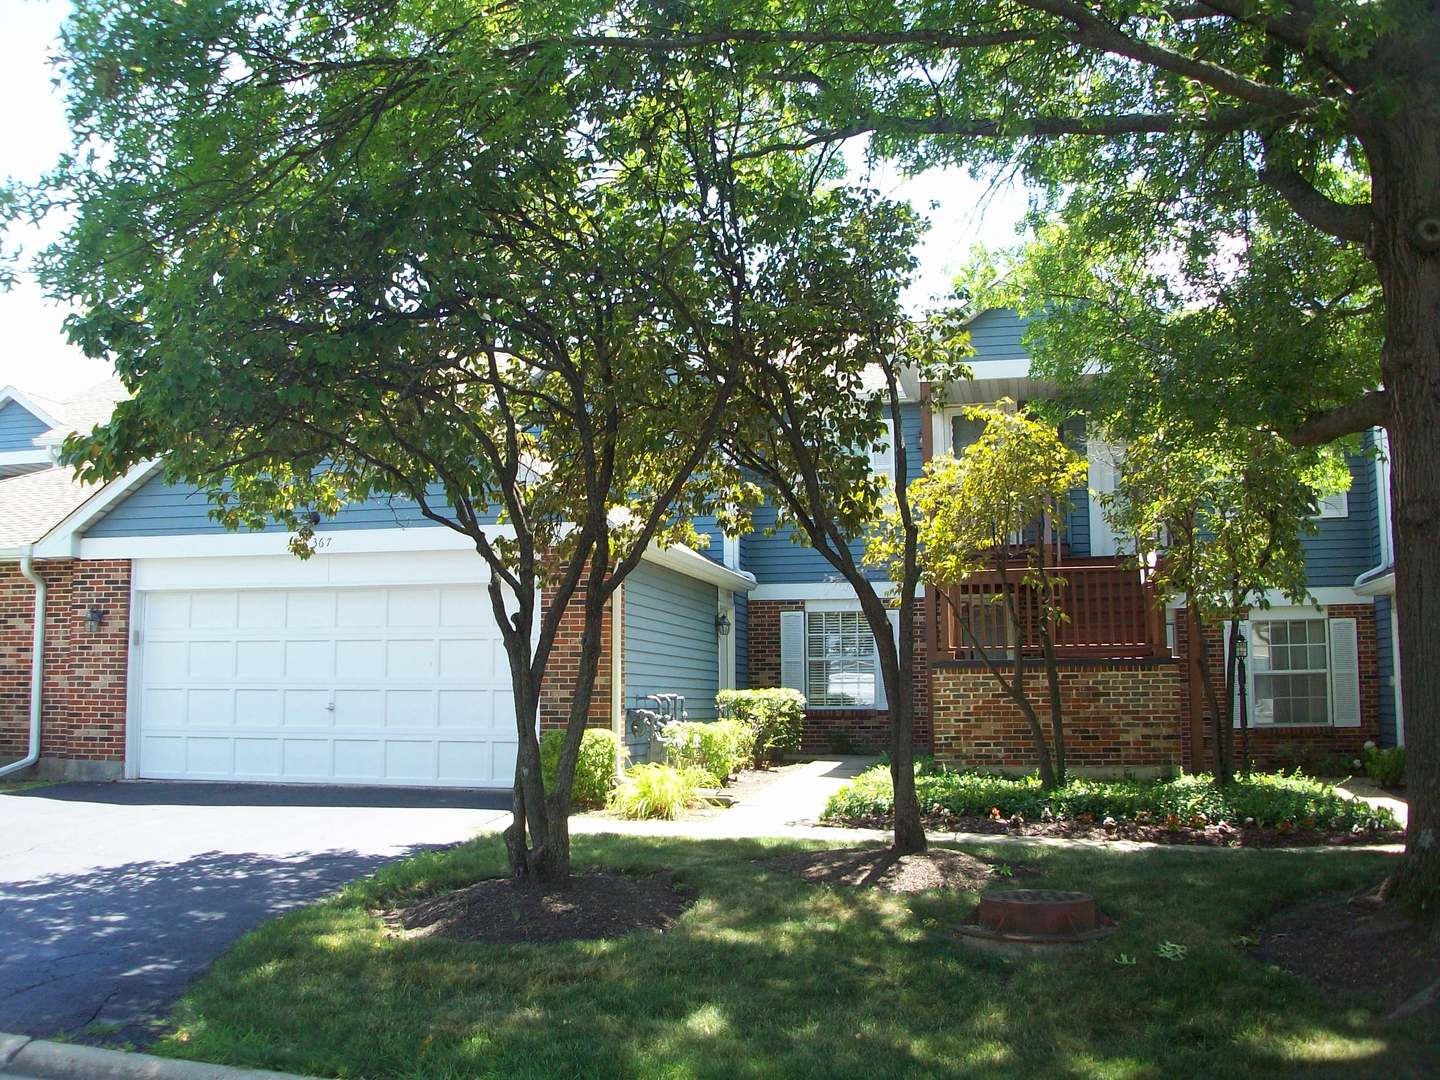
367 Pembroke Lane 5, Glen Ellyn, IL 60137
Butterfield Manor · DuPage County
Key Facts
Description
Located in beautiful Butterfield Manor. Just 2 blocks from College of Dupage, and only a few minutes away from the Willowbrook Wildlife Center, lots of shopping and restaurants, the Morton Arboretum and major highways. Washer and dryer are in the unit and you have direct access to the attached garage. This is a first floor ranch unit, so no stairs to climb, and the attached garage is perfect for those days with rain or snow. Also bringing in groceries is easy as it is only a few steps from the garage to your kitchen. It is located on a dead end street, so there is very little traffic. Newer carpet in living room and bedroom. Newer ceramic floor in the kitchen and entry area. Bath has a newer vanity and toilet. There is a patio for entertaining with a great open view. This property shows very well. Please no pets or smoking. Owner would prefer a tenant to have a 650 or higher credit score if possible.
Property Information
Property Type
Residential Lease
Sub-Type
Townhouse
Year Built
1983
Stories
1
Living Area
758 sq ft
Lot Dimensions
COMMON
Garage Spaces
1
Parking Spaces
1
Days on Market
8
MLS® Listing#
12650628
Property Features
- Appliances:
- Range, Dishwasher, Refrigerator, Washer, Dryer
- Cooling:
- Central Air
- Heating:
- Natural Gas, Forced Air
- Basement:
- None
- Parking:
- Asphalt, Garage Door Opener, Attached, Garage
- Patio:
- Patio
- Construction:
- Vinyl Siding, Brick
- Sewer:
- Public Sewer
Rooms
- Bedroom 2
- Bedroom 3
- Bedroom 4
- Dining RoomCOMBOMain
- Family Room
- Kitchen12X6Main
- Laundry
- Living Room25X15Main
- Master Bedroom14X12Main
Schools
- Elementary:
- Briar Glen Elementary School
- Middle:
- Glen Crest Middle School
- High:
- Glenbard South High School
- District:
- Glenbard South High School
Directions
Fawell to Ramblewood n to Sandhurst, to Pembroke, w to 367
Affordability Calculator
$60,000
Estimated monthly payment
$1,597/mo
Principal $240,000 · Est. interest $334,821 over 30 yrs
Neighborhood Market Statistics
How this home compares to active listings in Glen Ellyn, IL
- $579,167
- Median Listing Price
- 29
- Median Days on Market
- 2,525
- Median Sq Ft
- $236
- Median Price / Sq Ft
- 134
- Active Listings
Market statistics compiled from active EXIT Realty® and MLS listings in Glen Ellyn, IL.
Location
- 367 Pembroke Lane 5, Glen Ellyn, IL 60137
Nearby Schools
St James the Apostle School
School · 0.5 mi away
Park View Elementary School
Elementary · 0.6 mi away
Briar Glen Elementary School
Elementary · 0.8 mi away
Glen Crest Middle School
Secondary · 1.0 mi away
Glenbard South High School
Secondary · 1.0 mi away
Rainbow Place Christian Preschool
School · 1.2 mi away
Lincoln Elementary School
Elementary · 1.2 mi away
Arbor View Elementary School
Elementary · 1.4 mi away
Abe Lincoln Pta
Elementary · 1.4 mi away
Kensington School
School · 1.5 mi away
Westfield Elementary School
Elementary · 1.5 mi away
Lowell Elementary School
Elementary · 1.5 mi away
Greenhouse Co-School
School · 1.7 mi away
Butterfield Elementary School
Elementary · 1.8 mi away
Roosevelt Road Kindercare
School · 1.8 mi away
Edison Middle School
Elementary · 1.8 mi away
Community Unit School District 200
Secondary · 1.9 mi away
Whittier Elementary School
Elementary · 2.0 mi away
Diamante Montessori School
Elementary · 2.0 mi away
Clapham School
Secondary · 2.1 mi away
Commute Calculator
Nearby Homes




Similar Homes Nearby




Moving Cost Estimate
EXIT Agents in Glen Ellyn


Listing Courtesy: Coldwell Banker Realty - 6309544600
Last Updated: 2026-06-22