

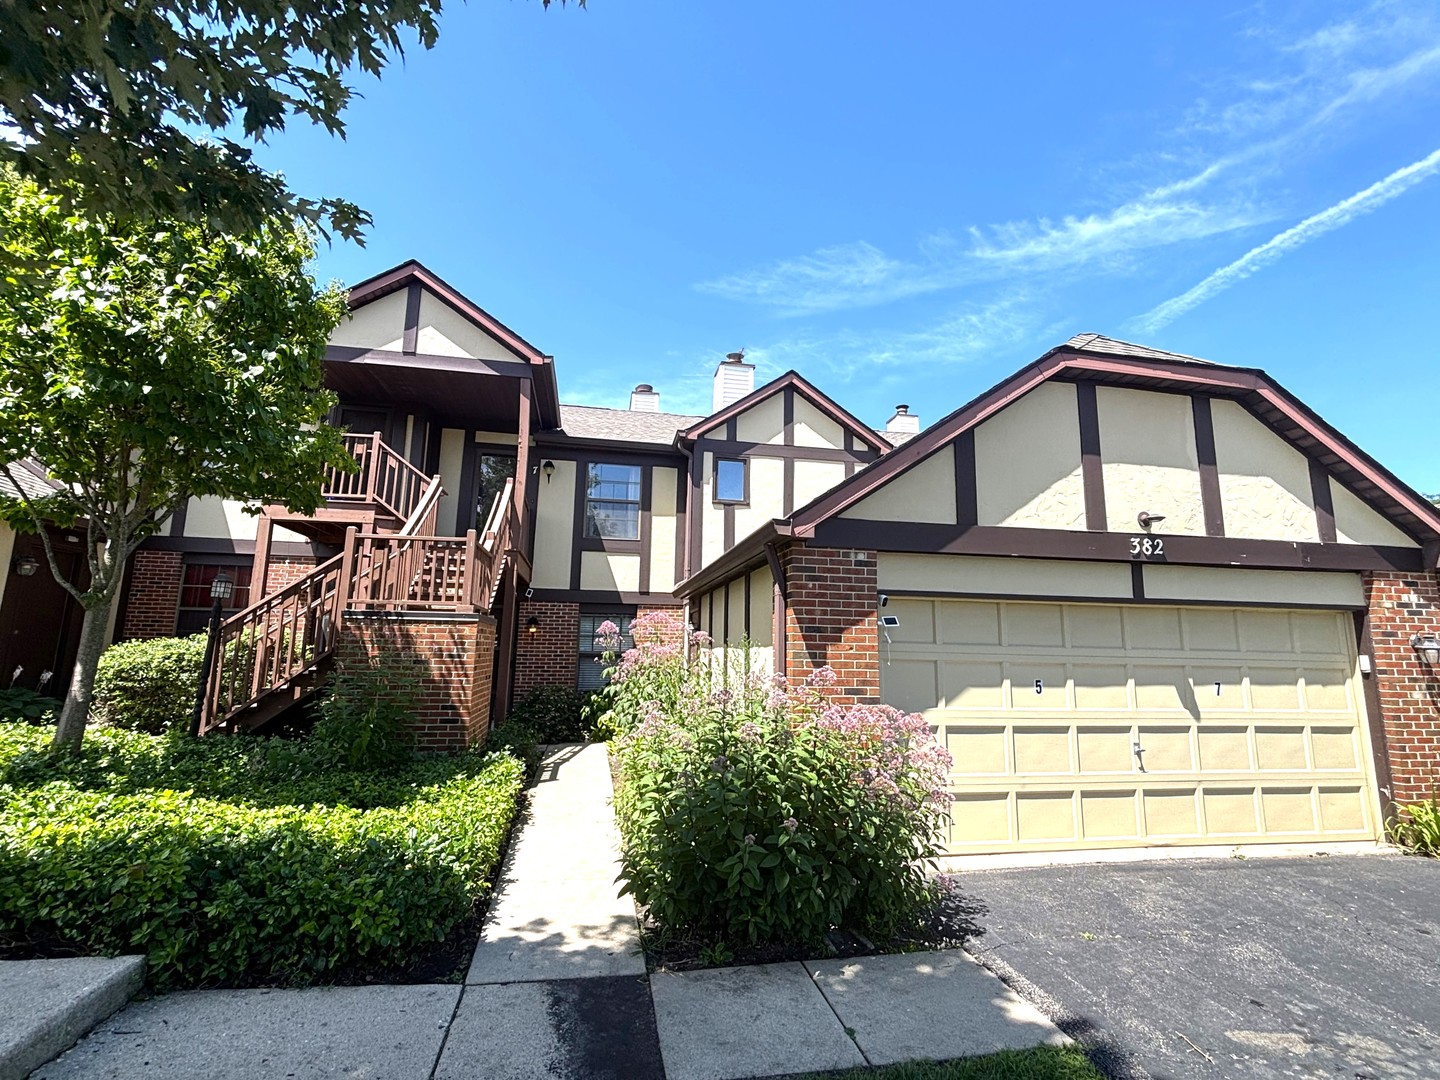
382 Sandhurst Circle 7, Glen Ellyn, IL 60137
Butterfield Manor · DuPage County
Key Facts
Description
Beautiful Townhome in the Heart of Glen Ellyn! Open floor plan with vaulted ceilings and tons of natural light! Hardwood floors are throughout common areas! This townhome features 1 spacious bedroom with huge closet space and 1 full bath! Kitchen has been updated and provides tons of cabinet space! Private and spacious balcony overlooks beautiful courtyard! Attached 1 car garage! Perfect location, walk to COD, minutes from expressway!
Property Information
Property Type
Residential
Sub-Type
Condominium
Year Built
1984
Stories
1
Living Area
800 sq ft
Lot Dimensions
CONDO
Garage Spaces
1
Parking Spaces
1
Ownership
Condo
Days on Market
7
MLS® Listing#
12702356
Property Features
- Interior:
- Vaulted Ceiling(s)
- Appliances:
- Range, Microwave, Refrigerator, Washer, Dryer
- Cooling:
- Central Air
- Heating:
- Natural Gas
- Flooring:
- Hardwood
- Fireplace:
- Family Room
- Basement:
- None
- Parking:
- Attached, Garage
- Laundry:
- Washer Hookup
- Patio:
- Patio
- Construction:
- Vinyl Siding, Brick
- Foundation:
- Concrete Perimeter
- Roof:
- Asphalt
- Sewer:
- Public Sewer
Rooms
- Bedroom 2
- Bedroom 3
- Bedroom 4
- Dining RoomCOMBOMain
- Family Room
- Kitchen12X6Main
- Laundry3X3Main
- Living Room25X15Main
- Master Bedroom14X12Main
HOA & Tax
- HOA:
- $275/Monthly
- Annual Tax:
- $3,408 (2025)
- Parcel #:
- 0522422075
Directions
22nd/Fawell Blvd, East of S Lambert Rd, North on Ramble wood into subdivision, turn right onto Sandhurst
Affordability Calculator
$43,980
Estimated monthly payment
$1,170/mo
Principal $175,920 · Est. interest $245,424 over 30 yrs
Neighborhood Market Statistics
How this home compares to active listings in Glen Ellyn, IL
- $579,167
- Median Listing Price
- 29
- Median Days on Market
- 2,525
- Median Sq Ft
- $236
- Median Price / Sq Ft
- 134
- Active Listings
- This home’s price is 62% below the area median.
- Its price per sq ft is 16% above the area median.
Market statistics compiled from active EXIT Realty® and MLS listings in Glen Ellyn, IL.
Location
- 382 Sandhurst Circle 7, Glen Ellyn, IL 60137
Nearby Schools
St James the Apostle School
School · 0.5 mi away
Park View Elementary School
Elementary · 0.6 mi away
Briar Glen Elementary School
Elementary · 0.8 mi away
Glen Crest Middle School
Secondary · 1.0 mi away
Glenbard South High School
Secondary · 1.0 mi away
Rainbow Place Christian Preschool
School · 1.2 mi away
Lincoln Elementary School
Elementary · 1.2 mi away
Arbor View Elementary School
Elementary · 1.4 mi away
Abe Lincoln Pta
Elementary · 1.4 mi away
Kensington School
School · 1.5 mi away
Westfield Elementary School
Elementary · 1.5 mi away
Lowell Elementary School
Elementary · 1.5 mi away
Greenhouse Co-School
School · 1.7 mi away
Roosevelt Road Kindercare
School · 1.8 mi away
Butterfield Elementary School
Elementary · 1.8 mi away
Edison Middle School
Elementary · 1.8 mi away
Community Unit School District 200
Secondary · 1.9 mi away
Whittier Elementary School
Elementary · 1.9 mi away
Diamante Montessori School
Elementary · 2.0 mi away
Clapham School
Secondary · 2.1 mi away
Commute Calculator
Nearby Homes




Similar Homes Nearby


Moving Cost Estimate
EXIT Agents in Glen Ellyn


Listing Courtesy: Signature Realty Group LLC - 6308491953
Last Updated: 2026-07-11